Welcome to easy living! New construction, energy efficient townhome within walking distance to downtown Marion. Riverwalk walking trail and a planned extension almost outside the doorway! Hungry Mother and Grayson Highlands State Parks, Jefferson National Forest and Mt Rogers National Recreation Area just a short ride. Inside the unit you will find the kitchen has granite countertops and is set up for standard appliances. Lazy Susans in bottom corner kitchen cabinets and under-cabinet lighting in upper cabinets. No appliances except garbage disposal are provided. Connection for washer and dryer is in upstairs Laundry closet and will require a stacking set of units. Owner will install sliding glass shower doors for upstairs bathrooms prior to closing. Patio access doors have internal blinds. All baths have tile flooring, otherwise there is luxury vinyl flooring throughout. Additional lighted storage above carport with pull down stair access and partially floored attic. Comcast, BrightSpeed, and Point Broadband are all available in the area. Approx. Total Acreage is for the entire Tax Map # that is held in common with Unit 263 Taxes paid for city & county reflect only the taxes paid on the land in 2024. Double wall construction between Units 261 & 263. The Virtual Tour on this listing is for Unit 257 only.
For sale
$260,000
259 N Church St, Marion, VA 24354
2beds
1,071sqft
Condo/Town House
Built in 2024
0.33 Acres Lot
$254,800 Zestimate®
$243/sqft
$-- HOA
What's special
Luxury vinyl flooring throughoutKitchen has granite countertopsPartially floored attic
- 4 days
- 39
- 3
Zillow last checked:
Listing updated:
Listed by:
Mary Ratihn 276-780-0986,
BHHS- Mountain Sky Properties, Wytheville 276-228-8882
Source: SWVAR,MLS#: 112548
Facts & features
Interior
Bedrooms & bathrooms
- Bedrooms: 2
- Bathrooms: 3
- Full bathrooms: 2
- 1/2 bathrooms: 1
Primary bedroom
- Level: Second
- Area: 154.6
- Dimensions: 15.08 x 10.25
Bedroom 2
- Level: Second
- Area: 151.68
- Dimensions: 13.58 x 11.17
Bathroom
- Level: Second
- Area: 33.15
- Dimensions: 5.17 x 6.42
Bathroom 1
- Level: First
- Area: 19.93
- Dimensions: 5.83 x 3.42
Bathroom 2
- Level: Second
- Area: 34.83
- Dimensions: 7.08 x 4.92
Kitchen
- Level: Main
- Area: 109.56
- Dimensions: 11.33 x 9.67
Living room
- Level: Main
- Area: 326.67
- Dimensions: 18.67 x 17.5
Basement
- Area: 0
Heating
- Has Heating (Unspecified Type)
Cooling
- Has cooling: Yes
Appliances
- Included: Electric Water Heater, Disposal
Features
- Ceiling Fan(s), Newer Paint, High Speed Internet, Cable High Speed Internet
- Flooring: Newer Floor Covering, Tile, Vinyl
- Windows: Metal
- Basement: None
- Has fireplace: No
- Fireplace features: None
Interior area
- Total structure area: 1,071
- Total interior livable area: 1,071 sqft
- Finished area above ground: 1,071
- Finished area below ground: 0
Video & virtual tour
Property
Parking
- Total spaces: 1
- Parking features: Attached Carport, Driveway, Paved
- Garage spaces: 1
- Has carport: Yes
Features
- Stories: 2
- Patio & porch: Patio
- Fencing: None
- Water view: None
- Waterfront features: None
Lot
- Size: 0.33 Acres
- Features: Borders Public Walking Trail
Details
- Zoning: R
Construction
Type & style
- Home type: Townhouse
- Property subtype: Condo/Town House
Materials
- Brick, Wood Siding, Dry Wall
- Foundation: Slab
- Roof: Shingle
Condition
- Exterior Condition: Very Good,Interior Condition: Very Good
- Year built: 2024
Utilities & green energy
- Sewer: Public Sewer
- Water: Public
- Utilities for property: Natural Gas Available
Community & HOA
Community
- Security: Smoke Detector(s)
- Subdivision: None
HOA
- Has HOA: No
- Services included: None
Location
- Region: Marion
Financial & listing details
- Price per square foot: $243/sqft
- Annual tax amount: $163
- Date on market: 11/1/2026
- Road surface type: Paved
Estimated market value
$254,800
$242,000 - $268,000
$1,582/mo
Price history
| Date | Event | Price |
|---|---|---|
| 11/1/2026 | Listed for sale | $260,000-14.8%$243/sqft |
Source:  SWVAR #112548 Report a problem | ||
| 7/13/2026 | Listing removed | $305,000$285/sqft |
Source: BHHS broker feed #100679 Report a problem | ||
| 2/18/2026 | Listed for sale | $305,000-1%$285/sqft |
Source: SWVAR #100679 Report a problem | ||
| 7/18/2025 | Listed for sale | $308,000$288/sqft |
Source: SWVAR #100679 Report a problem | ||
Public tax history
Tax history is unavailable.
Monthly payment
Est. payment
Payment breakdown
Explore the cost of this home by adjusting the details. Changes won't be saved.Climate risks
Neighborhood: 24354
Nearby schools
Schools provided by the listing agent
- Elementary: Marion Elementary
- Middle: Marion
- High: Marion Senior
Source: SWVAR. This data may not be complete. We recommend contacting the local school district to confirm school assignments for this home.
Similar homes
- $260,0002 bd3 ba1k sqft257 N Church St, Marion, VA 24354For Sale
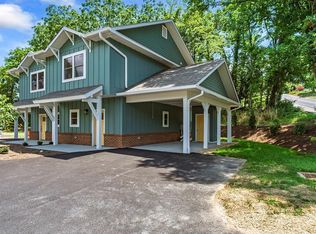
 MLS ID #112549, Mary Ratihn, BHHS- Mountain Sky Properties, Wytheville. SWVAR
- $260,0002 bd3 ba1k sqft261 N Church St, Marion, VA 24354For Sale
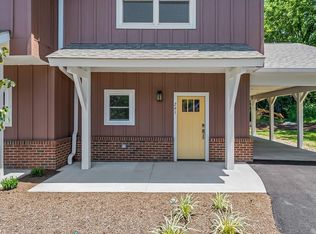 MLS ID #112547, Mary Ratihn, BHHS- Mountain Sky Properties, Wytheville. SWVAR
- $260,0002 bd3 ba1k sqft263 N Church St, Marion, VA 24354For Sale
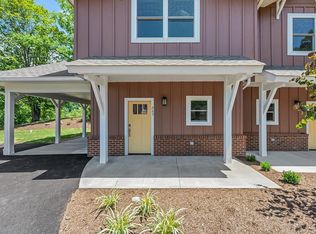 MLS ID #112546, Mary Ratihn, BHHS- Mountain Sky Properties, Wytheville. SWVAR
- $250,0002 bd3 ba1k sqft265 N Church St, Marion, VA 24354For Sale
 MLS ID #112545, Mary Ratihn, BHHS- Mountain Sky Properties, Wytheville. SWVAR
- $250,0002 bd3 ba1k sqft267 N Church St, Marion, VA 24354For SaleMLS ID #112544, Mary Ratihn, BHHS- Mountain Sky Properties, Wytheville. SWVAR
- $159,0002 bd2 ba1.1k sqft331 Hulldale Ave, Marion, VA 24354For SaleMLS ID #112589, Vickie Stamper, Appalachian Realty Co.. SWVAR
- $265,0003 bd2 ba1.4k sqft183 Harris Ln, Marion, VA 24354For SaleMLS ID #110480, Herbert Dunford, BHHS- Mountain Sky Properties, Wytheville. SWVAR
- $259,0003 bd3 ba1.5k sqft1025 W Chilhowie St, Marion, VA 24354For SaleMLS ID #111844, Dave Prater, Price Richards Residential. SWVAR
- $235,0002 bd2 ba976 sqft410 Look Ave, Marion, VA 24354New ConstructionMLS ID #109307, Denise Blevins, eXp Realty. SWVAR
- $235,0002 bd2 ba976 sqft406 Look Ave, Marion, VA 24354New ConstructionMLS ID #109308, Denise Blevins, eXp Realty. SWVAR
- $165,0002 bd1 ba1.1k sqft417 Staley St, Marion, VA 24354For Sale
 MLS ID #429022, Pamela Montgomery, Berkshire Hathaway Home Services Mountain Sky Properties-Wythev. New River Valley AOR
- $189,9003 bd1 ba1k sqft855 Goolsby St, Marion, VA 24354For SaleMLS ID #103451, Robin Pennington Bise, Robin's Nest Realty LLC. SWVAR
- $170,0003 bd1 ba1k sqft317 Highland Cir, Marion, VA 24354For SaleMLS ID #112521, Jennifer Osborne, BHHS- Mountain Sky Properties, Wytheville. SWVAR
- $219,0003 bd2 ba1.5k sqft264 Jordan Ln, Marion, VA 24354For SaleMLS ID #111116, Michele Davis, Uptown Properties LLC. SWVAR
- $189,0003 bd1 ba1.1k sqft539 Friendly Cir, Marion, VA 24354For SaleMLS ID #428699, Pamela Montgomery, Berkshire Hathaway Home Services Mountain Sky Properties-Wythev. New River Valley AOR
- $195,0002 bd1 ba858 sqft462 Adwolfe Rd, Marion, VA 24354For SaleMLS ID #111589, Sherry Long, KW Wytheville. SWVAR
- $185,0003 bd2 ba1.1k sqft2777 Scratch Gravel Rd, Marion, VA 24354For SaleMLS ID #111903, Bethany Wisdom, Greater Impact Realty Kingsport. SWVAR
- $215,0003 bd2 ba1.4k sqft146 Indian Cir, Wytheville, VA 24368For SaleMLS ID #112576, Judy Short, Short Way Real Estate Inc. SWVAR
- $350,0003 bd1 ba1k sqft455 Flatwoods Rd, Marion, VA 24354For SaleMLS ID #112188, Amy Breedlove, Prestige Homes of the Tri Cities Inc.. SWVAR
