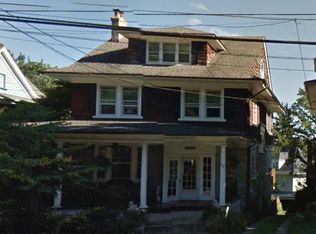
Like a painting by Norman Rockwell for the Saturday Evening Post, imagine yourself relaxing with friends on the full-width front porch, enjoying an iced tea or lemonade and waving your American flags as the local July 4th parade passes by your house. The parade began in 1904 and is believed to be the oldest, consecutively run Independence Day parade! The villages of Glenside began as a model suburban community upon the arrival of train service from Philadelphia in 1873. The late 19th & early 20th centuries saw significant growth in the area with the creation of several small commercial areas on both sides of the new train station. From those locally owned establishments, a complex neighborhood of varying architectural styles radiated in concentric circles, all within close walking distance to rail service, shopping & entertainment. This property was constructed in 1905 and is a perfect example of an American Foursquare, providing ample living space amongst its 4 levels. The entry foyer provides a glimpse of the history of the house, with unpainted, wood wainscoting flanking the staircase to the upstairs and a lovely arched opening on the stair landing. Under the stairs, there is a large coat closet, and there is another storage closet under the stair landing that is accessed from the dining room. The large dining room has a full wall of double-hung windows, and the original butler’s pantry remains in perfect condition! It even retains the original swinging door with a peek-a-boo window. The entire rear of the first floor is the beautifully renovated (2011) kitchen with banks of windows overlooking the rear yard. A large central island houses the undermount farmhouse sink & dishwasher and has space for 3 barstools. The entire wall behind the island houses an abundance of cabinetry (with glass-fronted uppers) and the 6-burner gas stove. The refrigerator is tucked into an alcove next to the rear staircase that goes to the basement. One entire corner is dedicated for a breakfast table with 6 large replacement double hung windows. The entire western side of the first floor is the double parlor living room with two distinct areas for entertaining. The front parlor has a decorative electric fireplace and a large pocket door that can close this room off from the foyer, while the 2nd parlor has a built-in cabinet with glass bookshelves. On the 2nd floor, there are four equally sized bedrooms that share a hall bathroom with a tub/shower combination. Two of the bedrooms are inter-connected. The 3rd floor is the primary suite, and what a space it is! A large sleeping chamber, a separate dressing room, a walk-in closet and an en-suite bathroom with a tub/shower. All three floors have been enhanced with 5 mini-split A/C systems. Downstairs in the basement, one will find three more distinct spaces. The laundry room is at the base of the stairs and includes a laundry sink, a 2nd refrigerator and a large cabinet for folding & storage. Towards the front of the house, there is the 3rd full bathroom along with a large finished area for additional entertaining space. Under the living room above, there remains ample additional unfinished storage space. One more room is the most delightful home office that has a set of French doors that lead out to the full width rear terrace that is enhanced with wrought iron railings, decorative lighting and ample space for your BBQs, seating & dining. The tidy back yard houses a single car garage and is fenced on three sides. It’s such a convenient location, within walking distance to the Keswick Theatre (established in 1929), the Village Diner, the Keswick Tavern and O’Neill’s Food Market (a great, family-owned food store just 1 bock away). There are numerous other restaurants within walking distance, including Roberts Block, Trevi Pizza & Pasta, The Glenside Tavern and Elcy’s Café inside SEPTA’s Glenside train station mentioned earlier. Come discover a slice of Americana in Glenside!
Sold for $715,259
Zillow last checked:
Listing updated:
Bought with:
Neil DiFranco, RS326853
Elfant Wissahickon-Chestnut Hill
Larry DiFranco, AB044425A
Elfant Wissahickon-Chestnut Hill
Source: Bright MLS,MLS#: PAMC2101668
Price history
| Date | Event | Price |
|---|---|---|
| 6/25/2024 | Sold | $715,259+11.8%$211/sqft |
Source:  Bright MLS #PAMC2101668 Report a problem Bright MLS #PAMC2101668 Report a problem | ||
| 4/25/2024 | Pending sale | $639,900$188/sqft |
Source: Bright MLS #PAMC2101668 Report a problem | ||
| 4/23/2024 | Listed for sale | $639,900+60%$188/sqft |
Source: Bright MLS #PAMC2101668 Report a problem | ||
| 6/11/2014 | Sold | $399,900$118/sqft |
Source: Public Record Report a problem | ||
| 4/15/2014 | Price change | $399,900-4.6%$118/sqft |
Source: RE/MAX Regency Realty #6359974 Report a problem | ||
| 3/29/2014 | Listed for sale | $419,000+162%$123/sqft |
Source: RE/MAX Regency Realty #eps-1271691211-1395336323 Report a problem | ||
| 3/27/1995 | Sold | $159,900$47/sqft |
Source: Public Record Report a problem | ||
Get a cash offer in 3 minutes
Find out how much your home could sell for in as little as 3 minutes with a no-obligation cash offer.
Estimated market value
$759,200
