Skip main navigation
Off market
  • $548,900

    259 Rockwood Dr, Richland, WA 99352

    3beds
    2,591sqft
    SingleFamily
    Built in 1986
    0.26 Acres Lot
    $548,900 Zestimate®
    $212/sqft
    $2,584 Estimated rent

    Home value

    $548,900

    $521,000 - $576,000

    $2,584/mo

    Zestimate® history
    Loading
    Loading...

    Owner options

    List your home for rent

    $2,584/mo

    Rent Zestimate®

    Find your next renter with Zillow Rental Manager. Plus, with online applications, you can quickly screen prospective tenants – for free.

    Learn more

    $2,584/mo

    Rent Zestimate®

    Refinance and save

    $3,483/mo

    Est. payment

    Refinancing to a lower rate could help reduce your monthly payments and save thousands over the life of the loan.

    See today's rates

    $3,483/mo

    Est. payment

    Explore your selling options

    Work with a Zillow partner agent

    Leverage their expertise and Zillow's premium Showcase listings to get your home seen by more buyers.

    Get started

    List with your own agent

    Get your home in front of millions of buyers by listing it on Zillow.

    Learn how to do it

    Sell it yourself

    Take full control of how buyers see your home on Zillow by listing For Sale by Owner (FSBO).

    List your home

    What's special

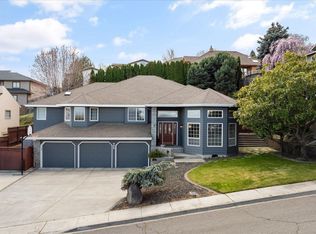
    Panoramic Views abound of the Columbia and Yakima Rivers and the Tri-Cities in beautiful one of a kind custom built Rambler with Daylight basement, perched on a hill, in the highly sought after Hills West neighborhood in South Richland. Located on a quiet and secluded cut-de-sac,this home offers a lot of privacy and gorgeous grounds.This home was built to take advantage of the breathtaking views and surroundings. It features such amenities as hardwood floors, granite counters, tile, and so much more! MASTER ON THE MAIN! Speaking of which the Master Suite is a true retreat, with an expansive bath and walk in closet, skylight, vaulted ceilings in master and it has its own access to the deck, perfect for that morning coffee watching the sun come up over the Tri-Cities. The Kitchen features plenty of cabinet and counter space with a huge island, and also a second family room or sitting room next door. The Kitchen ceiling is vaulted and features hardwoods on both floor and ceiling with custom lighting, just gorgeous, and from the sink...you can take in the view! The formal dining and Living rooms both have floor to ceiling windows and vaulted ceilings, and right off the living room you will find a spacious office/den. Also on the main level is the large laundry room with sink and closet and and a powder room. ON the Lower level you will find two more nicely sized bedrooms, a full bath, a second office area, and the Family Room with access to the lower patio through French Doors again, taking advantage of the View! 2 car garage, fenced yard, Mature and low maintenance landscaping that provides year-round privacy and is absolutely gorgeous! This home is a must see, close to shopping, highway access, great schools, medical facilities, you couldn't ask for a better location, and a Community Pool, basket ball court and other facilities only a block away!

    This property is not currently displayed as for sale or rent on Zillow. This may be different from what's on other websites or public sources.

    Facts & features

    Interior

    Bedrooms & bathrooms
    • Bedrooms: 3
    • Bathrooms: 2
    • Full bathrooms: 2
    Heating
    • Heat pump
    Cooling
    • Central
    Appliances
    • Included: Dishwasher, Garbage disposal, Microwave, Range / Oven
    Features
    • Flooring: Tile, Carpet, Hardwood
    • Basement: Partially finished
    • Has fireplace: Yes
    Interior area
    • Total interior livable area: 2,591 sqft

    Property

    Parking
    • Parking features: Garage - Attached
    Features
    • Exterior features: Wood
    Lot
    • Size: 0.26 Acres
    Details
    • Parcel number: 123984020005004

    Construction

    Type & style
    • Home type: SingleFamily
    Materials
    • Wood
    • Foundation: Crawl/Raised
    • Roof: Composition
    Condition
    • Year built: 1986

    Utilities & green energy

    • Utilities for property: Appliances-Electric, Electric

    Community & HOA

    HOA
    • Has HOA: Yes
    • HOA fee: $110 monthly
    Location
    • Region: Richland

    Financial & listing details

    • Price per square foot: $212/sqft
    • Tax assessed value: $484,870
    • Annual tax amount: $4,506

    Price history

    DateEventPrice
    4/17/2019Sold$386,000-1%$149/sqft
    Source: PACMLS #235967 Report a problem
    3/27/2019Pending sale$389,900$150/sqft
    Source: Brian Shymatta & Associates LLC #235967 Report a problem
    3/22/2019Listed for sale$389,900$150/sqft
    Source: Brian Shymatta & Associates LLC #235967 Report a problem

    Public tax history

    YearProperty taxesTax assessment
    2024$4,506 +8.6%$484,870 +9.2%
    2023$4,150 +8.8%$443,860 +16.1%
    2022$3,814 -2%$382,340 +8.7%
    2021$3,893 +8.5%$351,580 +13.2%
    2020$3,588 -19.5%$310,570 -4.3%
    2019$4,456 +12.7%$324,500 +6.1%
    2018$3,955 -3.8%$305,730 +14%
    2017$4,110 +14%$268,190
    2016$3,604 $268,190
    2015$3,604 -1.4%$268,190
    2014$3,655 $268,190
    2013$3,655 $268,190 -1.3%
    2012-- $271,750
    2011-- $271,750 +12.8%
    2010-- $240,910
    2009-- $240,910
    2008-- --
    2007-- --
    2006-- --
    Find assessor info on the county website

    Neighborhood: 99352

    Nearby schools

    GreatSchools rating
    Schools provided by the listing agent
    • District: Richland

    Source: The MLS. This data may not be complete. We recommend contacting the local school district to confirm school assignments for this home.

    Get pre-qualified for a loan
    At Zillow Home Loans, we can pre-qualify you in as little as 5 minutes with no impact to your credit score.

    An equal housing lender. NMLS #10287.

    Sell for more on Zillow
    Get a Zillow Showcase℠ listing at no additional cost and you could sell for .
    $548,900
    2% more
    +$10,978
    With Zillow Showcase(estimated)
    $559,878
