Skip main navigation
Sold for $615,000
  • $615,000

    269 Rockwood Dr, Richland, WA 99352

    3beds
    3,666sqft
    Single Family Residence
    Built in 1986
    0.34 Acres Lot
    $679,300 Zestimate®
    $168/sqft
    $3,249 Estimated rent

    Home value

    $679,300

    $645,000 - $720,000

    $3,249/mo

    Zestimate® history
    Loading
    Loading...

    Owner options

    List your home for rent

    $3,249/mo

    Rent Zestimate®

    Find your next renter with Zillow Rental Manager. Plus, with online applications, you can quickly screen prospective tenants – for free.

    Learn more

    $3,249/mo

    Rent Zestimate®

    Refinance and save

    $3,717/mo

    Est. payment

    Refinancing to a lower rate could help reduce your monthly payments and save thousands over the life of the loan.

    See today's rates

    $3,717/mo

    Est. payment

    Explore your selling options

    Work with a Zillow partner agent

    Leverage their expertise and Zillow's premium Showcase listings to get your home seen by more buyers.

    Get started

    List with your own agent

    Get your home in front of millions of buyers by listing it on Zillow.

    Learn how to do it

    Sell it yourself

    Take full control of how buyers see your home on Zillow by listing For Sale by Owner (FSBO).

    List your home

    What's special

    Generous picture windowsExquisite built-in cabinetryPanoramic viewsLaundry roomMajestic treesDouble door accessMultiple closets
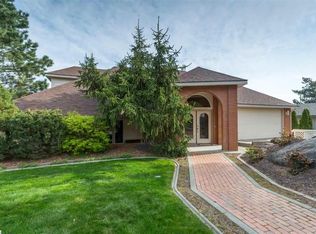
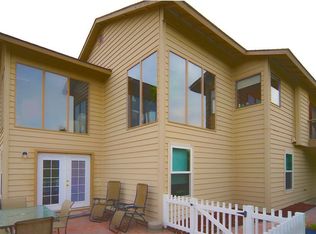
    MLS# 270302 Welcome to 269 Rockwood Drive, where you'll find an exceptional custom-built home that exudes timeless elegance and charm. Constructed in 1986, this home is a testament to quality craftsmanship, built solid as a rock. As you approach the home, you'll be captivated by its striking beauty, leaving you in awe of its architecture and picturesque surroundings. The top story of the house boasts generous picture windows that offer breathtaking panoramic views. Imagine spending tranquil moments on the front deck, enjoying views of these incredible vistas, letting the stress of the week dissipate before another work adventure begins. The upper level of the home becomes a hub for entertainment, providing the ideal setting for hosting. The current owners have celebrated joyous occasions, sometimes with around 100 guests. The spacious layout ensures everyone feels at ease. The kitchen, nestled between two living rooms, features exquisite built-in cabinetry, adding to this culinary haven. The main living room, affectionately known as the "fireplace room," commands attention with a large brick wood-burning fireplace Abundant natural light streams through the windows, offering a perfect view of the river and Blue Mountains in the distance. The immaculate woodwork detailing throughout the home creates an ambiance of sophistication and refinement. The 2nd living space, with its built-in bar area, perfect spot for entertaining guests. A massive pantry is the ultimate storage haven. One of the unique aspects of this home is its "upside-down" layout, with the main living areas on the top floor and the bedrooms on the lower level. This design ensures the bedrooms remain cool and comfortable during hot summer months. Descending to the lower level, you'll find a magnificent master suite, a personal sanctuary. Multiple closets will accommodate all your needs. Off of the master is double door access to a nursery/study or den. Two additional bedrooms on the lower-level offer versatility and charm. Convenience is key with the laundry room located near the bedrooms. The convenience of a motorized lift off of the garage makes for bringing groceries and supplies to the kitchen effortless. Stepping into the backyard is like entering a tranquil oasis. The stunning patio provides a delightful spot for outdoor gatherings. As you venture further, you'll uncover a secret garden hidden behind the majestic trees, a private retreat for moments of reflection and solitude.

    Zillow last checked:

    Listing updated:

    Listed by:

    Carol Fuller 509-430-8464,

    Retter and Company Sotheby's,

    Amanda Pomeroy 509-713-6821,

    Retter and Company Sotheby's

    Bought with:

    Marilyn French, 139362

    Windermere Group One/Tri-Cities

    Source: PACMLS,MLS#: 270302MLS Logo

    Facts & features

    Interior

    Bedrooms & bathrooms
    • Bedrooms: 3
    • Bathrooms: 4
    • Full bathrooms: 2
    • 1/2 bathrooms: 2
    Bedroom
    • Level: L
    • Area: 260
    • Dimensions: 13 x 20
    Bedroom 1
    • Level: L
    • Area: 182
    • Dimensions: 13 x 14
    Bedroom 2
    • Level: L
    • Area: 168
    • Dimensions: 12 x 14
    Bedroom 3
    • Level: -
    Bedroom 4
    • Level: -
    Bedroom 5
    • Level: -
    Dining room
    • Level: U
    • Area: 289
    • Dimensions: 17 x 17
    Family room
    • Level: U
    • Area: 448
    • Dimensions: 16 x 28
    Kitchen
    • Level: U
    • Area: 196
    • Dimensions: 14 x 14
    Living room
    • Level: U
    • Area: 208
    • Dimensions: 13 x 16
    Office
    • Level: L
    • Area: 132
    • Dimensions: 11 x 12
    Heating
    • Gas, Natural Gas
    Cooling
    • Central Air, Electric
    Appliances
    • Included: Dishwasher, Dryer, Disposal, Microwave, Range/Oven, Washer, Water Softener Owned, Central Vacuum, Water Purifier, Water Heater
    • Laundry: Sink
    Features
    • Raised Ceiling(s), Storage, Ceiling Fan(s)
    • Flooring: Carpet, Tile, Wood
    • Doors: French Doors
    • Windows: Bay Window(s), Windows - Wood Wrapped
    • Basement: Yes
    • Number of fireplaces: 2
    • Fireplace features: 2, Basement, Master Bedroom, Wood Burning, Living Room
    Interior area
    • Total structure area: 3,666
    • Total interior livable area: 3,666 sqft

    Property

    Parking
    • Total spaces: 2
    • Parking features: Attached, 2 car, Garage Door Opener
    • Attached garage spaces: 2
    Features
    • Levels: 1 Story w/Basement
    • Stories: 1
    • Patio & porch: Deck/Covered, Patio/Open, Deck/Wood
    • Exterior features: Irrigation
    • Pool features: Community, In Ground, Membership Avail
    • Fencing: Partial
    • Has view: Yes
    Lot
    • Size: 0.34 Acres
    • Features: Located in City Limits, No Manuf Homes, Garden, Terraced Yard, Plat Map - Approved
    Details
    • Parcel number: 123984020005006
    • Zoning description: Residential

    Construction

    Type & style
    • Home type: SingleFamily
    • Property subtype: Single Family Residence
    Materials
    • Wood Siding, Trim - Brick
    • Foundation: Concrete, Crawl Space
    • Roof: Tile
    Condition
    • Existing Construction (Not New)
    • New construction: No
    • Year built: 1986

    Utilities & green energy

    • Sewer: Community System
    • Water: Public

    Community & HOA

    Community
    • Subdivision: Hills West 04,Richland South
    Location
    • Region: Richland

    Financial & listing details

    • Price per square foot: $168/sqft
    • Tax assessed value: $609,840
    • Annual tax amount: $5,631
    • Date on market: 8/2/2023
    • Listing terms: Cash,Conventional,FHA,VA Loan
    • Inclusions: Home & Land
    • Electric utility on property: Yes
    • Road surface type: Paved

    Price history

    DateEventPrice
    9/18/2023Sold$615,000$168/sqft
    Source: PACMLS #270302 Report a problem
    8/22/2023Pending sale$615,000$168/sqft
    Source: PACMLS #270302 Report a problem
    8/2/2023Listed for sale$615,000-5.2%$168/sqft
    Source: PACMLS #270302 Report a problem
    7/16/2023Listing removed--
    Source: PACMLS #267373 Report a problem
    4/27/2023Price change$649,000-3.9%$177/sqft
    Source: PACMLS #267373 Report a problem
    3/18/2023Listed for sale$675,000+72.8%$184/sqft
    Source: PACMLS #267373 Report a problem
    11/10/2010Sold$390,537-1%$107/sqft
    Source: PACMLS #169351 Report a problem
    7/5/2010Listing removed$394,537$108/sqft
    Source: Windermere Real Estate/Tri-Cities #169351 Report a problem
    6/24/2010Listed for sale$394,537-0.9%$108/sqft
    Source: Windermere Real Estate/Tri-Cities #169351 Report a problem
    10/23/2009Listing removed$398,274$109/sqft
    Source: Windermere Real Estate/Tri-Cities #157804 Report a problem
    10/22/2009Listed for sale$398,274$109/sqft
    Source: Windermere Real Estate/Tri-Cities #157804 Report a problem
    7/5/2009Listing removed$398,274$109/sqft
    Source: Windermere Tri-Cities #157804 Report a problem
    3/21/2009Listed for sale$398,274$109/sqft
    Source: Windermere Tri-Cities #157804 Report a problem

    Public tax history

    YearProperty taxesTax assessment
    2024$5,654 -9.6%$609,840 -9.2%
    2023$6,254 +10.2%$671,510 +17.6%
    2022$5,675 -1.2%$570,970 +9.7%
    2021$5,746 +10%$520,700 +14.8%
    2020$5,224 -6.9%$453,670 +8%
    2019$5,611 +13.4%$419,960 +6.6%
    2018$4,946 -3%$393,840 +15.3%
    2017$5,098 +14.1%$341,620
    2016$4,470 $341,620
    2015$4,470 -1.5%$341,620
    2014$4,537 $341,620
    2013$4,537 $341,620 -1.9%
    2012-- $348,180 +11.3%
    2011-- $312,830
    2010-- $312,830
    2009-- $312,830
    2008-- --
    2007-- --
    2006-- --
    Find assessor info on the county website

    Neighborhood: 99352

    Nearby schools

    GreatSchools rating
    Schools provided by the listing agent
    • District: Richland

    Source: PACMLS. This data may not be complete. We recommend contacting the local school district to confirm school assignments for this home.

    Get pre-qualified for a loan
    At Zillow Home Loans, we can pre-qualify you in as little as 5 minutes with no impact to your credit score.

    An equal housing lender. NMLS #10287.

    Sell for more on Zillow
    Get a Zillow Showcase℠ listing at no additional cost and you could sell for .
    $679,300
    2% more
    +$13,586
    With Zillow Showcase(estimated)
    $692,886