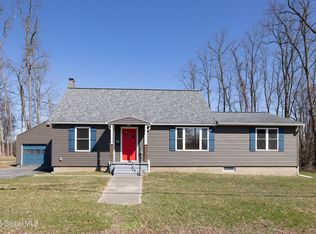
Step into this well maintained, cape style home that's been lovingly owned for over 30 years by its current owner! This property is ideally situated on a corner lot near Downtown, the Hospital, I-87, Havilands Cove & the Feeder Canal Trail. Boasting 3 bedrooms, this home features original 1925 hw floors, newer furnace & central air for year-round comfort, 7 year old roof, as well as newer vinyl siding & windows. As you enter you'll be greeted by the living room, dining room w/built-in buffet that opens to the kitchen, two 1st floor bedrooms & a full bath. While the 2nd story holds a large bedroom & closet. Outside, you'll find the covered front porch, perennial landscaping providing privacy, 2 car garage & carport. The full basement provides room for future finishing & storage! Call today
Closed
$235,000
259 South Street, Glens Falls, NY 12801
3beds
1,436sqft
Single Family Residence, Residential
Built in 1925
10,018 Square Feet Lot
$268,300 Zestimate®
$164/sqft
$1,943 Estimated rent
Home value
$268,300
$255,000 - $284,000
$1,943/mo
Zestimate® history
Owner options
List your home for rent
$1,943/mo
Rent Zestimate®
Find your next renter with Zillow Rental Manager. Plus, with online applications, you can quickly screen prospective tenants – for free.
$1,943/mo
Rent Zestimate®
Refinance and save
$1,268/mo
Est. payment
Refinancing to a lower rate could help reduce your monthly payments and save thousands over the life of the loan.
$1,268/mo
Est. payment
Explore your selling options
Work with a Zillow partner agent
Leverage their expertise and Zillow's premium Showcase listings to get your home seen by more buyers.
Get startedList with your own agent
Get your home in front of millions of buyers by listing it on Zillow.
Learn how to do itSell it yourself
Take full control of how buyers see your home on Zillow by listing For Sale by Owner (FSBO).
List your homeWhat's special
Zillow last checked:
Listing updated:
Listed by:
Travis Scarincio 518-321-8381,
Hunt ERA
Bought with:
Tracy Bauer, 40BA1171717
Hunt ERA
Source: Global MLS,MLS#: 202426467
Facts & features
Interior
Bedrooms & bathrooms
- Bedrooms: 3
- Bathrooms: 1
- Full bathrooms: 1
Bedroom
- Level: First
Bedroom
- Level: First
Bedroom
- Level: Second
Dining room
- Level: First
Kitchen
- Level: First
Living room
- Level: First
Other
- Description: Mudroom/Flex Space
- Level: First
Heating
- Forced Air, Natural Gas
Cooling
- Central Air
Appliances
- Included: Range, Refrigerator, Washer/Dryer
- Laundry: In Basement
Features
- Built-in Features
- Flooring: Vinyl, Hardwood
- Basement: Full,Heated,Interior Entry,Unfinished
Interior area
- Total structure area: 1,436
- Total interior livable area: 1,436 sqft
- Finished area above ground: 1,436
- Finished area below ground: 0
Property
Parking
- Total spaces: 10
- Parking features: Off Street, Storage, Paved, Carport, Detached, Garage Door Opener, Driveway
- Garage spaces: 2
- Has carport: Yes
- Has uncovered spaces: Yes
Features
- Patio & porch: Covered, Front Porch
- Exterior features: Other, Lighting
Lot
- Size: 10,018 Square Feet
- Features: Level, Road Frontage, Corner Lot
Details
- Parcel number: 309.1652
- Special conditions: Standard
Construction
Type & style
- Home type: SingleFamily
- Architectural style: Cape Cod,Old Style
- Property subtype: Single Family Residence, Residential
Materials
- Vinyl Siding
- Foundation: Block
- Roof: Shingle
Condition
- New construction: No
- Year built: 1925
Utilities & green energy
- Sewer: Public Sewer
- Water: Public
Community & HOA
Community
- Security: Smoke Detector(s), Carbon Monoxide Detector(s)
HOA
- Has HOA: No
Location
- Region: Glens Falls
Financial & listing details
- Price per square foot: $164/sqft
- Tax assessed value: $176,444
- Annual tax amount: $4,383
- Date on market: 9/30/2024
Price history
| Date | Event | Price |
|---|---|---|
| 10/22/2024 | Sold | $235,000+2.2%$164/sqft |
Source:  Global MLS #202426467 Report a problem Global MLS #202426467 Report a problem | ||
| 10/2/2024 | Pending sale | $229,900$160/sqft |
Source: Global MLS #202426467 Report a problem | ||
| 9/30/2024 | Listed for sale | $229,900$160/sqft |
Source: Global MLS #202426467 Report a problem | ||
Public tax history
| Year | Property taxes | Tax assessment |
|---|---|---|
| 2025 | -- | $158,800 |
| 2024 | -- | $158,800 +5% |
| 2023 | -- | $151,200 |
| 2022 | -- | $151,200 +65.1% |
| 2021 | -- | $91,600 |
| 2020 | -- | $91,600 |
| 2019 | -- | $91,600 |
| 2018 | -- | $91,600 |
| 2017 | $3,291 | $91,600 |
| 2016 | -- | $91,600 |
| 2015 | -- | $91,600 |
| 2014 | -- | $91,600 |
| 2013 | -- | $91,600 |
| 2012 | -- | $91,600 |
| 2011 | -- | $91,600 +6.3% |
| 2010 | -- | $86,200 -0.2% |
| 2009 | -- | $86,400 +0.2% |
| 2008 | -- | $86,200 |
| 2007 | -- | $86,200 |
| 2006 | -- | $86,200 |
| 2005 | -- | $86,200 +43.7% |
| 2004 | -- | $60,000 |
| 2002 | -- | $60,000 |
| 2000 | -- | $60,000 |
Find assessor info on the county website
Neighborhood: 12801
Nearby homes
- $350,0002 bd2 ba1.7k sqft260 South St, Glens Falls, NY 12801Sold
- $291,5003 bd1 ba1.3k sqft7 Boylston St, Glens Falls, NY 12801Off Market
- $136,8002 bd1 ba891 sqft257 South St, Glens Falls, NY 12801Off Market
- $5,000-- bd-- ba-- sqft256 South St, Glens Falls, NY 12801Sold
- $278,7003 bd2 ba2k sqft255 South St, Glens Falls, NY 12801Off Market
- $275,6003 bd1 ba1.6k sqft266 South St, Glens Falls, NY 12801Off Market
- $394,8003 bd3 ba1.7k sqft263 South St, Glens Falls, NY 12801Off Market
- $301,9002 bd2 ba1.9k sqft6 Boylston St, Glens Falls, NY 12801Off Market
Nearby schools
GreatSchools rating
- 7/10Big Cross Street SchoolGrades: PK-4Distance: 0.4 mi
- 6/10Glens Falls Middle SchoolGrades: 5-8Distance: 1.1 mi
- 5/10Glens Falls Senior High SchoolGrades: 9-12Distance: 1.1 mi
Schools provided by the listing agent
- High: Glens Falls
Source: Global MLS. This data may not be complete. We recommend contacting the local school district to confirm school assignments for this home.
Sell for more on Zillow
Get a Zillow Showcase℠ listing at no additional cost and you could sell for .
$268,300
2% more
+$5,366
With Zillow Showcase(estimated)
$273,666
- New York
- Warren County
- Glens Falls
- 12801
- 259 South Street
Nearby cities
Nearby zip codes
Other Glens Falls Topics
