OPEN HOUSE CANCELLED
Located on a large lot in a quiet residential area at the edge of Glens Falls, just a couple of blocks from the quaint Haviland Cove Park! this beautiful Cape style home has a wide open floor plan, a first floor master suite, gorgeous custom kitchen with expansive island, a detached 2-car garage, and screened porch. Extensive renovations were done only 4 years ago, and include siding, flooring, kitchen, appliances, baths, windows, recessed lighting, on-demand hot water system, furnace and central air. Feels like new construction! Full basement with bilco doors, cobblestone fireplace, and two additional rooms with egress windows. Quick drive to the hospital, downtown, the Northway, and easy to show!
Closed
$350,000
260 South Street, Glens Falls, NY 12801
2beds
1,712sqft
Single Family Residence, Residential
Built in 1949
0.34 Acres Lot
$385,900 Zestimate®
$204/sqft
$2,074 Estimated rent
Home value
$385,900
$313,000 - $479,000
$2,074/mo
Zestimate® history
Owner options
List your home for rent
$2,074/mo
Rent Zestimate®
Find your next renter with Zillow Rental Manager. Plus, with online applications, you can quickly screen prospective tenants – for free.
$2,074/mo
Rent Zestimate®
Refinance and save
$2,270/mo
Est. payment
Refinancing to a lower rate could help reduce your monthly payments and save thousands over the life of the loan.
$2,270/mo
Est. payment
Explore your selling options
Work with a Zillow partner agent
Leverage their expertise and Zillow's premium Showcase listings to get your home seen by more buyers.
Get startedList with your own agent
Get your home in front of millions of buyers by listing it on Zillow.
Learn how to do itSell it yourself
Take full control of how buyers see your home on Zillow by listing For Sale by Owner (FSBO).
List your homeWhat's special
Central airExpansive islandRecessed lightingWide open floor planFull basementOn-demand hot water systemCobblestone fireplace
Zillow last checked:
Listing updated:
Listed by:
Tess Goodge 518-253-5403,
Hunt ERA,
Susan M Kassal 518-222-0102,
Hunt ERA
Bought with:
Austin Gauthier, 10301222951
Whipple City Realty Group Inc.
Source: Global MLS,MLS#: 202514970
Facts & features
Interior
Bedrooms & bathrooms
- Bedrooms: 2
- Bathrooms: 2
- Full bathrooms: 2
Primary bedroom
- Level: First
Bedroom
- Level: Second
Primary bathroom
- Level: First
Full bathroom
- Level: First
Great room
- Level: First
Kitchen
- Level: First
Other
- Level: Basement
Heating
- Forced Air, Natural Gas
Cooling
- Central Air
Appliances
- Included: Dishwasher, Double Oven, Gas Oven, Oven, Refrigerator, Tankless Water Heater
- Laundry: In Basement
Features
- High Speed Internet, Ceramic Tile Bath, Eat-in Kitchen, Kitchen Island
- Flooring: Tile, Carpet, Laminate
- Basement: Bilco Doors,Exterior Entry,Full,Interior Entry
- Number of fireplaces: 1
- Fireplace features: Basement, Wood Burning
Interior area
- Total structure area: 1,712
- Total interior livable area: 1,712 sqft
- Finished area above ground: 1,712
- Finished area below ground: 100
Property
Parking
- Total spaces: 6
- Parking features: Detached, Driveway
- Garage spaces: 2
- Has uncovered spaces: Yes
Features
- Patio & porch: Screened, Covered, Porch
- Fencing: None
Lot
- Size: 0.34 Acres
- Features: Level, Cleared
Details
- Additional structures: Garage(s)
- Parcel number: 309.16815
- Special conditions: Standard
Construction
Type & style
- Home type: SingleFamily
- Architectural style: Cape Cod
- Property subtype: Single Family Residence, Residential
Materials
- Vinyl Siding
- Foundation: Block
- Roof: Asphalt
Condition
- Updated/Remodeled
- New construction: No
- Year built: 1949
Utilities & green energy
- Sewer: Public Sewer
- Water: Public
- Utilities for property: Cable Connected
Community & HOA
HOA
- Has HOA: No
Location
- Region: Glens Falls
Financial & listing details
- Price per square foot: $204/sqft
- Tax assessed value: $263,111
- Annual tax amount: $6,571
- Date on market: 4/10/2025
Price history
| Date | Event | Price |
|---|---|---|
| 6/4/2025 | Sold | $350,000+11.1%$204/sqft |
Source:  Global MLS #202514970 Report a problem Global MLS #202514970 Report a problem | ||
| 4/12/2025 | Pending sale | $315,000$184/sqft |
Source: Global MLS #202514970 Report a problem | ||
| 4/10/2025 | Listed for sale | $315,000+19.3%$184/sqft |
Source: Global MLS #202514970 Report a problem | ||
| 8/23/2021 | Sold | $264,000-4%$154/sqft |
Source: Global MLS #202122564 Report a problem | ||
| 8/5/2021 | Contingent | $274,900$161/sqft |
Source: Global MLS #202122564 Report a problem | ||
| 7/9/2021 | Listed for sale | $274,900$161/sqft |
Source: Global MLS #202122564 Report a problem | ||
| 7/7/2021 | Contingent | $274,900$161/sqft |
Source: Global MLS #202122564 Report a problem | ||
| 7/1/2021 | Listed for sale | $274,900+149.9%$161/sqft |
Source: Global MLS #202122564 Report a problem | ||
| 4/4/2018 | Sold | $110,000$64/sqft |
Source: Public Record Report a problem | ||
Public tax history
| Year | Property taxes | Tax assessment |
|---|---|---|
| 2025 | -- | $236,800 |
| 2024 | -- | $236,800 +5% |
| 2023 | -- | $225,500 |
| 2022 | -- | $225,500 +116% |
| 2021 | -- | $104,400 |
| 2020 | -- | $104,400 |
| 2019 | -- | $104,400 |
| 2018 | -- | $104,400 |
| 2017 | $3,287 | $104,400 |
| 2016 | -- | $104,400 |
| 2015 | -- | $104,400 |
| 2014 | -- | $104,400 |
| 2013 | -- | $104,400 |
| 2012 | -- | $104,400 |
| 2011 | -- | $104,400 +0.2% |
| 2010 | -- | $104,200 -0.2% |
| 2009 | -- | $104,400 +0.2% |
| 2008 | -- | $104,200 |
| 2007 | -- | $104,200 |
| 2006 | -- | $104,200 |
| 2005 | -- | $104,200 +53.2% |
| 2004 | -- | $68,000 |
| 2002 | -- | $68,000 |
Find assessor info on the county website
Neighborhood: 12801
Nearby homes
- $5,000-- bd-- ba-- sqft256 South St, Glens Falls, NY 12801Sold
- $16,667-- bd-- ba-- sqft57 Franklin St, Glens Falls, NY 12801Off Market
- $235,0003 bd1 ba1.4k sqft259 South St, Glens Falls, NY 12801Sold
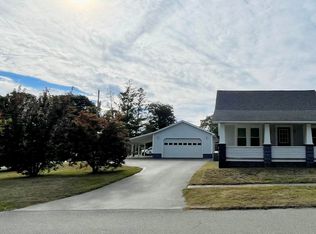
- $315,0003 bd2 ba1.1k sqft8-10 E Boylston St, Glens Falls, NY 12801Sold
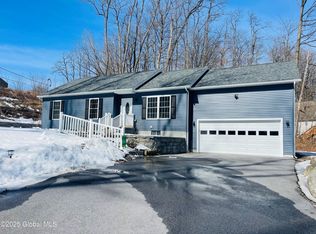
- $280,1003 bd1 ba1.6k sqft266 South St, Glens Falls, NY 12801Off Market
- $335,7003 bd2 ba1.3k sqft9 E Boylston St, Glens Falls, NY 12801Off Market
- $331,9003 bd1 ba1.6k sqft13 Franklin St, Glens Falls, NY 12801Off Market
- $22,222-- bd-- ba-- sqft5 Boylston St, Glens Falls, NY 12801Off Market
Nearby schools
GreatSchools rating
- 7/10Big Cross Street SchoolGrades: PK-4Distance: 0.4 mi
- 6/10Glens Falls Middle SchoolGrades: 5-8Distance: 1.1 mi
- 5/10Glens Falls Senior High SchoolGrades: 9-12Distance: 1.1 mi
Schools provided by the listing agent
- Elementary: Big Cross Street
- High: Glens Falls
Source: Global MLS. This data may not be complete. We recommend contacting the local school district to confirm school assignments for this home.
Sell for more on Zillow
Get a Zillow Showcase℠ listing at no additional cost and you could sell for .
$385,900
2% more
+$7,718
With Zillow Showcase(estimated)
$393,618
- New York
- Warren County
- Glens Falls
- 12801
- 260 South Street
Nearby cities
Nearby zip codes
Other Glens Falls Topics
