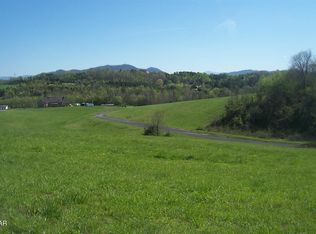
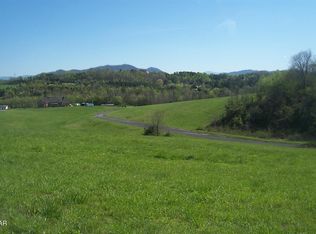
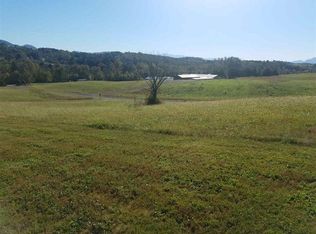
This stunning new-construction modern home blends clean architectural lines with warm mountain living, offering a fresh contemporary look both inside and out. Located in one of the region's most desirable and quietly up-and-coming mountain communities, this property delivers peaceful surroundings, beautiful scenery, and the charm of a quaint small town. The home features 3 bedrooms, 2 baths, and an open-concept layout highlighted by cathedral ceilings that create an airy, spacious feel from the moment you step inside. The kitchen showcases painted cabinetry, granite countertops, and stainless-steel appliances, all designed to complement the home's modern aesthetic. Enjoy outdoor living on both the front and rear porches, perfect for morning coffee, evening sunsets, or simply taking in the serenity of the mountains.
A 2-car garage provides convenience and storage, while the impressive 1,200 sq ft of additional space offers endless potential--ideal for storage or converting into extra living area. With the home still under construction, buyers have a rare opportunity to add personal touches and customize finishes to match their style. Completion is expected in late fall, making this the perfect time to secure a brand-new home in a rapidly growing area.
Situated close to all the major attractions of the Smoky Mountains and within easy reach of Knoxville, Greeneville, Newport, Morristown, Asheville, Sevierville, Gatlinburg, and Pigeon Forge, this location offers unmatched convenience while maintaining a peaceful mountain retreat feel. This modern build combines thoughtful design, future flexibility, and an exceptional setting--an ideal choice for anyone seeking a fresh, stylish home in one of East Tennessee's most promising communities.
Active
$429,900
259 Splendor Way, Parrottsville, TN 37843
3beds
1,550sqft
Single Family Residence
Built in 2026
0.78 Acres Lot
$-- Zestimate®
$277/sqft
$-- HOA
What's special
Exceptional settingPeaceful surroundingsPeaceful mountain retreat feelModern aestheticClean architectural linesStainless-steel appliancesOpen-concept layout
- 7 days
- 171
- 13
Likely to sell faster than
Zillow last checked:
Listing updated:
Listed by:
Darrin Costner 423-237-1991,
Regal Real Estate TN, LLC 865-908-4567
Source: East Tennessee Realtors,MLS#: 1355415
Facts & features
Interior
Bedrooms & bathrooms
- Bedrooms: 3
- Bathrooms: 2
- Full bathrooms: 2
Heating
- Heat Pump, Electric
Cooling
- Central Air
Appliances
- Included: Dishwasher, Microwave, Refrigerator, Self Cleaning Oven
Features
- Walk-In Closet(s), Cathedral Ceiling(s), Eat-in Kitchen
- Windows: Insulated Windows
- Basement: Crawl Space
- Has fireplace: No
- Fireplace features: None
Interior area
- Total structure area: 1,550
- Total interior livable area: 1,550 sqft
Property
Parking
- Total spaces: 2
- Parking features: Garage
- Garage spaces: 2
Features
- Has view: Yes
- View description: Mountain(s), Country Setting
Lot
- Size: 0.78 Acres
- Features: Rolling Slope
Details
- Parcel number: 033 04545 000
Construction
Type & style
- Home type: SingleFamily
- Architectural style: Contemporary
- Property subtype: Single Family Residence
Materials
- Frame
Condition
- Under Construction
- New construction: Yes
- Year built: 2026
Utilities & green energy
- Sewer: Public Sewer
- Water: Public
Community & HOA
Community
- Security: Smoke Detector(s)
- Subdivision: Grandview Ridge
Location
- Region: Parrottsville
Financial & listing details
- Price per square foot: $277/sqft
- Date on market: 9/14/2026
Estimated market value
Not available
Estimated sales range
Not available
Not available
Price history
| Date | Event | Price |
|---|---|---|
| 9/14/2026 | Listed for sale | $429,900$277/sqft |
Source:  East Tennessee Realtors #1355415 Report a problem East Tennessee Realtors #1355415 Report a problem | ||
Public tax history
Tax history is unavailable.
Monthly payment
Est. payment
Payment breakdown
Explore the cost of this home by adjusting the details. Changes won't be saved.Climate risks
Neighborhood: 37843
Nearby schools
Schools provided by the listing agent
- Elementary: Parrottsville
- High: Cocke County
Source: East Tennessee Realtors. This data may not be complete. We recommend contacting the local school district to confirm school assignments for this home.
Similar homes
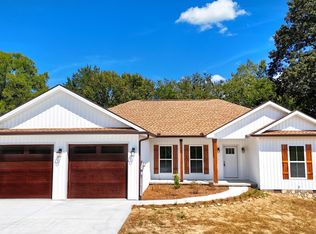
- $399,0003 bd2 ba1.6k sqft253 Splendor Way, Parrottsville, TN 37843For Sale
 MLS ID #3544509, Abé Baah. RealTracs MLS as distributed by MLS GRID
 - $319,9993 bd2 ba1.3k sqft113 East Dr, Parrottsville, TN 37843For Sale By Owner
- $459,0002 bd2 ba1.8k sqft2073 Oven Creek Rd, Parrottsville, TN 37843For Sale

 MLS ID #713028, Karah Mae Chancey, Century 21 Legacy GP. Lakeway Area AOR
 - $299,9993 bd2 ba2k sqft867 Grass Way, Parrottsville, TN 37843Active

 MLS ID #1354354, Roger McCarter, TN Real Estate & Auction, LLC. East Tennessee Realtors
 - $299,0002 bd1 ba1.1k sqft340 Faithful Rd, Parrottsville, TN 37843ActiveMLS ID #1342661, Melissa Goddard, Goddard Real Estate & Auction. East Tennessee Realtors
- $399,9003 bd2 ba1.2k sqft215 White Sands Rd, Greeneville, TN 37743For SaleMLS ID #712794, Sarah Richards, Spring Mountain Realty, PLLC. Lakeway Area AOR
- $475,0003 bd2 ba1.6k sqft1616 Tranquility Ridge Way, Newport, TN 37821ActiveMLS ID #1349691, Taylor Holt, Tennessee Life Real Estate Professionals. East Tennessee Realtors
- $449,9003 bd2 ba1.8k sqft371 Leeper Overlook, Dandridge, TN 37725For SaleMLS ID #712813, Janet Renea Norton, Greater Impact Realty Lakeway. Lakeway Area AOR
- $495,0003 bd2 ba1.8k sqft385 Gardenia Rd, Newport, TN 37821ActiveMLS ID #1353522, Jesse Faulknor, Wallace. East Tennessee Realtors
- $343,9003 bd2 ba2.3k sqft380 Clifton Heights Rd, Newport, TN 37821ActiveMLS ID #1353932, Peggy Sue Holt, Weichert, REALTORS - Tiger Real Estate. East Tennessee Realtors
- $429,9003 bd2 ba1.4k sqft4040 Chucky River Rd, Morristown, TN 37813New ConstructionMLS ID #711731, Lauren Castle, Castle & Associates Real Estate. Lakeway Area AOR
- $444,0004 bd3 ba1.6k sqft199 Pear Tree Way, Del Rio, TN 37727For SaleMLS ID #712064, Donald Fabrikant, Country Living Realty. Lakeway Area AOR
- $429,9003 bd2 ba1.4k sqft4020 Chucky River Rd, Morristown, TN 37813New ConstructionMLS ID #711728, Lauren Castle, Castle & Associates Real Estate. Lakeway Area AOR
- $450,0003 bd3 ba2.1k sqft3514 E Atherton Ln, White Pine, TN 37890ActiveMLS ID #1343533, Aubrey Jones, Kes Realty. East Tennessee Realtors
- $360,0003 bd2 ba1.6k sqft2485 McGaha Hollow Rd, Dandridge, TN 37725ActiveMLS ID #1355100, Brandi Moore, Greater Impact Realty. East Tennessee Realtors
- $465,0003 bd3 ba2k sqft1541 Wise Way, Dandridge, TN 37725For SaleMLS ID #712140, Sarah Alvey, Franklin Realty. Lakeway Area AOR
- $430,0004 bd2 ba2.2k sqft975 Keener Rd, Cosby, TN 37722ActiveMLS ID #1346183, Melissa Goddard, Goddard Real Estate & Auction. East Tennessee Realtors
- $399,9993 bd2 ba1.5k sqft1085 Clearview Dr, Newport, TN 37821New ConstructionMLS ID #712482, Billy Askew, Askew Realty Group. Lakeway Area AOR
- $460,0003 bd2 ba1.9k sqft3451 Baker Springs Rd, White Pine, TN 37890ActiveMLS ID #1294957, Kevin O'Brien, Crye-Leike Lakeway Real Estate. East Tennessee Realtors
