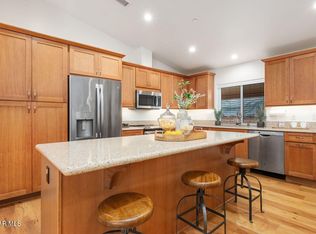
Rare opportunity to own brand-new construction in Ventura's ultra desirable Ondulando neighborhood. This stunning single-story home offers an open floor plan with white oak hardwood floors throughout, ten foot ceilings, and seamless indoor-outdoor living. The chef's kitchen features top-of-the-line stainless steel appliances, walk-in pantry, and a striking 9-foot island, opening to a spacious living room with a 74' WiFi-enabled color-changing LED fireplace. The 4-bedroom, 4-bathroom split-wing layout includes two luxurious primary suites, each with spa-inspired bathrooms and private access to the covered patio. Additional highlights include an oversized laundry/mud room with ample storage, and a two-car garage with epoxy flooring. Designed for efficiency and comfort with zoned mini-split heating and cooling, integrated solar pre-wired for battery backup, EV charging readiness, Halo 5 whole-house water filtration, and smart home features including Ring doorbell and Sonos sound system with iPad control. The private backyard is an entertainer's dream with multiple seating areas, outdoor kitchen, fire pit, and tranquil fountain--perfect for year-round California living. Don't miss out... this is THE ONE and WILL NOT LAST!
Sold for $1,875,000
Listed by: RE/MAX Gold Coast REALTORS • Liz Donnelly • Contact: 805-794-6005
Bought with: Coastline Realty Group
$1,875,000
259 Via Pasito, Ventura, CA 93003
4beds
2,837sqft
Single Family Residence
Built in 2025
0.27 Acres Lot
$1,887,200 Zestimate®
$661/sqft
$7,341 Estimated rent
Home value
$1,887,200
$1.72M - $2.08M
$7,341/mo
Zestimate® history
Owner options
List your home for rent
$7,341/mo
Rent Zestimate®
Find your next renter with Zillow Rental Manager. Plus, with online applications, you can quickly screen prospective tenants – for free.
$7,341/mo
Rent Zestimate®
Refinance and save
$11,807/mo
Est. payment
Refinancing to a lower rate could help reduce your monthly payments and save thousands over the life of the loan.
$11,807/mo
Est. payment
Explore your selling options
Work with a Zillow partner agent
Leverage their expertise and Zillow's premium Showcase listings to get your home seen by more buyers.
Get startedList with your own agent
Get your home in front of millions of buyers by listing it on Zillow.
Learn how to do itSell it yourself
Take full control of how buyers see your home on Zillow by listing For Sale by Owner (FSBO).
List your homeWhat's special
Private backyardTranquil fountainTen foot ceilingsOpen floor planOutdoor kitchenTop-of-the-line stainless steel appliancesTwo luxurious primary suites
Zillow last checked:
Listing updated:
Listed by:
Liz Donnelly DRE #01458117 donnellyremax@gmail.com,
RE/MAX Gold Coast REALTORS
Bought with:
Argelia Marin-Bueno, DRE #01164029
Coastline Realty Group
Source: CRMLS,MLS#: V1-35198 Originating MLS: California Regional MLS (Ventura & Pasadena-Foothills AORs)
Originating MLS: California Regional MLS (Ventura & Pasadena-Foothills AORs)Facts & features
Interior
Bedrooms & bathrooms
- Bedrooms: 4
- Bathrooms: 4
- Full bathrooms: 3
- 1/2 bathrooms: 1
- Main level bathrooms: 4
- Main level bedrooms: 4
Rooms
- Room types: Bathroom, Entry/Foyer, Kitchen, Laundry, Living Room, Primary Bathroom, Primary Bedroom, Other, Pantry
Primary bedroom
- Features: Multiple Primary Suites
Primary bedroom
- Features: Primary Suite
Bathroom
- Features: Jack and Jill Bath
Bathroom
- Features: Dual Sinks, Soaking Tub, Tub Shower, Upgraded, Walk-In Shower
Kitchen
- Features: Kitchen Island, Kitchen/Family Room Combo, Self-closing Cabinet Doors, Self-closing Drawers, Walk-In Pantry
Other
- Features: Walk-In Closet(s)
Pantry
- Features: Walk-In Pantry
Heating
- Zoned
Cooling
- Zoned
Appliances
- Included: 6 Burner Stove, Barbecue, Dishwasher, Gas Cooktop, Gas Oven, Microwave, Refrigerator, Range Hood
- Laundry: Laundry Room
Features
- Breakfast Bar, Eat-in Kitchen, High Ceilings, Open Floorplan, Pantry, Recessed Lighting, Jack and Jill Bath, Multiple Primary Suites, Primary Suite, Walk-In Pantry, Walk-In Closet(s)
- Flooring: Wood
- Has fireplace: Yes
- Fireplace features: Living Room
- Common walls with other units/homes: No Common Walls
Interior area
- Total interior livable area: 2,837 sqft
Property
Parking
- Total spaces: 2
- Parking features: Direct Access, Driveway, Garage
- Attached garage spaces: 2
Features
- Levels: One
- Stories: 1
- Patio & porch: Covered
- Exterior features: Barbecue
- Pool features: None
- Spa features: None
- Fencing: New Condition
- Has view: Yes
- View description: Hills
Lot
- Size: 0.27 Acres
- Features: Sprinklers None
Details
- Parcel number: 0650053085
- Special conditions: Standard
Construction
Type & style
- Home type: SingleFamily
- Property subtype: Single Family Residence
Condition
- New construction: Yes
- Year built: 2025
Utilities & green energy
- Sewer: Public Sewer
- Water: Public
Community & HOA
Community
- Features: Foothills
- Security: Carbon Monoxide Detector(s), Smoke Detector(s)
- Subdivision: Ondulando 01 - 140401
Location
- Region: Ventura
Financial & listing details
- Price per square foot: $661/sqft
- Tax assessed value: $504,900
- Annual tax amount: $5,497
- Date on market: 3/16/2026
- Cumulative days on market: 8 days
- Listing terms: Cash,Conventional
Price history
| Date | Event | Price |
|---|---|---|
| 4/17/2026 | Sold | $1,875,000-3.8%$661/sqft |
Source:  CRMLS #V1-35198 Report a problem CRMLS #V1-35198 Report a problem | ||
| 4/9/2026 | Pending sale | $1,950,000$687/sqft |
Source: CRMLS #V1-35198 Report a problem | ||
| 3/26/2026 | Contingent | $1,950,000$687/sqft |
Source: CRMLS #V1-35198 Report a problem | ||
| 3/16/2026 | Listed for sale | $1,950,000+293.9%$687/sqft |
Source: CRMLS #V1-35198 Report a problem | ||
| 12/19/2023 | Sold | $495,000$174/sqft |
Source: CRMLS #V1-21101 Report a problem | ||
| 12/7/2023 | Pending sale | $495,000$174/sqft |
Source: CRMLS #V1-21101 Report a problem | ||
| 12/5/2023 | Listed for sale | $495,000+41.4%$174/sqft |
Source: CRMLS #V1-21101 Report a problem | ||
| 10/6/2020 | Sold | $350,000+16.7%$123/sqft |
Source: Public Record Report a problem | ||
| 3/4/2019 | Sold | $300,000$106/sqft |
Source: Public Record Report a problem | ||
Public tax history
| Year | Property taxes | Tax assessment |
|---|---|---|
| 2025 | $5,497 +36.4% | $504,900 +2% |
| 2024 | $4,030 | $495,000 +35.9% |
| 2023 | $4,030 +7.6% | $364,140 +2% |
| 2022 | $3,745 +1.7% | $357,000 +2% |
| 2021 | $3,681 +14% | $350,000 +14.4% |
| 2020 | $3,229 +31.4% | $306,000 +28.7% |
| 2019 | $2,456 +35.8% | $237,770 +36% |
| 2018 | $1,809 -42.4% | $174,831 -63.5% |
| 2017 | $3,140 -36.1% | $478,411 +2% |
| 2016 | $4,913 +1.7% | $469,031 +1.5% |
| 2015 | $4,834 +1.5% | $461,989 +2% |
| 2014 | $4,764 | $452,941 +0.5% |
| 2013 | -- | $450,895 +2% |
| 2012 | -- | $442,055 +2% |
| 2011 | -- | $433,388 +0.5% |
| 2009 | -- | $431,174 +4% |
| 2007 | -- | $414,433 +2% |
| 2006 | -- | $406,308 +2% |
| 2005 | -- | $398,342 +3.9% |
| 2003 | -- | $383,377 +9.5% |
| 2002 | -- | $350,000 |
| 2001 | $3,617 +26.4% | $350,000 +25.7% |
| 2000 | $2,860 | $278,500 |
Find assessor info on the county website
Neighborhood: Poinsettia
Nearby homes
- $1,340,0004 bd3 ba2k sqft265 Via Pasito, Ventura, CA 93003Sold
- $1,247,3003 bd2 ba1.9k sqft247 Via Pasito, Ventura, CA 93003Off Market

- $1,429,5003 bd2 ba2.2k sqft913 Via Ondulando, Ventura, CA 93003Off Market
- $1,992,5314 bd3 ba2.4k sqft895 Via Ondulando, Ventura, CA 93003Sold

- $1,149,9004 bd2 ba2.2k sqft921 Via Ondulando, Ventura, CA 93003Off Market
- $1,019,2003 bd2 ba1.6k sqft277 Via Pasito, Ventura, CA 93003Off Market
- $1,793,5004 bd3 ba2.6k sqft235 Via Pasito, Ventura, CA 93003Off Market
- $1,466,2005 bd3 ba3.3k sqft916 Via Arroyo, Ventura, CA 93003Off Market
Nearby schools
GreatSchools rating
- 9/10Poinsettia Elementary SchoolGrades: K-5Distance: 0.8 mi
- 7/10Cabrillo Middle SchoolGrades: 6-8Distance: 4.3 mi
- 7/10Ventura High SchoolGrades: 9-12Distance: 3.5 mi
Schools provided by the listing agent
- Elementary: Poinsettia
- Middle: Cabrillo
Source: CRMLS. This data may not be complete. We recommend contacting the local school district to confirm school assignments for this home.
Get a cash offer in 3 minutes
Find out how much your home could sell for in as little as 3 minutes with a no-obligation cash offer.
Estimated market value
$1,887,200
Get a cash offer in 3 minutes
Find out how much your home could sell for in as little as 3 minutes with a no-obligation cash offer.
Estimated market value
$1,887,200
- California
- Ventura County
- Ventura
- 93003
- Poinsettia
- 259 Via Pasito
Nearby cities
Nearby neighborhoods
Nearby zip codes
Other Ventura Topics
