New build in 2021, this stunning modern single-story home offers hillside, mountain & ocean views with exceptional indoor-outdoor living. Designed with high ceilings, abundant natural light, and an open-concept layout, the home features a split floorplan with 4 bedrooms & 3 full baths—two bedrooms & 2 baths on one side & two bedrooms & 1 bath on the other for ideal privacy & flexibility. All bedrooms with ample storage closets. The gourmet kitchen is thoughtfully designed for both everyday living & effortless entertaining, offering abundant prep space & expansive quartz countertops accented by a stunning glass tile backsplash that adds depth & sophistication. Contemporary pendant lighting & sleek floating shelves enhance the kitchen’s modern aesthetic, creating an open & inviting atmosphere. Premium appliances include a built-in Sub-Zero refrigerator/freezer, a commercial-grade KitchenAid 6-burner range with double oven, grill, dishwasher & a built-in wine & beverage refrigerator. An expansive quartz island with a breakfast bar provides generous seating, along with ample storage. Completing the space is a large walk-in pantry featuring built-in drawers, pull-outs & shelving for exceptional organization & functionality. The spacious dining area, open to the kitchen, enjoys beautiful eye-catching views. The great room showcases a stacked stone fireplace, recessed lighting, ceiling fan & sliding doors to a covered patio for seamless indoor-outdoor living. Large windows capture backyard & view vistas from the great room, kitchen, dining area, and primary suite. The spacious primary suite includes patio access, hillside views, dual vanities, soaking tub, frameless glass walk-in shower w/tessellated tile & a large walk-in closet with built-ins. Resort-style backyard is an entertainer’s dream featuring a raised view deck with private spa, built-in fire pit w/seating, fully equipped outdoor kitchen (BBQ, burner, sink, refrigerator), bar seating for 4 & a covered patio w/ceiling fan & recessed lighting. Additional highlights include a private outdoor flex space (office/gym/studio), large rooftop deck, with panoramic views, raised garden beds, citrus trees, rain barrels, irrigation system, outdoor storage & exceptional entertaining spaces. Modern upgrades include: tankless water heater, HVAC, water softener, 3 Ring cameras, deluxe vinyl plank flooring, recessed lighting, spacious laundry room, & an oversized, deep 2-car garage with extensive storage.
Sold for $1,992,531
Listed by: Rodeo Realty • Jennifer Wardell • Contact: 818-425-7907
Bought with: Berkshire Hathaway HomeService
$1,992,531
895 Via Ondulando, Ventura, CA 93003
4beds
2,495sqft
Single Family Residence
Built in 1962
0.3 Acres Lot
$2,006,300 Zestimate®
$799/sqft
$5,502 Estimated rent
Home value
$2,006,300
$1.83M - $2.21M
$5,502/mo
Zestimate® history
Owner options
List your home for rent
$5,502/mo
Rent Zestimate®
Find your next renter with Zillow Rental Manager. Plus, with online applications, you can quickly screen prospective tenants – for free.
$5,502/mo
Rent Zestimate®
Refinance and save
$12,697/mo
Est. payment
Refinancing to a lower rate could help reduce your monthly payments and save thousands over the life of the loan.
$12,697/mo
Est. payment
Explore your selling options
Work with a Zillow partner agent
Leverage their expertise and Zillow's premium Showcase listings to get your home seen by more buyers.
Get startedList with your own agent
Get your home in front of millions of buyers by listing it on Zillow.
Learn how to do itSell it yourself
Take full control of how buyers see your home on Zillow by listing For Sale by Owner (FSBO).
List your homeWhat's special
Abundant natural lightOpen-concept layoutHigh ceilingsStunning glass tile backsplash
Zillow last checked:
Listing updated:
Listed by:
Jennifer Wardell DRE #00920811 818-425-7907,
Rodeo Realty
Bought with:
Reyne Stapelmann, DRE #01347808
Berkshire Hathaway HomeService
Monica Gear Gear, DRE #02126541
BHHS California Properties
Source: CRMLS,MLS#: SR26048199 Originating MLS: California Regional MLS
Originating MLS: California Regional MLSFacts & features
Interior
Bedrooms & bathrooms
- Bedrooms: 4
- Bathrooms: 3
- Full bathrooms: 3
- Main level bathrooms: 3
- Main level bedrooms: 4
Rooms
- Room types: Bedroom, Entry/Foyer, Great Room, Kitchen, Laundry, Primary Bathroom, Primary Bedroom, Other, Pantry
Primary bedroom
- Features: Primary Suite
Primary bedroom
- Features: Main Level Primary
Bedroom
- Features: Bedroom on Main Level
Bathroom
- Features: Bathroom Exhaust Fan, Bathtub, Closet, Dual Sinks, Full Bath on Main Level, Low Flow Plumbing Fixtures, Linen Closet, Quartz Counters, Soaking Tub, Separate Shower
Kitchen
- Features: Built-in Trash/Recycling, Kitchen Island, Kitchen/Family Room Combo, Pots & Pan Drawers, Quartz Counters, Remodeled, Self-closing Cabinet Doors, Self-closing Drawers, Updated Kitchen, Walk-In Pantry
Pantry
- Features: Walk-In Pantry
Heating
- Central, Natural Gas
Cooling
- Central Air
Appliances
- Included: 6 Burner Stove, Double Oven, Dishwasher, Gas Cooktop, Disposal, Indoor Grill, Ice Maker, Microwave, Refrigerator, Range Hood, Self Cleaning Oven, Water Softener, Tankless Water Heater, Vented Exhaust Fan, Water To Refrigerator, Water Heater
- Laundry: Washer Hookup, Electric Dryer Hookup, Gas Dryer Hookup, Inside, Laundry Room
Features
- Breakfast Bar, Built-in Features, Ceiling Fan(s), Eat-in Kitchen, High Ceilings, Open Floorplan, Pantry, Quartz Counters, Recessed Lighting, Storage, All Bedrooms Down, Bedroom on Main Level, Main Level Primary, Primary Suite, Walk-In Pantry, Walk-In Closet(s)
- Flooring: Carpet, Tile, Vinyl
- Doors: Panel Doors, Sliding Doors
- Windows: Blinds, Double Pane Windows, Drapes, Screens
- Has fireplace: Yes
- Fireplace features: Gas, Great Room, Raised Hearth
- Common walls with other units/homes: No Common Walls
Interior area
- Total interior livable area: 2,495 sqft
Property
Parking
- Total spaces: 2
- Parking features: Direct Access, Garage, Garage Door Opener, Private, Side By Side
- Attached garage spaces: 2
Accessibility
- Accessibility features: No Stairs
Features
- Levels: One
- Stories: 1
- Entry location: 1
- Patio & porch: Concrete, Covered, Deck, Open, Patio, Rooftop
- Exterior features: Barbecue, Lighting
- Pool features: None
- Has spa: Yes
- Spa features: Above Ground, Fiberglass, Heated
- Fencing: Block,Wood
- Has view: Yes
- View description: Canyon, Hills, Mountain(s), Ocean
- Has water view: Yes
- Water view: Ocean
Lot
- Size: 0.3 Acres
- Dimensions: 100 x 131
- Features: Back Yard, Drip Irrigation/Bubblers, Front Yard, Sprinklers In Front, Landscaped, Level, Steep Slope, Sprinklers Timer, Sprinkler System
Details
- Additional structures: Storage, Workshop
- Parcel number: 0650063025
- Special conditions: Standard
Construction
Type & style
- Home type: SingleFamily
- Architectural style: Modern
- Property subtype: Single Family Residence
Materials
- Stucco, Copper Plumbing
- Foundation: Slab
Condition
- Turnkey
- New construction: No
- Year built: 1962
Utilities & green energy
- Electric: Electricity - On Property
- Sewer: Sewer Tap Paid
- Water: Public
- Utilities for property: Cable Connected, Electricity Connected, Natural Gas Connected, Sewer Connected, Water Connected, Overhead Utilities
Community & HOA
Community
- Features: Biking, Curbs, Foothills, Street Lights, Sidewalks
- Security: Closed Circuit Camera(s), Carbon Monoxide Detector(s), Smoke Detector(s)
- Subdivision: Ondulando 1-1021
Location
- Region: Ventura
Financial & listing details
- Price per square foot: $799/sqft
- Tax assessed value: $1,682,014
- Annual tax amount: $18,268
- Date on market: 3/19/2026
- Cumulative days on market: 5 days
- Listing terms: Cash to New Loan
- Inclusions: 3 breakfast bar chairs, TV mount in the great room, 4 outside bar chairs, 3 Ring cameras, the cobalt blue fountain & the plant in the great room can stay.,
- Exclusions: Washer, dryer, patio table & furniture, both TV's, exercise bike
- Road surface type: Paved
Price history
| Date | Event | Price |
|---|---|---|
| 4/14/2026 | Sold | $1,992,531-0.1%$799/sqft |
Source:  CRMLS #SR26048199 Report a problem CRMLS #SR26048199 Report a problem | ||
| 4/4/2026 | Pending sale | $1,995,000$800/sqft |
Source: CRMLS #SR26048199 Report a problem | ||
| 3/24/2026 | Contingent | $1,995,000$800/sqft |
Source: CRMLS #SR26048199 Report a problem | ||
| 3/19/2026 | Listed for sale | $1,995,000+25.9%$800/sqft |
Source: CRMLS #SR26048199 Report a problem | ||
| 7/9/2021 | Sold | $1,585,000-0.9%$635/sqft |
Source:  Bakersfield AOR #202105088 Report a problem Bakersfield AOR #202105088 Report a problem | ||
| 7/9/2021 | Pending sale | $1,600,000$641/sqft |
Source: Bakersfield AOR #202105088 Report a problem | ||
| 5/14/2021 | Contingent | $1,600,000$641/sqft |
Source: Bakersfield AOR #202105088 Report a problem | ||
| 5/13/2021 | Listed for sale | $1,600,000+255.6%$641/sqft |
Source: Bakersfield AOR #202105088 Report a problem | ||
| 4/24/2018 | Sold | $450,000$180/sqft |
Source: Public Record Report a problem | ||
| 3/23/2018 | Pending sale | $450,000$180/sqft |
Source: Coldwell Banker Residential Brokerage - Ventura #218003413 Report a problem | ||
| 3/23/2018 | Listed for sale | $450,000-30.2%$180/sqft |
Source: Coldwell Banker Residential Brokerage - Ventura #218003413 Report a problem | ||
| 6/21/2012 | Sold | $645,000-0.8%$259/sqft |
Source: Public Record Report a problem | ||
| 5/27/2012 | Pending sale | $649,900$260/sqft |
Source: RE/MAX OLSON ESTATES #F12058911 Report a problem | ||
| 5/11/2012 | Listed for sale | $649,900+29.7%$260/sqft |
Source: Re/Max Olson Estates #F12058911 Report a problem | ||
| 3/23/2012 | Sold | $501,000-26.2%$201/sqft |
Source: Public Record Report a problem | ||
| 3/21/2012 | Price change | $679,000-9.3%$272/sqft |
Source: BIRDVIEW Technologies. Inc. #11016429 Report a problem | ||
| 11/25/2011 | Price change | $749,000-5.9%$300/sqft |
Source: BIRDVIEW Technologies. Inc. #11016429 Report a problem | ||
| 11/4/2011 | Listed for sale | $796,000-18.3%$319/sqft |
Source: BIRDVIEW Technologies. Inc. #11016429 Report a problem | ||
| 12/21/2006 | Sold | $974,000$390/sqft |
Source: Public Record Report a problem | ||
Public tax history
| Year | Property taxes | Tax assessment |
|---|---|---|
| 2025 | $18,268 +3.6% | $1,682,014 +2% |
| 2024 | $17,640 -31% | $1,649,034 +2% |
| 2023 | $25,550 +56.3% | $1,616,700 +2% |
| 2022 | $16,342 +106.9% | $1,585,000 +109.1% |
| 2021 | $7,899 +61% | $758,029 +61.9% |
| 2020 | $4,907 +1.9% | $468,180 +2% |
| 2019 | $4,817 +31.3% | $459,000 +32.3% |
| 2018 | $3,669 -29.3% | $346,899 -50.3% |
| 2017 | $5,188 -28.2% | $698,052 +2% |
| 2016 | $7,229 +2.7% | $684,366 +1.5% |
| 2015 | $7,040 +1.5% | $674,088 +2% |
| 2014 | $6,938 | $660,885 +0.5% |
| 2013 | -- | $657,900 -3.3% |
| 2012 | -- | $680,000 -0.7% |
| 2011 | -- | $685,000 -23.4% |
| 2009 | -- | $894,000 -8.2% |
| 2007 | -- | $974,000 +740.2% |
| 2006 | -- | $115,920 +2% |
| 2005 | -- | $113,648 +3.9% |
| 2003 | -- | $109,380 +2% |
| 2002 | -- | $107,236 +59.4% |
| 2001 | $667 +2.5% | $67,291 +2% |
| 2000 | $651 | $65,973 |
Find assessor info on the county website
Neighborhood: Poinsettia
Nearby homes
- $1,419,0003 bd2 ba2.2k sqft913 Via Ondulando, Ventura, CA 93003Off Market
- $2,510,9004 bd2 ba2.3k sqft887 Via Ondulando, Ventura, CA 93003Off Market
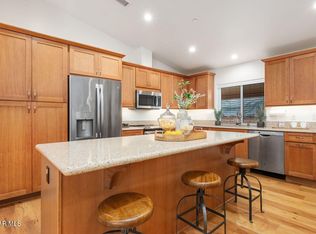
- $1,340,0004 bd3 ba2k sqft265 Via Pasito, Ventura, CA 93003Sold
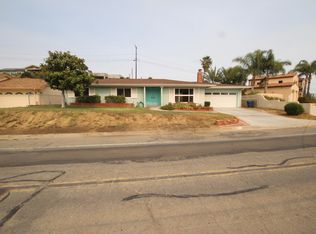
- $1,008,2003 bd2 ba1.6k sqft277 Via Pasito, Ventura, CA 93003Off Market
- $1,875,0004 bd4 ba2.8k sqft259 Via Pasito, Ventura, CA 93003Sold
- $1,126,9004 bd2 ba2.2k sqft921 Via Ondulando, Ventura, CA 93003Off Market
- $1,597,6004 bd2 ba2k sqft896 Via Ondulando, Ventura, CA 93003Off Market
- $2,075,0004 bd4 ba-- sqft890 Via Ondulando, Ventura, CA 93003Sold
Nearby schools
GreatSchools rating
- 9/10Poinsettia Elementary SchoolGrades: K-5Distance: 0.8 mi
- 7/10Cabrillo Middle SchoolGrades: 6-8Distance: 4.3 mi
- 7/10Ventura High SchoolGrades: 9-12Distance: 3.5 mi
Schools provided by the listing agent
- Elementary: Poinsettia
- Middle: Cabrillo
- High: Ventura
Source: CRMLS. This data may not be complete. We recommend contacting the local school district to confirm school assignments for this home.
Get a cash offer in 3 minutes
Find out how much your home could sell for in as little as 3 minutes with a no-obligation cash offer.
Estimated market value
$2,006,300
Get a cash offer in 3 minutes
Find out how much your home could sell for in as little as 3 minutes with a no-obligation cash offer.
Estimated market value
$2,006,300
- California
- Ventura County
- Ventura
- 93003
- Poinsettia
- 895 Via Ondulando
Nearby cities
Nearby neighborhoods
Nearby zip codes
Other Ventura Topics
