Welcome home to Manchester Farms with an assumable mortgage offering an exceptional 3% interest rate. Situated on a nearly 3/4 acre lot that backs to mature trees, you are ensured plenty of privacy. Lovingly maintained, this spacious residence features 4 bedrooms and 1.5 baths, complemented by an attached 2-car garage for your convenience. Step into the heart of the home, a charming updated country kitchen equipped with decorative beadboard cabinets, elegant granite counters, and modern stainless-steel appliances, including a brand new refrigerator and dining area. The adjacent living room, featuring a cozy brick fireplace, creates an inviting atmosphere perfect for family gatherings and conversations. For additional space, the family room is perfect for entertaining, complete with a wood stove and a convenient half bath for your guests. This flexible space also provides access to a substantial lower-level storage area that could be transformed into a home gym, or other space that fits your lifestyle. The primary bedroom is a true retreat, generously sized with a gracious walk-in closet that includes an ideal space for a getting ready station or vanity. Just steps away, the upper-level full bath, located directly next to the primary bedroom closet, presents a future opportunity to design an additional bathroom as a luxurious primary en-suite. Three additional bedrooms offer versatility for guests, a home office, or crafting spaces, ensuring ample room for everyone. Step out onto the rear deck to enjoy the fresh air, perfect for al-fresco dining or simply relaxing outdoors. The pool awaits your personal touches, needing only a new liner to become the centerpiece of summer fun and entertainment. Additional enhancements include a new hot water heater and vinyl fencing ready to be installed, elevating both the appeal and functionality of this exceptional property. Don’t miss your chance to call this home—schedule a tour today!
Sold for $445,000
$445,000
2590 Mindi Dr, Manchester, MD 21102
4beds
1,864sqft
Single Family Residence
Built in 1985
0.73 Acres Lot
$455,800 Zestimate®
$239/sqft
$2,668 Estimated rent
Home value
$455,800
$419,000 - $497,000
$2,668/mo
Zestimate® history
Owner options
List your home for rent
$2,668/mo
Rent Zestimate®
Find your next renter with Zillow Rental Manager. Plus, with online applications, you can quickly screen prospective tenants – for free.
$2,668/mo
Rent Zestimate®
Refinance and save
$2,702/mo
Est. payment
Refinancing to a lower rate could help reduce your monthly payments and save thousands over the life of the loan.
$2,702/mo
Est. payment
Explore your selling options
Work with a Zillow partner agent
Leverage their expertise and Zillow's premium Showcase listings to get your home seen by more buyers.
Get startedList with your own agent
Get your home in front of millions of buyers by listing it on Zillow.
Learn how to do itSell it yourself
Take full control of how buyers see your home on Zillow by listing For Sale by Owner (FSBO).
List your homeWhat's special
Cozy brick fireplaceWood stoveGracious walk-in closetRear deckMature treesCharming updated country kitchenSpacious residence
Zillow last checked:
Listing updated:
Listed by:
Timothy rill 443-340-4904,
Cummings & Co. Realtors,
Co-Listing Agent: Danielle Bussard 443-536-9956,
Cummings & Co. Realtors
Bought with:
Rose Ella Pich, 25523
Long & Foster Real Estate, Inc.
Source: Bright MLS,MLS#: MDCR2025424
Facts & features
Interior
Bedrooms & bathrooms
- Bedrooms: 4
- Bathrooms: 2
- Full bathrooms: 1
- 1/2 bathrooms: 1
Rooms
- Room types: Living Room, Dining Room, Primary Bedroom, Bedroom 2, Bedroom 3, Bedroom 4, Kitchen, Family Room, Storage Room
Primary bedroom
- Features: Walk-In Closet(s), Ceiling Fan(s)
- Level: Upper
Bedroom 2
- Features: Flooring - Carpet
- Level: Upper
Bedroom 3
- Features: Flooring - Carpet
- Level: Upper
Bedroom 4
- Features: Flooring - Carpet
- Level: Upper
Dining room
- Features: Flooring - Luxury Vinyl Plank
- Level: Main
Family room
- Features: Flooring - Carpet, Wood Stove
- Level: Lower
Kitchen
- Features: Kitchen Island, Granite Counters, Dining Area, Flooring - Luxury Vinyl Plank
- Level: Main
Living room
- Features: Flooring - Carpet, Fireplace - Other
- Level: Main
Storage room
- Level: Lower
Heating
- Heat Pump, Electric
Cooling
- Central Air, Electric
Appliances
- Included: Microwave, Dishwasher, Freezer, Oven, Self Cleaning Oven, Oven/Range - Electric, Refrigerator, Stainless Steel Appliance(s), Water Heater, Electric Water Heater
- Laundry: Has Laundry
Features
- Attic, Bathroom - Tub Shower, Ceiling Fan(s), Combination Kitchen/Dining, Dining Area, Eat-in Kitchen, Kitchen - Country, Upgraded Countertops, Walk-In Closet(s), Dry Wall
- Flooring: Carpet
- Doors: Insulated, Six Panel, Storm Door(s)
- Windows: Double Hung, Insulated Windows, Screens
- Basement: Full
- Number of fireplaces: 1
- Fireplace features: Brick
Interior area
- Total structure area: 2,248
- Total interior livable area: 1,864 sqft
- Finished area above ground: 1,864
- Finished area below ground: 0
Property
Parking
- Total spaces: 8
- Parking features: Garage Faces Side, Garage Door Opener, Basement, Inside Entrance, Asphalt, Attached, Driveway
- Attached garage spaces: 2
- Uncovered spaces: 6
Accessibility
- Accessibility features: Other
Features
- Levels: Multi/Split,Three
- Stories: 3
- Patio & porch: Deck, Porch, Roof
- Has private pool: Yes
- Pool features: Above Ground, Private
- Has view: Yes
- View description: Garden, Trees/Woods
Lot
- Size: 0.73 Acres
- Features: Backs to Trees, Front Yard, SideYard(s), Rear Yard
Details
- Additional structures: Above Grade, Below Grade
- Parcel number: 0706046142
- Zoning: R-200
- Special conditions: Standard
Construction
Type & style
- Home type: SingleFamily
- Property subtype: Single Family Residence
Materials
- Brick, Vinyl Siding
- Foundation: Concrete Perimeter
- Roof: Asphalt
Condition
- Excellent
- New construction: No
- Year built: 1985
Utilities & green energy
- Sewer: On Site Septic
- Water: Public
Community & HOA
Community
- Security: Main Entrance Lock, Smoke Detector(s)
- Subdivision: Manchester Farms
HOA
- Has HOA: No
Location
- Region: Manchester
- Municipality: Manchester
Financial & listing details
- Price per square foot: $239/sqft
- Tax assessed value: $357,667
- Annual tax amount: $4,874
- Date on market: 2/27/2025
- Listing agreement: Exclusive Right To Sell
- Inclusions: Vinyl Fencing- Ready To Be Installed
- Ownership: Fee Simple
Price history
| Date | Event | Price |
|---|---|---|
| 5/23/2025 | Sold | $445,000-1.1%$239/sqft |
Source:  Bright MLS #MDCR2025424 Report a problem Bright MLS #MDCR2025424 Report a problem | ||
| 3/21/2025 | Pending sale | $450,000$241/sqft |
Source: Bright MLS #MDCR2025424 Report a problem | ||
| 2/27/2025 | Listed for sale | $450,000+12.8%$241/sqft |
Source: Bright MLS #MDCR2025424 Report a problem | ||
| 4/7/2022 | Listing removed | -- |
Source: Owner Report a problem | ||
| 3/29/2022 | Price change | $399,000+2.3%$214/sqft |
Source: Owner Report a problem | ||
| 3/23/2022 | Listed for sale | $390,000$209/sqft |
Source: Owner Report a problem | ||
| 3/22/2022 | Pending sale | $390,000$209/sqft |
Source: Owner Report a problem | ||
| 3/3/2022 | Price change | $390,000+4%$209/sqft |
Source: Owner Report a problem | ||
| 12/15/2021 | Listed for sale | $375,000+1.4%$201/sqft |
Source: Owner Report a problem | ||
| 10/27/2021 | Listing removed | -- |
Source: Owner Report a problem | ||
| 7/29/2021 | Listed for sale | $370,000+27.6%$198/sqft |
Source: Owner Report a problem | ||
| 8/9/2018 | Sold | $290,000-3.3%$156/sqft |
Source: Public Record Report a problem | ||
| 7/10/2018 | Pending sale | $299,999$161/sqft |
Source: Coldwell Banker Residential Brokerage - Carroll County Regional Office #1000406588 Report a problem | ||
| 4/30/2018 | Listed for sale | $299,999$161/sqft |
Source: Coldwell Banker Residential Brokerage #1000406588 Report a problem | ||
Public tax history
| Year | Property taxes | Tax assessment |
|---|---|---|
| 2025 | $5,327 +10.7% | $395,800 +10.7% |
| 2024 | $4,814 +11.9% | $357,667 +11.9% |
| 2023 | $4,301 +13.6% | $319,533 +13.6% |
| 2022 | $3,788 +3% | $281,400 +3% |
| 2021 | $3,677 +3.1% | $273,200 +3.1% |
| 2020 | $3,567 +3.2% | $265,000 +3.2% |
| 2019 | $3,457 +316.4% | $256,800 +1.5% |
| 2018 | $830 -75.3% | $253,067 +1.5% |
| 2017 | $3,356 | $249,333 +1.5% |
| 2016 | -- | $245,600 |
| 2015 | -- | $245,600 |
| 2014 | -- | $245,600 -1.7% |
| 2013 | -- | $249,800 |
| 2012 | -- | $249,800 |
| 2011 | -- | $249,800 -1.6% |
| 2010 | -- | $253,880 +11.8% |
| 2009 | -- | $227,116 +13.4% |
| 2008 | -- | $200,353 +15.4% |
| 2007 | -- | $173,590 +10.1% |
| 2006 | -- | $157,666 +11.2% |
| 2005 | -- | $141,743 +12.7% |
| 2004 | -- | $125,820 +1.3% |
| 2003 | -- | $124,246 +1.3% |
| 2002 | -- | $122,680 +1.3% |
| 2001 | -- | $121,100 |
Find assessor info on the county website
Neighborhood: 21102
Nearby homes
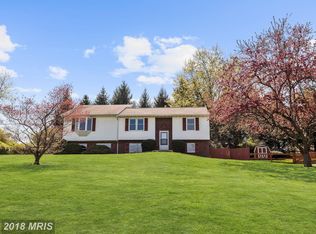
- $504,6004 bd3 ba2.8k sqft2588 Mindi Dr, Manchester, MD 21102Off Market
- $655,800-- bd2 ba2.3k sqft2597 Bert Fowler Rd, Manchester, MD 21102Off Market
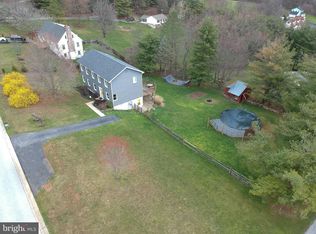
- $489,0004 bd2 ba2.5k sqft2593 Mindi Dr, Manchester, MD 21102Sold
- $501,400-- bd2 ba1.4k sqft2584 Mindi Dr, Manchester, MD 21102Off Market
- $466,3005 bd2 ba2.4k sqft2594 Mindi Dr, Manchester, MD 21102Off Market
- $410,5004 bd3 ba1.5k sqft2586 Mindi Dr, Manchester, MD 21102Off Market
- $480,000-- bd2 ba1.6k sqft2589 Mindi Dr, Manchester, MD 21102Off Market
- $414,1004 bd2 ba1.6k sqft2581 Mindi Dr, Manchester, MD 21102Off Market
Nearby schools
GreatSchools rating
- 5/10Manchester Elementary SchoolGrades: PK-5Distance: 1.5 mi
- 6/10North Carroll Middle SchoolGrades: 6-8Distance: 1.7 mi
- 8/10Manchester Valley High SchoolGrades: 9-12Distance: 1.2 mi
Schools provided by the listing agent
- Elementary: Manchester
- Middle: North Carroll
- High: Manchester Valley
- District: Carroll County Public Schools
Source: Bright MLS. This data may not be complete. We recommend contacting the local school district to confirm school assignments for this home.
Get a cash offer in 3 minutes
Find out how much your home could sell for in as little as 3 minutes with a no-obligation cash offer.
Estimated market value
$455,800
Get a cash offer in 3 minutes
Find out how much your home could sell for in as little as 3 minutes with a no-obligation cash offer.
Estimated market value
$455,800
- Maryland
- Carroll County
- Manchester
- 21102
- 2590 Mindi Dr
Nearby cities
Nearby zip codes
Other Manchester Topics
