Skip main navigation
Sold for $489,000
  • $489,000

    2593 Mindi Dr, Manchester, MD 21102

    4beds
    2,550sqft
    Single Family Residence
    Built in 1985
    0.74 Acres Lot
    $528,300 Zestimate®
    $192/sqft
    $2,991 Estimated rent

    Home value

    $528,300

    $502,000 - $555,000

    $2,991/mo

    Zestimate® history
    Loading
    Loading...

    Owner options

    List your home for rent

    $2,991/mo

    Rent Zestimate®

    Find your next renter with Zillow Rental Manager. Plus, with online applications, you can quickly screen prospective tenants – for free.

    Learn more

    $2,991/mo

    Rent Zestimate®

    Refinance and save

    $2,967/mo

    Est. payment

    Refinancing to a lower rate could help reduce your monthly payments and save thousands over the life of the loan.

    See today's rates

    $2,967/mo

    Est. payment

    Explore your selling options

    Work with a Zillow partner agent

    Leverage their expertise and Zillow's premium Showcase listings to get your home seen by more buyers.

    Get started

    List with your own agent

    Get your home in front of millions of buyers by listing it on Zillow.

    Learn how to do it

    Sell it yourself

    Take full control of how buyers see your home on Zillow by listing For Sale by Owner (FSBO).

    List your home

    What's special

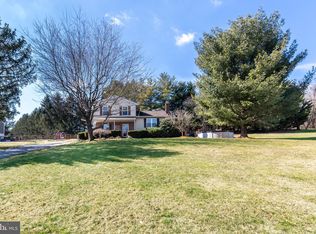
    SELLER HAS FOUND A HOME & just reduced their home significantly for your advantage! Don't wait call today, so much space and options with this open floor plan, for any buyer. More than just a home this creative two story offers many opportunities for your living style, wide open floor plan upstairs as wells as the first floor allows for you to make this home your own! Large rooms thru-out in this rebuilt colonial in 2015, all brand new in a mature neighborhood with great yards and convenience to town. Gorgeous newer kitchen with soft touch cabinets, marble countertops, beautiful farm sink, stainless appliances, pantry, slider to deck and even an extra hand sink for extra options to clean up! More open space to use as you please, could be sitting room, library, dining, or extra comfy room adjacent to Kitchen. First floor bedroom for your choice as well as large bath. Dining area is set up aside the family room offer the warm glow of the pellet stove and great space for all. Two stairways to upstairs, one from kitchen, one from Family room, for more open space, three LARGE bedroom with bath, bring your ideas and start carefree living! Super size it in the lower level with great access to the rear fenced yard with tons of outdoor living. Start your summer enjoying the salt water pool, (half in half above) with small deck. Sq.ft may be off on public record, should be 2550 total, please verify. Extra toys will fit nicely in the one of kind storage shed with metal roof. Sq. ft is estimated.

    Zillow last checked:

    Listing updated:

    Listed by:

    Penny Wilson 443-463-0531,

    Monument Sotheby's International Realty

    Bought with:

    Bob Chew, 0225277244

    Berkshire Hathaway HomeServices PenFed Realty

    Erin Brown, 5017561

    Berkshire Hathaway HomeServices PenFed Realty

    Source: Bright MLS,MLS#: MDCR2019398MLS Logo

    Facts & features

    Interior

    Bedrooms & bathrooms
    • Bedrooms: 4
    • Bathrooms: 2
    • Full bathrooms: 2
    • Main level bathrooms: 1
    • Main level bedrooms: 1
    Basement
    • Area: 1128
    Heating
    • Central, Forced Air, Heat Pump, Other, Electric
    Cooling
    • Central Air, Heat Pump, Electric
    Appliances
    • Included: Microwave, Built-In Range, Dishwasher, Range Hood, Refrigerator, Electric Water Heater
    • Laundry: Hookup, Lower Level
    Features
    • Additional Stairway, Attic, Breakfast Area, Combination Dining/Living, Combination Kitchen/Living, Entry Level Bedroom, Open Floorplan, Kitchen - Table Space
    • Flooring: Laminate, Wood, Carpet
    • Doors: Storm Door(s)
    • Basement: Full,Rear Entrance,Space For Rooms,Unfinished,Walk-Out Access,Side Entrance,Interior Entry
    • Has fireplace: No
    • Fireplace features: Pellet Stove
    Interior area
    • Total structure area: 3,678
    • Total interior livable area: 2,550 sqft
    • Finished area above ground: 2,550
    • Finished area below ground: 0

    Property

    Parking
    • Total spaces: 5
    • Parking features: Asphalt, Driveway, Off Street
    • Uncovered spaces: 4
    Accessibility
    • Accessibility features: None
    Features
    • Levels: Two
    • Stories: 2
    • Patio & porch: Deck
    • Exterior features: Lighting, Storage, Play Area
    • Has private pool: Yes
    • Pool features: Fenced, Salt Water, Private
    • Fencing: Partial,Back Yard,Split Rail,Other
    Lot
    • Size: 0.74 Acres
    • Features: Rural
    Details
    • Additional structures: Above Grade, Below Grade, Outbuilding
    • Parcel number: 0706046126
    • Zoning: RESIDENTIAL
    • Special conditions: Standard

    Construction

    Type & style
    • Home type: SingleFamily
    • Architectural style: Colonial
    • Property subtype: Single Family Residence
    Materials
    • Vinyl Siding
    • Foundation: Block
    • Roof: Asphalt
    Condition
    • Very Good
    • New construction: No
    • Year built: 1985

    Utilities & green energy

    • Sewer: On Site Septic
    • Water: Public

    Community & neighborhood

    Location
    • Region: Manchester
    • Subdivision: Manchester Election District
    • Municipality: Manchester

    Other

    Other facts
    • Listing agreement: Exclusive Right To Sell
    • Ownership: Fee Simple

    Price history

    DateEventPrice
    6/26/2024Sold$489,000+3%$192/sqft
    Source: Bright MLS #MDCR2019398 Report a problem
    6/17/2024Pending sale$474,900$186/sqft
    Source: Bright MLS #MDCR2019398 Report a problem
    5/28/2024Contingent$474,900$186/sqft
    Source: Bright MLS #MDCR2019398 Report a problem
    5/5/2024Price change$474,900-3.1%$186/sqft
    Source: Bright MLS #MDCR2019398 Report a problem
    4/26/2024Price change$489,900-2%$192/sqft
    Source: Bright MLS #MDCR2019398 Report a problem
    4/8/2024Price change$499,900-2.9%$196/sqft
    Source: Bright MLS #MDCR2019398 Report a problem
    3/27/2024Listed for sale$514,900+376.8%$202/sqft
    Source: Bright MLS #MDCR2019398 Report a problem
    10/3/1996Sold$108,000$42/sqft
    Source: Public Record Report a problem

    Public tax history

    YearProperty taxesTax assessment
    2025$5,252 +4.8%$390,200 +4.8%
    2024$5,010 +5.1%$372,233 +5.1%
    2023$4,768 +5.3%$354,267 +5.3%
    2022$4,527 +0.5%$336,300 +0.5%
    2021$4,506 +0.5%$334,733 +0.5%
    2020$4,484 +0.5%$333,167 +0.5%
    2019$4,463 +331.9%$331,600 +5.2%
    2018$1,033 -74.3%$315,067 +5.5%
    2017$4,018 $298,533 +5.9%
    2016-- $282,000 +126.5%
    2015-- $124,500 -44.5%
    2014-- $224,400 -2.6%
    2013-- $230,500 +1.3%
    2012-- $227,593 +1.3%
    2011-- $224,687 +1.3%
    2010-- $221,780 +14%
    2009-- $194,466 +16.3%
    2008-- $167,153 +19.5%
    2007-- $139,840 +7.4%
    2006-- $130,236 +8%
    2005-- $120,633 +8.6%
    2004-- $111,030 +3.2%
    2003-- $107,592 +3.3%
    2002-- $104,163 +3.4%
    2001-- $100,720

    Find assessor info on the county website

    Neighborhood: 21102

    Nearby schools

    GreatSchools rating
    Schools provided by the listing agent
    • District: Carroll County Public Schools

    Source: Bright MLS. This data may not be complete. We recommend contacting the local school district to confirm school assignments for this home.

    Get a cash offer in 3 minutes
    Find out how much your home could sell for in as little as 3 minutes with a no-obligation cash offer.
    Estimated market value
    $528,300
    Get a cash offer in 3 minutes
    Find out how much your home could sell for in as little as 3 minutes with a no-obligation cash offer.
    Estimated market value
    $528,300