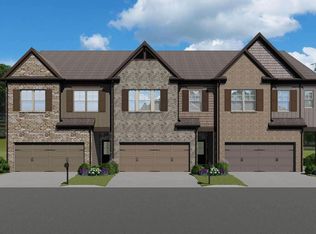
The Cheshire Plan Townhome with about 1,850 sf.3 Bed 2.5 Bath & 2 car private garage. First floor all hardwoods. Foyer leads to open living space: great room that opens to the kitchen and dining area. Kitchen has center work island with bar stool seating facing dining & great rm. Mud room from garage to kitchen with opt valet area. Upstairs has all 3 bedrooms, 2 full baths & laundry room. Every bedroom has a walk in closet. Owner's Bath with shower only & walk-in closet. Optional owner's bath with tub and/or enlarged shower. Sample images. Under construction.
This property is not currently displayed as for sale or rent on Zillow. This may be different from what's on other websites or public sources.