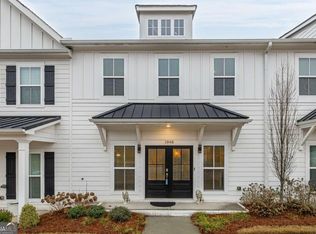
Welcome to 2610 Norwich Trace, a beautifully maintained 2020 townhome that feels better than new! Offering approximately 1,850 square feet, this 3-bedroom, 2.5-bath home combines modern style, low-maintenance living, and an ideal Snellville location. The bright, open-concept main level features engineered hardwood floors throughout, a spacious family room, dining area, and a well-appointed kitchen with a large center island, bar seating, ample cabinetry, and generous prep space. A convenient mudroom and valet area off the garage help keep daily life organized. Step outside to the private rear porch, perfect for enjoying your morning coffee, entertaining guests, or relaxing on warm Georgia evenings. Upstairs, you'll find all three bedrooms and a convenient laundry room. The spacious owner's suite features a walk-in closet and private bath with double vanities and an oversized shower. Two additional bedrooms, each with walk-in closets, share a Jack-and-Jill bathroom, making this floor plan ideal for families, guests, or a home office. Residents enjoy access to a community dog park and are just minutes from The Shoppes at Webb Gin, Snellville Towne Green, Briscoe Park, dining, shopping, and entertainment. With easy access to Atlanta, Lawrenceville, and Decatur, this move-in-ready home offers the perfect blend of comfort, convenience, and modern living.
Active
Price cut: $7K (7/7)
$310,000
2610 Norwich Trce, Snellville, GA 30078
3beds
1,850sqft
:
Get pre-qualified$2,155/mo
Townhouse, Residential
Built in 2020
1,742 Square Feet Lot
$309,100 Zestimate®
$168/sqft
$144/mo HOA
What's special
Large center islandSpacious family roomDining areaWell-appointed kitchenBar seatingGenerous prep spaceJack-and-jill bathroom
- 51 days |
- 503 |
- 41 |
Zillow last checked:
Listing updated:
Listed by:
BUSOLA AWONIYI,
Keller Williams Realty Cityside 770-874-6200
Source: FMLS GA,MLS#: 7781873
Facts & features
Interior
Bedrooms & bathrooms
- Bedrooms: 3
- Bathrooms: 3
- Full bathrooms: 2
- 1/2 bathrooms: 1
Rooms
- Room types: Attic
Primary bedroom
- Features: Oversized Master
- Level: Oversized Master
Bedroom
- Features: Oversized Master
Primary bathroom
- Features: Double Vanity, Shower Only, Vaulted Ceiling(s)
Dining room
- Features: Open Concept
Kitchen
- Features: Cabinets White, Kitchen Island, Stone Counters
Heating
- Forced Air
Cooling
- Central Air
Appliances
- Included: Dishwasher, Gas Oven, Gas Range, Gas Water Heater, Microwave
- Laundry: Laundry Room, Upper Level
Features
- Crown Molding, Double Vanity, Entrance Foyer, Recessed Lighting, Walk-In Closet(s)
- Flooring: Carpet, Luxury Vinyl
- Windows: Insulated Windows
- Basement: None
- Has fireplace: No
- Fireplace features: None
- Common walls with other units/homes: No One Above,No One Below
Interior area
- Total structure area: 1,850
- Total interior livable area: 1,850 sqft
- Finished area above ground: 1,850
- Finished area below ground: 0
Video & virtual tour
Property
Parking
- Total spaces: 2
- Parking features: Attached, Garage, Garage Door Opener
- Attached garage spaces: 2
Accessibility
- Accessibility features: None
Features
- Levels: Two
- Stories: 2
- Patio & porch: Rear Porch
- Exterior features: None
- Pool features: None
- Spa features: None
- Fencing: None
- Has view: Yes
- View description: Other
- Waterfront features: None
- Body of water: None
Lot
- Size: 1,742 Square Feet
- Features: Back Yard
Details
- Additional structures: None
- Parcel number: R6050 380
- Other equipment: None
- Horse amenities: None
Construction
Type & style
- Home type: Townhouse
- Architectural style: Townhouse
- Property subtype: Townhouse, Residential
- Attached to another structure: Yes
Materials
- Vinyl Siding, Wood Siding
- Foundation: Slab
- Roof: Shingle
Condition
- Resale
- New construction: No
- Year built: 2020
Details
- Warranty included: Yes
Utilities & green energy
- Electric: 110 Volts
- Sewer: Public Sewer
- Water: Public
- Utilities for property: Cable Available, Electricity Available, Natural Gas Available, Phone Available, Sewer Available, Water Available
Green energy
- Energy efficient items: None
- Energy generation: None
Community & HOA
Community
- Features: Dog Park
- Security: Carbon Monoxide Detector(s), Secured Garage/Parking, Smoke Detector(s)
- Subdivision: Norwich Place
HOA
- Has HOA: Yes
- Services included: Maintenance Grounds
- HOA fee: $432 quarterly
Location
- Region: Snellville
Financial & listing details
- Price per square foot: $168/sqft
- Tax assessed value: $372,100
- Annual tax amount: $1,288
- Date on market: 6/3/2026
- Cumulative days on market: 51 days
- Listing terms: Cash,Conventional,FHA,VA Loan
- Ownership: Fee Simple
- Electric utility on property: Yes
- Road surface type: Asphalt
Estimated market value
$309,100
$294,000 - $325,000
$2,252/mo
Price history
| Date | Event | Price |
|---|---|---|
| 7/7/2026 | Price change | $310,000-2.2%$168/sqft |
Source:  GAMLS #10778004 Report a problem GAMLS #10778004 Report a problem | ||
| 6/25/2026 | Price change | $317,000-3.1%$171/sqft |
Source: GAMLS #10778004 Report a problem | ||
| 6/13/2026 | Price change | $327,000-0.9%$177/sqft |
Source:  FMLS GA #7781873 Report a problem FMLS GA #7781873 Report a problem | ||
| 6/4/2026 | Listed for sale | $330,000+9.5%$178/sqft |
Source: FMLS GA #7781873 Report a problem | ||
| 5/21/2026 | Sold | $301,419+19.3%$163/sqft |
Source: Public Record Report a problem | ||
| 12/11/2020 | Sold | $252,700$137/sqft |
Source: Public Record Report a problem | ||
Public tax history
| Year | Property taxes | Tax assessment |
|---|---|---|
| 2025 | $1,288 -3.1% | $148,840 +2.5% |
| 2024 | $1,330 +279.1% | $145,200 +27.5% |
| 2023 | $351 -9.6% | $113,840 +8.8% |
| 2022 | $388 -90% | $104,640 +4.1% |
| 2021 | $3,863 | $100,520 |
Find assessor info on the county website
Monthly payment
Est. payment
Payment breakdown
Explore the cost of this home by adjusting the details. Changes won't be saved.Climate risks
Neighborhood: 30078
Nearby schools
GreatSchools rating
- 4/10Norton Elementary SchoolGrades: PK-5Distance: 2.8 mi
- 5/10Snellville Middle SchoolGrades: 6-8Distance: 2 mi
- 3/10South Gwinnett High SchoolGrades: 9-12Distance: 1.7 mi
Schools provided by the listing agent
- Elementary: Norton
- Middle: Snellville
- High: South Gwinnett
Source: FMLS GA. This data may not be complete. We recommend contacting the local school district to confirm school assignments for this home.
- $331,1003 bd3 ba-- sqft2610 Norwich Trce #10, Snellville, GA 30078Off Market
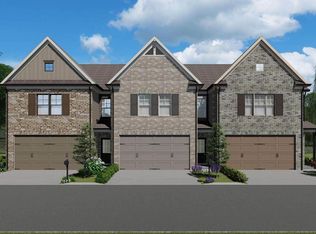
- $320,8003 bd3 ba1.8k sqft2600 Norwich Trce, Snellville, GA 30078Off Market
- $339,6003 bd3 ba-- sqft2600 Norwich Trce #11, Snellville, GA 30078Off Market
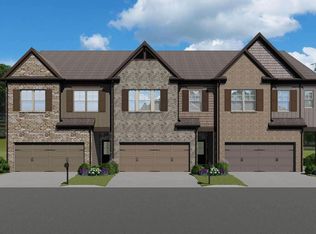
- $319,3003 bd3 ba1.8k sqft2620 Norwich Trce, Snellville, GA 30078Off Market
- $336,7003 bd3 ba-- sqft2620 Norwich Trce #9, Snellville, GA 30078Off Market
- $305,5003 bd2 ba1.8k sqft2590 Norwich Trce, Snellville, GA 30078Off Market
- $330,0003 bd3 ba-- sqft2590 Norwich Trce #12, Snellville, GA 30078Off Market
- $331,5003 bd3 ba1.8k sqft2580 Norwich Trce, Snellville, GA 30078Off Market
A local agent can set up tours, give advice and negotiate with sellers.
Similar homes
- $309,9003 bd3 ba1.6k sqft1880 Garbrooke Cv, Lawrenceville, GA 30046Active
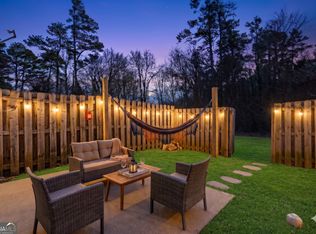
 MLS ID #10692311, Lily Stevens, REMAX Around Atlanta. GAMLS
 - $373,5005 bd3 ba2.6k sqft2323 Crimson Creek Ln, Snellville, GA 30078Active
 MLS ID #10795486, Kiki Adams, Coldwell Banker Realty. GAMLS
 - $350,0003 bd3 ba1.9k sqft2483 Quay Rdg, Lawrenceville, GA 30044Active
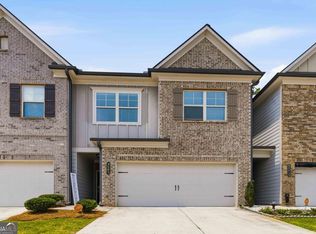 MLS ID #10799977, Shana M Baylis, Keller Williams Realty Atl. Partners. GAMLS
 - $310,0003 bd3 ba1.7k sqft1848 Eastmore Ave SW, Conyers, GA 30094Active
 MLS ID #10798002, Vennise Johnson, Real Broker, LLC. GAMLS
 - $290,5003 bd3 ba1.8k sqft7492 Knoll Hollow Rd, Lithonia, GA 30058ActiveMLS ID #10788849, Kanecia LeBlanc, AptAmigo, Inc.. GAMLS
- $315,0002 bd3 ba2.3k sqft5977 Brookside Oak Cir, Norcross, GA 30093For Sale
 MLS ID #7798969, Jonathan Gillespie, OneSource Real Estate, LLC. FMLS GA
 - $330,0003 bd3 ba1.9k sqft908 Arbor Crowne Dr, Lawrenceville, GA 30045ActiveMLS ID #10774328, Natosha Irby, BHGRE Metro Brokers. GAMLS
- $279,9003 bd3 ba1.7k sqft5312 Brooklands Dr, Lithonia, GA 30058For SaleMLS ID #7791436, NATHALIE APTEKER, HomeSmart. FMLS GA
- $348,9903 bd3 ba1.7k sqft187 Panther Point Ln, Lawrenceville, GA 30046ActiveMLS ID #10754919, Jordan W Raper, Peggy Slappey Properties. GAMLS
- $285,0003 bd3 ba1.7k sqft2160 Arnage Dr, Lithonia, GA 30058For SaleMLS ID #7795800, NATHALIE APTEKER, HomeSmart. FMLS GA
- $375,0003 bd4 ba1.9k sqft594 Amarante Cir, Lawrenceville, GA 30046For SaleMLS ID #7780732, Gerrad Davis, Keller Williams Realty West Atlanta. FMLS GA
- $379,9003 bd3 ba1.9k sqft2639 Bloom Cir, Tucker, GA 30084ActiveMLS ID #10780459, Sanih Jiwani, Chapman Hall Realtors. GAMLS
- $315,0003 bd3 ba1.6k sqft4111 Northstrand Dr, Decatur, GA 30035For SaleMLS ID #7793696, Zahra Mendscole, Rock River Realty, LLC.. FMLS GA
- $244,9003 bd3 ba1.7k sqft6907 Rogers Point, Lithonia, GA 30058For SaleMLS ID #7786660, Robert Timmons, Keller Williams Realty Peachtree Rd.. FMLS GA
- $299,0003 bd3 ba1.4k sqft2704 Field Spring Dr, Lithonia, GA 30058ActiveMLS ID #10803074, Kunle Akande, Keller Williams West Atlanta. GAMLS
- $337,9904 bd3 ba2k sqft3421 Palmer Dr #33, Loganville, GA 30052New ConstructionMLS ID #7673077, James Griffin, Rockhaven Realty, LLC. FMLS GA
- $373,3463 bd3 ba1.8k sqft3670 Donovan Cir, Loganville, GA 30052New ConstructionMLS ID #7796482, DRB Team Listings, DRB Group Georgia, LLC. FMLS GA
- $374,9003 bd3 ba1.8k sqft1665 Villageside Ct, Lawrenceville, GA 30043For SaleMLS ID #7777973, Hungyi Huang, Compass. FMLS GA
- $375,0004 bd4 ba2.2k sqft4296 Morning Vw, Stone Mountain, GA 30083ActiveMLS ID #10758548, Heather Repine, BHGRE Metro Brokers. GAMLS
- $329,5003 bd3 ba1.4k sqft764 Lobdale Falls Dr, Lawrenceville, GA 30045For SaleMLS ID #7765271, Peret Realty Group, EXP Realty, LLC.. FMLS GA
