
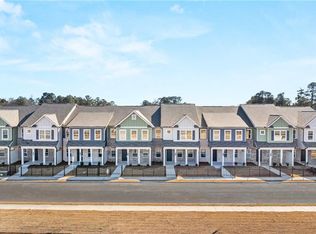
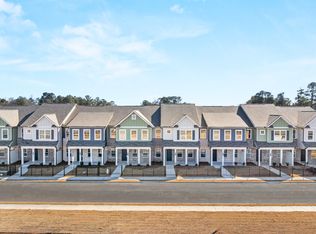
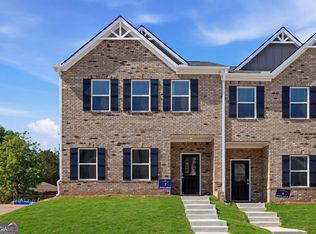
WELCOME TO LAKE CARLTON IN LOGANVILLE! One of Rockhaven Homes' newest and most exquisite communities in the heart of Loganville. The 'STANFORD' floorplan offers a blend of style and functionality, featuring: - Open floorplan concept - Modern luxuries such as granite countertops - Stainless steel appliances - 42-inch cabinets with crown molding the townhome includes a spacious owner's suite with a bathroom featuring double vanities and an oversized walk-in closet, along with two additional bedrooms, a full bathroom, and a half bathroom, 2-car Garage. Ready to Move in Now! Contact our agent for details on builder's incentives. Stock Photos Used. Actual Home May Vary. Model Home open daily. Monday 1pm-6pm, Tuesday-Saturday 10am-6pm, and Sunday 12pm-6pm.
Pending
$337,990
3421 Palmer Dr #33, Loganville, GA 30052
4beds
1,671sqft
Townhouse
Built in 2025
4,356 Square Feet Lot
$337,500 Zestimate®
$202/sqft
$-- HOA
What's special
Open floorplan conceptStainless steel appliancesOversized walk-in closetBathroom featuring double vanitiesGranite countertopsTwo additional bedroomsHalf bathroom
- 299 days |
- 68 |
- 6 |
Zillow last checked:
Listing updated:
Listed by:
Jim Griffin 404-378-9335,
Rockhaven Realty,
Mialani Lewis 770-203-7155,
Rockhaven Realty
Source: GAMLS,MLS#: 10633326
Facts & features
Interior
Bedrooms & bathrooms
- Bedrooms: 4
- Bathrooms: 3
- Full bathrooms: 2
- 1/2 bathrooms: 1
Rooms
- Room types: Family Room, Foyer
Heating
- Central
Cooling
- Central Air
Appliances
- Included: Cooktop, Dishwasher, Disposal, Electric Water Heater, Microwave, Stainless Steel Appliance(s)
- Laundry: Laundry Closet
Features
- Split Bedroom Plan
- Flooring: Other
- Basement: None
- Number of fireplaces: 1
- Fireplace features: Family Room
Interior area
- Total structure area: 1,671
- Total interior livable area: 1,671 sqft
- Finished area above ground: 1,671
- Finished area below ground: 0
Property
Parking
- Parking features: Attached
- Has attached garage: Yes
Features
- Levels: Two
- Stories: 2
Lot
- Size: 4,356 Square Feet
- Features: Level
Details
- Parcel number: 0.0
Construction
Type & style
- Home type: Townhouse
- Architectural style: Other
- Property subtype: Townhouse
Materials
- Concrete
- Roof: Composition
Condition
- Under Construction
- New construction: Yes
- Year built: 2025
Details
- Warranty included: Yes
Utilities & green energy
- Electric: 220 Volts
- Sewer: Public Sewer
- Water: Public
- Utilities for property: None
Community & HOA
Community
- Features: None
- Subdivision: LAKE CARLTON
HOA
- Has HOA: Yes
- Services included: Other
Location
- Region: Loganville
Financial & listing details
- Price per square foot: $202/sqft
- Date on market: 10/28/2025
- Cumulative days on market: 299 days
- Listing agreement: Exclusive Right To Sell
- Listing terms: Cash,Conventional,FHA
Estimated market value
$337,500
$321,000 - $354,000
$2,341/mo
Price history
| Date | Event | Price |
|---|---|---|
| 7/29/2026 | Pending sale | $337,990$202/sqft |
Source:  FMLS GA #7673077 Report a problem FMLS GA #7673077 Report a problem | ||
| 1/20/2026 | Price change | $337,990-9.4%$202/sqft |
Source: FMLS GA #7673077 Report a problem | ||
| 11/22/2025 | Price change | $372,990+4.4%$223/sqft |
Source: FMLS GA #7673077 Report a problem | ||
| 10/30/2025 | Price change | $357,380+2.1%$214/sqft |
Source: FMLS GA #7673077 Report a problem | ||
| 10/29/2025 | Listed for sale | $349,990$209/sqft |
Source: FMLS GA #7673077 Report a problem | ||
Public tax history
Tax history is unavailable.
Monthly payment
Est. payment
Payment breakdown
Explore the cost of this home by adjusting the details. Changes won't be saved.Climate risks
Neighborhood: 30052
Nearby schools
GreatSchools rating
- 6/10Magill Elementary SchoolGrades: PK-5Distance: 1.1 mi
- 6/10Grace Snell Middle SchoolGrades: 6-8Distance: 1 mi
- 3/10South Gwinnett High SchoolGrades: 9-12Distance: 3.8 mi
Schools provided by the listing agent
- Elementary: Rosebud
- Middle: Grace Snell
- High: South Gwinnett
Source: GAMLS. This data may not be complete. We recommend contacting the local school district to confirm school assignments for this home.
- $332,9903 bd3 ba-- sqft3419 Palmer Dr #32, Loganville, GA 30052Sold
- $329,9903 bd3 ba2k sqft3423 Palmer Dr #34, Loganville, GA 30052Sold
- $334,6903 bd3 ba1.6k sqft3425 Palmer Dr #35, Loganville, GA 30052Sold
- $75,000-- bd-- ba-- sqft3296 Lake Carlton Rd, Loganville, GA 30052Off Market
- $243,8001.22 acres650 Athens Hwy, Loganville, GA 30052Off Market
- $349,2623 bd3 ba2k sqft3287 Lake Carlton Rd #13, Loganville, GA 30052Sold
- $75,000-- bd-- ba-- sqft3455 Palmer Dr, Loganville, GA 30052Off Market
- $332,9903 bd3 ba-- sqft3285 Lake Carlton Rd #20, Loganville, GA 30052New Construction
A local agent can set up tours, give advice and negotiate with sellers.
Similar homes
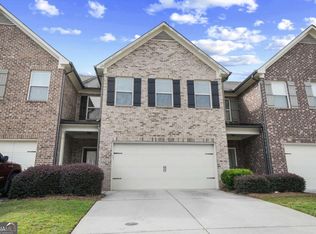
- $365,0003 bd3 ba1.9k sqft244 Cross St, Lawrenceville, GA 30046Active
 MLS ID #10816871, Marie Leavitt, ERA Sunrise Realty. GAMLS
 - $344,9004 bd2 ba1.8k sqft301 Jonaquil Ave, Auburn, GA 30011Active
 MLS ID #10826782, Jenna Matheny, Realistry Brokerage, LLC. GAMLS
 - from $366,4903 bd3 ba1.8k sqftAvalon Plan, Parkway James, Snellville, GA 30039New Construction
 Dream Finders Homes
 - $339,9904 bd3 ba1.8k sqft3643 Parkway James Dr, Snellville, GA 30039Active
 GAMLS
GAMLS - $359,9904 bd3 ba1.8k sqft3648 Parkway James Dr, Snellville, GA 30039ActiveGAMLS
- $329,9903 bd3 ba1.8k sqft3637 Parkway James Dr, Snellville, GA 30039ActiveGAMLS
- $375,0003 bd4 ba1.9k sqft594 Amarante Cir, Lawrenceville, GA 30046ActiveMLS ID #10776978, Leonard Davis, Keller Williams West Atlanta. GAMLS
- $359,9004 bd3 ba2.1k sqft1183 Hudson Ct, Bethlehem, GA 30620ActiveMLS ID #10821239, Kristin K Thomas, Reynolds Realty LLC. GAMLS
- $344,9003 bd3 ba1.7k sqft207 N Auburn Landing Pl, Auburn, GA 30011ActiveMLS ID #10726331, Katherine Yu, Keller Williams Realty Atl. Partners. GAMLS
- $364,9003 bd4 ba1.8k sqft519 Fundao Ln #36, Lawrenceville, GA 30046ActiveGAMLS
- $364,0003 bd3 ba1.7k sqft5473 Plain Field Ln, Lilburn, GA 30047ActiveMLS ID #10794874, Kurt Rosenhauer, Chapman Hall Premier, Realtors. GAMLS
- $329,9903 bd3 ba1.8k sqft3635 Parkway James Dr, Snellville, GA 30039New ConstructionDream Finders Homes
- $409,9003 bd3 ba1.9k sqft1946 Frisco Way, Suwanee, GA 30024ActiveMLS ID #10829086, John Foster, Keller Williams Realty Atl. Partners. GAMLS
- from $385,7404 bd3 ba1.8k sqftMorgan Plan, Parkway James, Snellville, GA 30039New ConstructionDream Finders Homes
- $319,9003 bd3 ba1.6k sqft3173 Millington Pl, Duluth, GA 30096Active Under ContractMLS ID #10776168, Katherine Yu, Keller Williams Realty Atl. Partners. GAMLS
- $396,9004 bd3 ba2k sqft32 Galilee Ln, Bethlehem, GA 30620ActiveGAMLS
- from $375,4904 bd3 ba1.8k sqftMonterey Plan, Parkway James, Snellville, GA 30039New ConstructionDream Finders Homes
- $310,0004 bd4 ba2.4k sqft1622 Halliard Dr, Lawrenceville, GA 30043ActiveMLS ID #10630583, Tanya Pickens, Opendoor Brokerage. GAMLS
- from $385,7503 bd3 ba1.8k sqftSalisbury Plan, Inverness at Sugarloaf, Lawrenceville, GA 30045New ConstructionDR Horton
- $419,0004 bd3 ba2k sqft1912 Hymer Ct, Monroe, GA 30656ActiveMLS ID #10806697, Jaclyn Myers, Algin Realty, Inc.. GAMLS
