Seller may consider buyer concessions if made in an offer. Welcome to this beautifully updated home! The living room boasts a cozy fireplace and fresh interior paint in a neutral color scheme. The kitchen is a chef's dream with a center island, accent backsplash and all stainless steel appliances. New flooring flows throughout the home, enhancing the modern feel. The primary bedroom features a spacious walk-in closet. The primary bathroom is a sanctuary with double sinks, a separate tub and shower. All appliances are new, adding to the move-in ready appeal. This home is a must-see!. Included 100-Day Home Warranty with buyer activation
Pending
Price cut: $5K (6/11)
$320,000
1622 Halliard Dr, Lawrenceville, GA 30043
4beds
2,452sqft
:
Get pre-qualified$2,398/mo
Townhouse
Built in 2005
435 Square Feet Lot
$316,900 Zestimate®
$131/sqft
$365/mo HOA
What's special
- 282 days |
- 382 |
- 22 |
Zillow last checked:
Listing updated:
Listed by:
Tanya Pickens 404-796-8789,
Opendoor Brokerage,
Tanya Pickens 404-796-8789,
Opendoor Brokerage
Source: GAMLS,MLS#: 10630583
Facts & features
Interior
Bedrooms & bathrooms
- Bedrooms: 4
- Bathrooms: 4
- Full bathrooms: 3
- 1/2 bathrooms: 1
- Main level bathrooms: 1
- Main level bedrooms: 1
Rooms
- Room types: Laundry
Kitchen
- Features: Kitchen Island
Heating
- Electric, Central, Heat Pump
Cooling
- Central Air, Heat Pump, Ceiling Fan(s)
Appliances
- Included: Microwave, Dishwasher
- Laundry: In Basement, In Hall, Other
Features
- Other
- Flooring: Carpet, Vinyl
- Basement: Exterior Entry,Finished,Full,Daylight
- Number of fireplaces: 1
Interior area
- Total structure area: 2,452
- Total interior livable area: 2,452 sqft
- Finished area above ground: 1,938
- Finished area below ground: 514
Property
Parking
- Total spaces: 2
- Parking features: Garage, Attached
- Has attached garage: Yes
Features
- Levels: Two
- Stories: 2
Lot
- Size: 435 Square Feet
- Features: None
Details
- Parcel number: R7075 144
Construction
Type & style
- Home type: Townhouse
- Architectural style: Other
- Property subtype: Townhouse
Materials
- Brick, Other
- Roof: Composition
Condition
- Resale
- New construction: No
- Year built: 2005
Utilities & green energy
- Sewer: Public Sewer
- Water: Public
- Utilities for property: Water Available, Electricity Available, Sewer Available
Community & HOA
Community
- Features: None
- Subdivision: Enclave/Breckingridge Twnhms
HOA
- Has HOA: Yes
- Services included: Other
- HOA fee: $4,380 annually
Location
- Region: Lawrenceville
Financial & listing details
- Price per square foot: $131/sqft
- Tax assessed value: $376,500
- Annual tax amount: $5,354
- Date on market: 10/23/2025
- Cumulative days on market: 254 days
- Listing agreement: Exclusive Agency
- Listing terms: Cash,Conventional
- Electric utility on property: Yes
Estimated market value
$316,900
$301,000 - $333,000
$2,459/mo
Price history
| Date | Event | Price |
|---|---|---|
| 7/3/2026 | Pending sale | $320,000$131/sqft |
Source:  GAMLS #10630583 Report a problem GAMLS #10630583 Report a problem | ||
| 6/11/2026 | Price change | $320,000-1.5%$131/sqft |
Source: GAMLS #10630583 Report a problem | ||
| 5/28/2026 | Price change | $325,000-3%$133/sqft |
Source: GAMLS #10630583 Report a problem | ||
| 4/16/2026 | Price change | $335,000-1.5%$137/sqft |
Source:  FMLS GA #7670860 Report a problem FMLS GA #7670860 Report a problem | ||
| 3/26/2026 | Price change | $340,000-1.4%$139/sqft |
Source: FMLS GA #7670860 Report a problem | ||
| 2/26/2026 | Price change | $345,000-1.4%$141/sqft |
Source: GAMLS #10630583 Report a problem | ||
| 2/5/2026 | Price change | $350,000-2.5%$143/sqft |
Source: GAMLS #10630583 Report a problem | ||
| 10/30/2025 | Price change | $359,000-0.6%$146/sqft |
Source: GAMLS #10630583 Report a problem | ||
| 10/23/2025 | Listed for sale | $361,000+22.2%$147/sqft |
Source: GAMLS #10630583 Report a problem | ||
| 10/14/2025 | Sold | $295,300+87.5%$120/sqft |
Source: Public Record Report a problem | ||
| 1/16/2014 | Sold | $157,500-7.3%$64/sqft |
Source: Public Record Report a problem | ||
| 4/15/2008 | Sold | $169,900$69/sqft |
Source: Public Record Report a problem | ||
Public tax history
| Year | Property taxes | Tax assessment |
|---|---|---|
| 2025 | $5,601 +4.6% | $150,600 +6.1% |
| 2024 | $5,354 +2.2% | $141,960 +2.3% |
| 2023 | $5,237 +20% | $138,720 +20.7% |
| 2022 | $4,364 +15.7% | $114,960 +18.9% |
| 2021 | $3,770 +19.4% | $96,720 +22.1% |
| 2020 | $3,157 +3.8% | $79,240 |
| 2019 | $3,042 | $79,240 +3.1% |
| 2018 | $3,042 +27.5% | $76,880 +28.1% |
| 2016 | $2,386 +5.4% | $60,000 +7.7% |
| 2015 | $2,263 | $55,720 +26.5% |
| 2014 | $2,263 +36.9% | $44,040 +14.9% |
| 2013 | $1,653 | $38,320 |
| 2012 | -- | $38,320 -30.3% |
| 2011 | -- | $54,960 -17.3% |
| 2010 | -- | $66,480 |
| 2009 | -- | $66,480 -5.4% |
| 2007 | -- | $70,280 |
| 2006 | -- | $70,280 +449.1% |
| 2005 | -- | $12,800 |
| 2004 | $410 | $12,800 |
Find assessor info on the county website
Monthly payment
Est. payment
Payment breakdown
Explore the cost of this home by adjusting the details. Changes won't be saved.Climate risks
Neighborhood: 30043
Nearby schools
GreatSchools rating
- 7/10Jackson Elementary SchoolGrades: PK-5Distance: 1.9 mi
- 9/10Northbrook Middle SchoolGrades: 6-8Distance: 2.9 mi
- 8/10Peachtree Ridge High SchoolGrades: 9-12Distance: 3.4 mi
Schools provided by the listing agent
- Elementary: Jackson
- Middle: NorthBrook
- High: Peachtree Ridge
Source: GAMLS. This data may not be complete. We recommend contacting the local school district to confirm school assignments for this home.
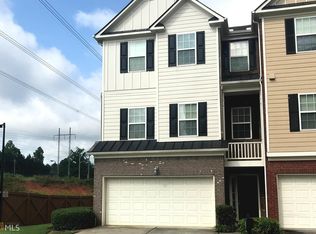
- $322,5004 bd3 ba2.4k sqft1620 Halliard Dr, Lawrenceville, GA 30043Off Market
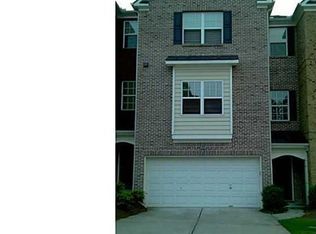
- $320,0004 bd8 ba2.4k sqft1624 Halliard Dr, Lawrenceville, GA 30043Off Market
- $268,1002 bd2 ba1.8k sqft1626 Halliard Dr, Lawrenceville, GA 30043Off Market
- $352,0003 bd4 ba2.3k sqft2198 Pebble Beach Dr, Lawrenceville, GA 30043Sold

- $345,6003 bd4 ba2.4k sqft2202 Pebble Beach Dr, Lawrenceville, GA 30043Off Market
- $383,4004 bd4 ba3.2k sqft2187 Pebble Beach Dr, Lawrenceville, GA 30043Off Market
- $348,4004 bd4 ba2.4k sqft2185 Pebble Beach Dr, Lawrenceville, GA 30043Off Market
- $333,6004 bd4 ba2.4k sqft2201 Pebble Beach Dr, Lawrenceville, GA 30043Off Market
A local agent can set up tours, give advice and negotiate with sellers.
Similar homes
- $319,9003 bd3 ba1.6k sqft3173 Millington Pl, Duluth, GA 30096Active Under Contract

 MLS ID #10776168, Katherine Yu, Keller Williams Realty Atl. Partners. GAMLS
 - $309,0003 bd3 ba1.7k sqft805 Pleasant Hill Rd NW Unit 262, Lilburn, GA 30047Active
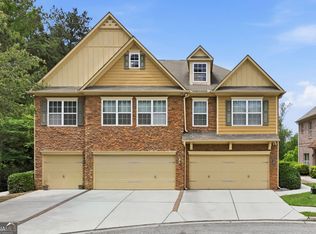 MLS ID #10764395, Caress Gray, Hester Group, REALTORS. GAMLS
 - $350,0004 bd3 ba2k sqft1931 Rocky Mill Ln, Lawrenceville, GA 30044Active
 MLS ID #10804058, Mark Spain, Mark Spain Real Estate. GAMLS
 - $359,0005 bd4 ba2.2k sqft1151 Overland Hill Trce, Norcross, GA 30093Active
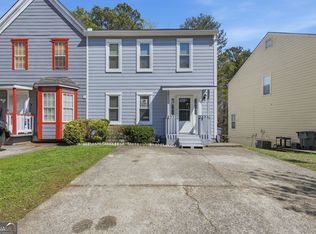 MLS ID #10708523, Monica Labrada, Virtual Properties Realty.com. GAMLS
 - $319,9003 bd3 ba1.4k sqft764 Lobdale Falls Dr, Lawrenceville, GA 30045ActiveMLS ID #10757844, Daniel Peret, eXp Realty. GAMLS
- $370,0003 bd3 ba1.6k sqft3616 Elkhorn Ct, Duluth, GA 30096ActiveMLS ID #10760884, Pearl Kala, Redfin Corporation. GAMLS
- $303,9003 bd3 ba1.9k sqft3347 Desoto Rd, Snellville, GA 30078ActiveMLS ID #10776528, Mark Spain, Mark Spain Real Estate. GAMLS
- $350,0002 bd3 ba1.5k sqft1186 Lake Point Way, Suwanee, GA 30024ActiveMLS ID #10773613, Jason Wieloch, Compass. GAMLS
- $280,0002 bd3 ba1.4k sqft4147 Howell Park Rd, Duluth, GA 30096ActiveMLS ID #10714402, Renae M Watts, Southern Edge Realty LLC. GAMLS
- $385,0002 bd3 ba2.5k sqft1203 Park Pass Way, Suwanee, GA 30024ActiveMLS ID #10805523, Brenda B Knight, BHHS Georgia Properties. GAMLS
- $419,9003 bd4 ba2k sqft2660 Village Place Dr, Duluth, GA 30096ActiveMLS ID #10800228, Sun Hee Kim, Chapman Hall Realtors Professionals. GAMLS
- $450,0003 bd3 ba1.9k sqft2695 La Rive Dr, Duluth, GA 30097For Sale
 MLS ID #7813132, Robert Clarkson, Century 21 Connect Realty. FMLS GA
 - $385,0003 bd4 ba1.6k sqft1294 Park Pass Way, Suwanee, GA 30024ActiveMLS ID #10702529, Jenny Yolanda Caceres, CENTURY 21 NUWAY REALTY. GAMLS
- $415,0003 bd3 ba1.9k sqft4270 Sunny Oak Ln, Norcross, GA 30071ActiveMLS ID #10800859, Brenda Conley, Keller Williams Realty Atl. Partners. GAMLS
- $399,0003 bd3 ba1.9k sqft3210 Smith Ridge Trce, Norcross, GA 30071ActiveMLS ID #10792165, Mark Spain, Mark Spain Real Estate. GAMLS
- $479,9993 bd3 ba1.9k sqft4430 Cedar Bridge Walk, Suwanee, GA 30024ActiveMLS ID #10815709, Shermine A Khakiani, Keller Williams Realty Atl. Partners. GAMLS
- $375,0003 bd3 ba1.5k sqft5652 Plain Field Ln, Lilburn, GA 30047ActiveMLS ID #10761860, Arismendy Disla, AXEN Realty. GAMLS
- $459,0004 bd4 ba2.3k sqft2679 Richmond Row Dr, Suwanee, GA 30024ActiveMLS ID #10780304, Kelly Choi and Associates, Keller Williams Realty Atl. Partners. GAMLS
- $415,0004 bd3 ba2.4k sqft797 Sand Ln, Lawrenceville, GA 30045ActiveMLS ID #10810879, Rhonda Williams, Keller Williams Realty Cityside. GAMLS
- $375,0004 bd4 ba2.2k sqft4296 Morning Vw, Stone Mountain, GA 30083ActiveMLS ID #10758548, Heather Repine, BHGRE Metro Brokers. GAMLS
