Skip main navigation
Closed
  • $796,000

    25901 N Arrowhead Dr, Mundelein, IL 60060

    4beds
    3,750sqft
    Single Family Residence
    Built in 1995
    0.93 Acres Lot
    $796,000 Zestimate®
    $212/sqft
    $4,344 Estimated rent

    Home value

    $796,000

    $756,000 - $836,000

    $4,344/mo

    Zestimate® history
    Loading
    Loading...

    Owner options

    List your home for rent

    $4,344/mo

    Rent Zestimate®

    Find your next renter with Zillow Rental Manager. Plus, with online applications, you can quickly screen prospective tenants – for free.

    Learn more

    $4,344/mo

    Rent Zestimate®

    Refinance and save

    $6,021/mo

    Est. payment

    Refinancing to a lower rate could help reduce your monthly payments and save thousands over the life of the loan.

    See today's rates

    $6,021/mo

    Est. payment

    Explore your selling options

    Work with a Zillow partner agent

    Leverage their expertise and Zillow's premium Showcase listings to get your home seen by more buyers.

    Get started

    List with your own agent

    Get your home in front of millions of buyers by listing it on Zillow.

    Learn how to do it

    Sell it yourself

    Take full control of how buyers see your home on Zillow by listing For Sale by Owner (FSBO).

    List your home

    What's special

    Modern eleganceStylish cabinetryTraditional charmLarge windowsSpacious bedroomsSpacious lotNatural light

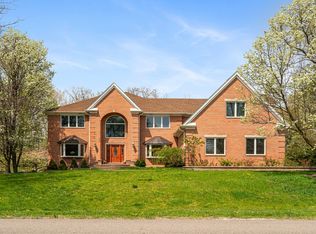
    Welcome Home! This stunning home is situated on a spacious lot of almost 1 acre, providing ample space and privacy. With its 4 bedrooms and 4 bathrooms, this property offers plenty of room for comfortable living and relaxation! As you step inside, you'll be greeted by a warm and inviting atmosphere. The interior boasts a blend of modern elegance and traditional charm, with exquisite built ins, creating a perfect balance for contemporary living. The layout of the home is thoughtfully designed to optimize both functionality and aesthetics. The spacious bedrooms provide peaceful retreats, with ample closet space and natural light. The heart of the home lies in its open-concept living areas. The kitchen is a chef's dream, equipped with top-of-the-line appliances, hidden pull out spice racks, ample counter space, and stylish cabinetry. It seamlessly flows into the dining area, making it perfect for hosting gatherings and creating lasting memories. The living room is a bright and inviting space, featuring a fireplace that adds warmth and character to the room. Large windows allow natural light to flood in, creating a bright and airy ambiance. It also allows you so see your beautiful yard, pond, and deck. One of the highlights of this property is its expansive outdoor space. The nearly 1-acre lot provides endless possibilities for outdoor activities and entertaining. Whether you want to relax on the patio, have a barbecue with friends and family, or create your own private oasis, this property offers the perfect canvas to fulfill your outdoor dreams! Conveniently located in a vibrant community with access to excellent award winning Stevenson High School, parks, shopping, and dining options. Commuting is convenient with major highways and transportation routes in close proximity. This property is a true gem. Don't miss the opportunity to make this your dream home!

    This property is off market, which means it's not currently listed for sale or rent on Zillow. This may be different from what's available on other websites or public sources.

    Zillow last checked:

    Listing updated:

    Listed by:

    Renata Zelinskaya 847-998-0200,

    @properties Christie's International Real Estate

    Bought with:

    Donna Plank, CSC

    @properties Christie's International Real Estate

    Source: MRED as distributed by MLS GRID,MLS#: 11794713MLS Logo

    Facts & features

    Interior

    Bedrooms & bathrooms
    • Bedrooms: 4
    • Bathrooms: 4
    • Full bathrooms: 4
    Rooms
    • Room types: No additional rooms
    Primary bedroom
    • Features: Bathroom (Full)
    • Level: Second
    • Area: 320 Square Feet
    • Dimensions: 16X20
    Bedroom 2
    • Level: Second
    • Area: 208 Square Feet
    • Dimensions: 16X13
    Bedroom 3
    • Level: Second
    • Area: 182 Square Feet
    • Dimensions: 14X13
    Bedroom 4
    • Level: Second
    • Area: 182 Square Feet
    • Dimensions: 14X13
    Dining room
    • Level: Main
    • Area: 135 Square Feet
    • Dimensions: 9X15
    Kitchen
    • Level: Main
    • Area: 240 Square Feet
    • Dimensions: 12X20
    Laundry
    • Level: Main
    • Area: 168 Square Feet
    • Dimensions: 12X14
    Living room
    • Level: Main
    • Area: 280 Square Feet
    • Dimensions: 14X20
    Heating
    • Natural Gas
    Cooling
    • Central Air
    Features
    • Basement: Unfinished,Full
    Interior area
    • Total structure area: 0
    • Total interior livable area: 3,750 sqft

    Property

    Parking
    • Total spaces: 3
    • Parking features: On Site, Garage Owned, Attached, Garage
    • Attached garage spaces: 3
    Accessibility
    • Accessibility features: No Disability Access
    Features
    • Stories: 2
    Lot
    • Size: 0.93 Acres
    Details
    • Parcel number: 10364180160000
    • Special conditions: None

    Construction

    Type & style
    • Home type: SingleFamily
    • Property subtype: Single Family Residence
    Materials
    • Brick
    Condition
    • New construction: No
    • Year built: 1995

    Utilities & green energy

    • Sewer: Public Sewer
    • Water: Well

    Community & HOA

    HOA
    • Services included: None
    Location
    • Region: Mundelein

    Financial & listing details

    • Price per square foot: $212/sqft
    • Tax assessed value: $549,508
    • Annual tax amount: $17,089
    • Date on market: 5/30/2023
    • Listing terms: Cash
    • Ownership: Fee Simple

    Price history

    DateEventPrice
    6/27/2023Sold$695,000+0%$185/sqft
    Source: MRED as distributed by MLS GRID #11794713 Report a problem
    6/22/2023Pending sale$694,900$185/sqft
    Source: MRED as distributed by MLS GRID #11794713 Report a problem
    6/9/2023Contingent$694,900$185/sqft
    Source: MRED as distributed by MLS GRID #11794713 Report a problem
    5/30/2023Listed for sale$694,900$185/sqft
    Source: MRED as distributed by MLS GRID #11794713 Report a problem

    Public tax history

    YearProperty taxesTax assessment
    2024$17,832 +4.5%$200,925 +9.7%
    2023$17,068 -0.1%$183,151 +9.1%
    2022$17,089 +6.1%$167,813 +1.2%
    2021$16,107 -0.4%$165,804 +1.8%
    2020$16,179 +4.9%$162,854 +3.4%
    2019$15,424 +5.5%$157,499 +1.7%
    2018$14,626 $154,860 +3.3%
    2017$14,626 -3.1%$149,985 -2.6%
    2016$15,094 +4.2%$153,999 +6.7%
    2015$14,484 +3.3%$144,370 +3.8%
    2014$14,024 +2.3%$139,056 -0.9%
    2012$13,711 -0.6%$140,290 -15.8%
    2011$13,791 -1.3%$166,538 -6.2%
    2010$13,971 -1%$177,565 -5.5%
    2009$14,107 +0.5%$187,838
    2008$14,035 -0.1%$187,838 -2.9%
    2006$14,045 +2.4%$193,388
    2005$13,710 +5%--
    2004$13,058 +5.7%--
    2003$12,359 +7.7%--
    2002$11,474 -0.5%--
    2001$11,536 +1.6%$148,318 +4%
    2000$11,354 $142,657
    Find assessor info on the county website

    Neighborhood: 60060

    Nearby schools

    GreatSchools rating
    Schools provided by the listing agent
    • High: Adlai E Stevenson High School
    • District: 76

    Source: MRED as distributed by MLS GRID. This data may not be complete. We recommend contacting the local school district to confirm school assignments for this home.

    Get a cash offer in 3 minutes
    Find out how much your home could sell for in as little as 3 minutes with a no-obligation cash offer.
    Estimated market value
    $796,000
    Get a cash offer in 3 minutes
    Find out how much your home could sell for in as little as 3 minutes with a no-obligation cash offer.
    Estimated market value
    $796,000