Welcome to 25909 N Arrowhead Drive-your private retreat in the highly desirable Indian Meadows neighborhood of Mundelein. This stunning 6-bedroom, 5.1-bathroom home spans over 5,800 square feet and offers an ideal blend of timeless elegance, thoughtful upgrades, and expansive indoor-outdoor living-all situated on a beautifully landscaped lot. Step into the grand foyer and be greeted by natural wood flooring, soaring ceilings, and abundant natural light. A dedicated office with upgraded glass doors offers inspiring views, perfect for working from home. The formal living and dining rooms flow seamlessly into the inviting family room with a cozy fireplace-ideal for both entertaining and everyday relaxation. The gourmet kitchen is a chef's dream, featuring granite countertops, refinished oak cabinetry, stainless steel appliances (including a new fridge (2024) and dishwasher (2025)), and a newly updated ceiling (2021). Sliding doors off the kitchen lead to your private backyard oasis, where outdoor living reaches new heights. Upstairs, you'll find four spacious bedrooms, including a luxurious primary suite with a large walk-in closet and spa-inspired en suite bath. The finished basement offers additional versatile living space, complete with a guest bedroom, full bath, and private walkout access to the backyard-ideal for in-law arrangements, a movie room, home gym, or recreation space. Enjoy summers in your in-ground pool, complete with a full outdoor bathroom, two gazebos, a wood-burning outdoor oven, and extensive hardscaping. The backyard staircase to the basement, zip line, invisible dog fence, and removable pool enclosure add fun and functionality. Recent updates include a new roof (2021), water heater (2021), washer/dryer (2022), AC condenser (2021), driveway (2021), and more. With a 3-car attached garage, beautifully maintained landscaping, and easy access to local parks, schools, and amenities, this well-kept home is ready for its next chapter. This is a rare opportunity to own a truly special property in a serene and sought-after setting.
Closed
$799,000
25909 N Arrowhead Dr, Mundelein, IL 60060
6beds
5,820sqft
Single Family Residence
Built in 1998
0.93 Acres Lot
$838,100 Zestimate®
$137/sqft
$6,925 Estimated rent
Home value
$838,100
$754,000 - $930,000
$6,925/mo
Zestimate® history
Owner options
List your home for rent
$6,925/mo
Rent Zestimate®
Find your next renter with Zillow Rental Manager. Plus, with online applications, you can quickly screen prospective tenants – for free.
$6,925/mo
Rent Zestimate®
Refinance and save
$6,044/mo
Est. payment
Refinancing to a lower rate could help reduce your monthly payments and save thousands over the life of the loan.
$6,044/mo
Est. payment
Explore your selling options
Work with a Zillow partner agent
Leverage their expertise and Zillow's premium Showcase listings to get your home seen by more buyers.
Get startedList with your own agent
Get your home in front of millions of buyers by listing it on Zillow.
Learn how to do itSell it yourself
Take full control of how buyers see your home on Zillow by listing For Sale by Owner (FSBO).
List your homeWhat's special
Cozy fireplaceIn-ground poolFinished basementBeautifully maintained landscapingThoughtful upgradesTimeless eleganceSoaring ceilings
Zillow last checked:
Listing updated:
Listed by:
Grigory Pekarsky 773-645-4455,
Vesta Preferred LLC,
Christina Ticas 312-545-6411,
Vesta Preferred LLC
Bought with:
Jim Starwalt, ABR,CRS,CSC,GRI
Better Homes and Garden Real Estate Star Homes
Source: MRED as distributed by MLS GRID,MLS#: 12422719
Facts & features
Interior
Bedrooms & bathrooms
- Bedrooms: 6
- Bathrooms: 6
- Full bathrooms: 5
- 1/2 bathrooms: 1
Rooms
- Room types: Den, Foyer, Bedroom 5, Office, Bedroom 6
Primary bedroom
- Features: Flooring (Hardwood), Bathroom (Full)
- Level: Second
- Area: 322 Square Feet
- Dimensions: 14X23
Bedroom 2
- Features: Flooring (Hardwood)
- Level: Second
- Area: 224 Square Feet
- Dimensions: 14X16
Bedroom 3
- Features: Flooring (Hardwood)
- Level: Second
- Area: 168 Square Feet
- Dimensions: 14X12
Bedroom 4
- Features: Flooring (Hardwood)
- Level: Second
- Area: 210 Square Feet
- Dimensions: 14X15
Bedroom 5
- Features: Flooring (Carpet)
- Level: Second
- Area: 420 Square Feet
- Dimensions: 20X21
Bedroom 6
- Level: Lower
- Area: 168 Square Feet
- Dimensions: 14X12
Den
- Features: Flooring (Hardwood)
- Level: Main
- Area: 168 Square Feet
- Dimensions: 14X12
Dining room
- Features: Flooring (Hardwood)
- Level: Main
- Area: 195 Square Feet
- Dimensions: 13X15
Family room
- Features: Flooring (Hardwood)
- Level: Main
- Area: 396 Square Feet
- Dimensions: 22X18
Foyer
- Features: Flooring (Hardwood)
- Level: Main
- Area: 209 Square Feet
- Dimensions: 11X19
Kitchen
- Features: Kitchen (Island, Pantry-Closet, Granite Counters, Pantry), Flooring (Hardwood)
- Level: Main
- Area: 390 Square Feet
- Dimensions: 26X15
Laundry
- Features: Flooring (Hardwood)
- Level: Main
- Area: 78 Square Feet
- Dimensions: 13X6
Living room
- Features: Flooring (Hardwood)
- Level: Main
- Area: 266 Square Feet
- Dimensions: 14X19
Office
- Features: Flooring (Hardwood)
- Level: Main
- Area: 168 Square Feet
- Dimensions: 14X12
Heating
- Natural Gas, Forced Air, Zoned
Cooling
- Central Air, Zoned
Appliances
- Included: Range, Microwave, Dishwasher, Refrigerator, Freezer, Washer, Dryer, Disposal, Humidifier
- Laundry: Main Level, In Unit
Features
- Walk-In Closet(s), Granite Counters, Separate Dining Room, Pantry
- Flooring: Hardwood
- Windows: Skylight(s)
- Basement: Finished,Full,Daylight
- Attic: Unfinished
- Number of fireplaces: 1
- Fireplace features: Wood Burning, Family Room
Interior area
- Total structure area: 0
- Total interior livable area: 5,820 sqft
Property
Parking
- Total spaces: 3
- Parking features: Asphalt, On Site, Garage Owned, Detached, Garage
- Garage spaces: 3
Accessibility
- Accessibility features: No Disability Access
Features
- Stories: 2
- Patio & porch: Patio
- Exterior features: Outdoor Grill, Fire Pit
- Pool features: In Ground
Lot
- Size: 0.93 Acres
- Dimensions: 273 X 288 X 260 X 43
Details
- Additional structures: Gazebo, Shed(s)
- Parcel number: 10364180150000
- Special conditions: None
- Other equipment: Water-Softener Owned, Ceiling Fan(s), Sump Pump
Construction
Type & style
- Home type: SingleFamily
- Property subtype: Single Family Residence
Materials
- Brick
- Roof: Asphalt
Condition
- New construction: No
- Year built: 1998
Utilities & green energy
- Electric: Circuit Breakers, 200+ Amp Service
- Sewer: Public Sewer
- Water: Well
Community & HOA
Community
- Features: Park, Tennis Court(s), Sidewalks, Street Lights, Street Paved
- Security: Carbon Monoxide Detector(s)
HOA
- Services included: None
Location
- Region: Mundelein
Financial & listing details
- Price per square foot: $137/sqft
- Tax assessed value: $613,895
- Annual tax amount: $19,168
- Date on market: 7/17/2025
- Listing terms: VA
- Ownership: Fee Simple
Price history
| Date | Event | Price |
|---|---|---|
| 10/17/2025 | Sold | $799,000$137/sqft |
Source:  MRED as distributed by MLS GRID #12422719 Report a problem MRED as distributed by MLS GRID #12422719 Report a problem | ||
| 9/25/2025 | Contingent | $799,000$137/sqft |
Source: MRED as distributed by MLS GRID #12422719 Report a problem | ||
| 9/25/2025 | Listed for sale | $799,000$137/sqft |
Source: MRED as distributed by MLS GRID #12422719 Report a problem | ||
| 8/15/2025 | Contingent | $799,000$137/sqft |
Source: MRED as distributed by MLS GRID #12422719 Report a problem | ||
| 5/2/2025 | Listed for sale | $799,000-10.2%$137/sqft |
Source: MRED as distributed by MLS GRID #12354607 Report a problem | ||
| 6/10/2024 | Listing removed | -- |
Source: MRED as distributed by MLS GRID #12069332 Report a problem | ||
| 5/30/2024 | Listed for sale | $889,999-1.1%$153/sqft |
Source: MRED as distributed by MLS GRID #12069332 Report a problem | ||
| 5/29/2024 | Listing removed | -- |
Source: MRED as distributed by MLS GRID #12026913 Report a problem | ||
| 5/4/2024 | Price change | $899,999-3.2%$155/sqft |
Source: MRED as distributed by MLS GRID #12026913 Report a problem | ||
| 4/12/2024 | Listed for sale | $929,999-7%$160/sqft |
Source: MRED as distributed by MLS GRID #12026913 Report a problem | ||
| 4/15/2023 | Listing removed | -- |
Source: MRED as distributed by MLS GRID #11730559 Report a problem | ||
| 3/4/2023 | Listed for sale | $999,995-4.8%$172/sqft |
Source: MRED as distributed by MLS GRID #11730559 Report a problem | ||
| 2/23/2023 | Listing removed | -- |
Source: Zillow Rentals Report a problem | ||
| 1/14/2023 | Price change | $5,500+10%$1/sqft |
Source: Zillow Rentals Report a problem | ||
| 1/10/2023 | Listed for rent | $5,000$1/sqft |
Source: Zillow Rentals Report a problem | ||
| 1/10/2023 | Listing removed | -- |
Source: MRED as distributed by MLS GRID #11472708 Report a problem | ||
| 9/2/2022 | Price change | $1,049,995-4.5%$180/sqft |
Source: MRED as distributed by MLS GRID #11472708 Report a problem | ||
| 7/23/2022 | Listed for sale | $1,100,000+109.5%$189/sqft |
Source: MRED as distributed by MLS GRID #11472708 Report a problem | ||
| 9/13/2013 | Sold | $525,000-4.4%$90/sqft |
Source: MRED as distributed by MLS GRID #08270067 Report a problem | ||
| 5/29/2013 | Pending sale | $549,000$94/sqft |
Source: Prello Realty #08270067 Report a problem | ||
| 2/14/2013 | Listed for sale | $549,000-13.7%$94/sqft |
Source: Prello Realty #08270067 Report a problem | ||
| 3/28/2011 | Listing removed | $636,000$109/sqft |
Source: Keller Williams Premier Realty #07437598 Report a problem | ||
| 2/13/2010 | Listed for sale | $636,000-7.3%$109/sqft |
Source: Keller Williams Premier Realty #07437598 Report a problem | ||
| 12/15/2009 | Listing removed | $686,000$118/sqft |
Source: Prello Realty #07074250 Report a problem | ||
| 9/6/2009 | Price change | $686,000-11.9%$118/sqft |
Source: Prello Realty #07074250 Report a problem | ||
| 11/22/2008 | Listed for sale | $779,000+25.6%$134/sqft |
Source: Homes.com #07074250 Report a problem | ||
| 7/7/2004 | Sold | $620,000+42.4%$107/sqft |
Source: Public Record Report a problem | ||
| 6/1/1998 | Sold | $435,500+509.1%$75/sqft |
Source: Public Record Report a problem | ||
| 7/7/1994 | Sold | $71,500+60.1%$12/sqft |
Source: Public Record Report a problem | ||
| 11/19/1993 | Sold | $44,666$8/sqft |
Source: Public Record Report a problem | ||
Public tax history
| Year | Property taxes | Tax assessment |
|---|---|---|
| 2024 | $20,832 +8.7% | $224,467 +9.7% |
| 2023 | $19,168 +0.1% | $204,611 +9.1% |
| 2022 | $19,147 +6.1% | $187,476 +1.3% |
| 2021 | $18,050 -1.2% | $185,047 +1.1% |
| 2020 | $18,260 +4.9% | $183,029 +3.4% |
| 2019 | $17,409 -0.6% | $177,011 -3.9% |
| 2018 | $17,511 | $184,182 +3.3% |
| 2017 | $17,511 +5% | $178,384 +5.3% |
| 2016 | $16,671 +7.4% | $169,421 +6.7% |
| 2015 | $15,530 +3.3% | $158,827 +6.8% |
| 2014 | $15,036 +6.2% | $148,666 -0.9% |
| 2012 | $14,154 +2.6% | $149,985 -18.6% |
| 2011 | $13,800 -2.6% | $184,344 -5.5% |
| 2010 | $14,168 -8.8% | $195,136 -5.4% |
| 2009 | $15,542 +0.5% | $206,339 |
| 2008 | $15,459 +2.2% | $206,339 -2.9% |
| 2006 | $15,120 +2.3% | $212,469 |
| 2005 | $14,774 +2.5% | -- |
| 2004 | $14,407 +8.3% | -- |
| 2003 | $13,303 +7.6% | -- |
| 2002 | $12,365 -0.6% | -- |
| 2001 | $12,437 +1.5% | $156,127 +4% |
| 2000 | $12,252 | $150,168 |
Find assessor info on the county website
Neighborhood: 60060
Nearby homes
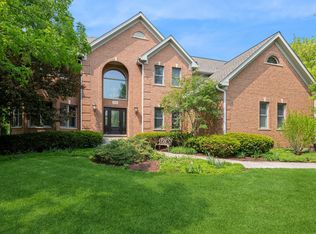
- $796,0004 bd4 ba3.7k sqft25901 N Arrowhead Dr, Mundelein, IL 60060Off Market
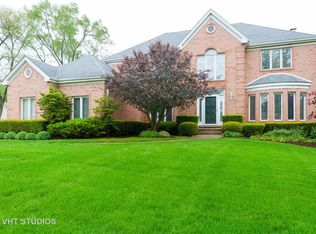
- $704,4005 bd4 ba2.9k sqft25917 N Arrowhead Dr, Mundelein, IL 60060Off Market
- $634,0004 bd3 ba3.2k sqft25925 N Arrowhead Dr, Mundelein, IL 60060Off Market
- $691,1004 bd2 ba3.2k sqft25893 N Arrowhead Dr, Mundelein, IL 60060Off Market
- $320,3003 bd2 ba1k sqft26117 N Oak Ave, Mundelein, IL 60060Off Market
- $726,8004 bd5 ba3.1k sqft25914 N Arrowhead Dr, Mundelein, IL 60060Off Market
- $2,379-- bd-- ba-- sqft25914 N Arrowhead Dr, Mundelein, IL 60060Off Market
- $789,000-- bd3 ba2.2k sqft25898 N Arrowhead Dr, Mundelein, IL 60060Off Market
Nearby schools
GreatSchools rating
- 4/10West Oak Intermediate SchoolGrades: 3-5Distance: 0.3 mi
- 5/10West Oak Middle SchoolGrades: 6-8Distance: 0.3 mi
- 9/10Adlai E Stevenson High SchoolGrades: 9-12Distance: 4.4 mi
Schools provided by the listing agent
- High: Adlai E Stevenson High School
- District: 76
Source: MRED as distributed by MLS GRID. This data may not be complete. We recommend contacting the local school district to confirm school assignments for this home.
Get a cash offer in 3 minutes
Find out how much your home could sell for in as little as 3 minutes with a no-obligation cash offer.
Estimated market value
$838,100
Get a cash offer in 3 minutes
Find out how much your home could sell for in as little as 3 minutes with a no-obligation cash offer.
Estimated market value
$838,100
- Illinois
- Lake County
- Mundelein
- 60060
- 25909 N Arrowhead Dr
Nearby cities
Nearby zip codes
Other Mundelein Topics
