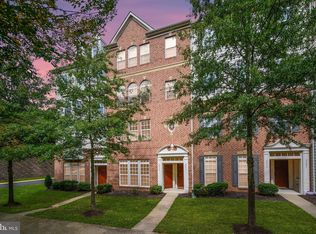
Discover your dream residence in Woodbridge, VA—rarely available upper floor, 2- story, magnificent townhouse that epitomizes modern elegance! This remarkable 3-bedroom home, located within a secure gated community, spans an impressive 2,502 square feet of refined living space. Enjoy the ultimate convenience with a short stroll to Potomac Club, AMC Theaters, Wegmans, World Market, Sentara Medical Center, and Potomac Outlet Mall. Step inside to experience a seamless flow of sophistication and comfort. The primary suite serves as a private sanctuary, boasting two expansive walk-in closets and a spa-like bathroom featuring a spacious soaking tub and a separate shower. Upstairs, a thoughtfully designed laundry room and a storage closet keep everything tidy and organized. Your guests will appreciate the roomy guest bedrooms, each equipped with built-in closets and large windows that fill the spaces with natural light. They share a stylish bathroom with dual sinks, enhancing the home’s practicality and charm. The separate dining room, complete with a cozy fireplace and an inviting balcony, sets the stage for delightful entertaining. The kitchen is a culinary enthusiast's paradise, showcasing beautifully crafted wooden cabinets, two modern refrigerators, a gas stove, dual sinks, two ovens, and a built-in microwave, offering ample storage and functionality. The bright living room, featuring four expansive windows, invites warmth and light, complemented by a coat closet and a convenient half bathroom. Additional highlights include an attached one-car garage and a water filtration system, ensuring both comfort and health. Experience tranquility and security in this stunning gated community. We welcome you to explore luxurious living at its finest!
Sold for $470,000
$470,000
2591 Eastbourne Dr, Woodbridge, VA 22191
3beds
2,502sqft
Townhouse
Built in 2009
-- sqft lot
$480,700 Zestimate®
$188/sqft
$3,221 Estimated rent
Home value
$480,700
$457,000 - $505,000
$3,221/mo
Zestimate® history
Owner options
List your home for rent
$3,221/mo
Rent Zestimate®
Find your next renter with Zillow Rental Manager. Plus, with online applications, you can quickly screen prospective tenants – for free.
$3,221/mo
Rent Zestimate®
Refinance and save
$3,058/mo
Est. payment
Refinancing to a lower rate could help reduce your monthly payments and save thousands over the life of the loan.
$3,058/mo
Est. payment
Explore your selling options
Work with a Zillow partner agent
Leverage their expertise and Zillow's premium Showcase listings to get your home seen by more buyers.
Get startedList with your own agent
Get your home in front of millions of buyers by listing it on Zillow.
Learn how to do itSell it yourself
Take full control of how buyers see your home on Zillow by listing For Sale by Owner (FSBO).
List your homeWhat's special
Zillow last checked:
Listing updated:
Listed by:
Patrick Cloud 703-606-9907,
EXIT Realty Pros
Bought with:
Diane Harley, 0225241256
Samson Properties
Source: Bright MLS,MLS#: VAPW2077486
Facts & features
Interior
Bedrooms & bathrooms
- Bedrooms: 3
- Bathrooms: 3
- Full bathrooms: 2
- 1/2 bathrooms: 1
- Main level bathrooms: 1
Rooms
- Room types: Living Room, Dining Room, Primary Bedroom, Bedroom 2, Bedroom 3, Kitchen, Family Room, Foyer, Laundry, Bathroom 2, Bathroom 3, Primary Bathroom
Primary bedroom
- Features: Ceiling Fan(s), Flooring - Carpet, Walk-In Closet(s)
- Level: Upper
Bedroom 2
- Features: Ceiling Fan(s), Flooring - Carpet
- Level: Upper
Bedroom 3
- Features: Ceiling Fan(s), Flooring - Carpet
- Level: Upper
Primary bathroom
- Features: Double Sink, Soaking Tub, Flooring - Ceramic Tile
- Level: Upper
Bathroom 2
- Features: Double Sink, Flooring - Luxury Vinyl Plank, Bathroom - Tub Shower
- Level: Upper
Bathroom 3
- Level: Main
Dining room
- Features: Crown Molding
- Level: Main
Family room
- Features: Ceiling Fan(s), Balcony Access, Fireplace - Gas
- Level: Main
Foyer
- Level: Lower
Kitchen
- Features: Kitchen Island, Double Sink, Kitchen - Gas Cooking, Recessed Lighting, Balcony Access, Pantry
- Level: Main
Laundry
- Features: Flooring - Ceramic Tile
- Level: Upper
Living room
- Features: Crown Molding
- Level: Main
Heating
- Forced Air, Natural Gas
Cooling
- Central Air, Electric
Appliances
- Included: Microwave, Cooktop, Dishwasher, Disposal, Dryer, Ice Maker, Double Oven, Oven, Oven/Range - Gas, Refrigerator, Stainless Steel Appliance(s), Washer, Water Heater, Washer/Dryer Stacked, Electric Water Heater
- Laundry: Upper Level, Laundry Room
Features
- Breakfast Area, Ceiling Fan(s), Combination Kitchen/Living, Crown Molding, Dining Area, Open Floorplan, Kitchen - Gourmet, Pantry, Recessed Lighting, Soaking Tub, Bathroom - Stall Shower, Bathroom - Tub Shower, Upgraded Countertops, Walk-In Closet(s)
- Flooring: Carpet, Ceramic Tile, Engineered Wood
- Windows: Atrium
- Basement: Finished
- Number of fireplaces: 1
- Fireplace features: Glass Doors, Gas/Propane, Mantel(s), Metal
Interior area
- Total structure area: 2,502
- Total interior livable area: 2,502 sqft
- Finished area above ground: 2,502
- Finished area below ground: 0
Property
Parking
- Total spaces: 1
- Parking features: Basement, Concrete, Attached
- Attached garage spaces: 1
- Has uncovered spaces: Yes
Accessibility
- Accessibility features: None
Features
- Levels: Three
- Stories: 3
- Exterior features: Lighting, Sidewalks, Balcony
- Pool features: Community
Lot
- Features: Near National Forest
Details
- Additional structures: Above Grade, Below Grade
- Parcel number: 8391045525.02
- Zoning: R16
- Special conditions: Standard
Construction
Type & style
- Home type: Townhouse
- Architectural style: Traditional
- Property subtype: Townhouse
Materials
- Brick
- Foundation: Other
Condition
- Excellent
- New construction: No
- Year built: 2009
Details
- Builder model: Picasso Ryan
- Builder name: Ryan Homes
Utilities & green energy
- Sewer: Public Sewer
- Water: Public
Community & HOA
Community
- Features: Pool
- Security: Fire Sprinkler System
- Condo and coop fee: $311 monthly
- Subdivision: Potomac Club
HOA
- Has HOA: Yes
- Amenities included: Basketball Court, Fitness Center, Gated, Meeting Room, Party Room, Indoor Pool, Pool, Sauna, Community Center, Dining Rooms, Spa/Hot Tub, Tot Lots/Playground
- Services included: Maintenance Grounds, Pool(s), Management, Security, Trash, Water, Snow Removal, Other
- HOA fee: $151 monthly
- HOA name: POTOMAC CLUB OWNERS
Location
- Region: Woodbridge
Financial & listing details
- Price per square foot: $188/sqft
- Tax assessed value: $424,700
- Annual tax amount: $4,309
- Date on market: 8/14/2024
- Listing agreement: Exclusive Right To Sell
- Listing terms: Cash,Conventional,FHA,Private Financing Available,VA Loan,Variable,VHDA,Other
- Ownership: Condominium
Price history
| Date | Event | Price |
|---|---|---|
| 10/15/2024 | Sold | $470,000$188/sqft |
Source:  Bright MLS #VAPW2077486 Report a problem Bright MLS #VAPW2077486 Report a problem | ||
| 9/23/2024 | Pending sale | $470,000$188/sqft |
Source: Bright MLS #VAPW2077486 Report a problem | ||
| 9/14/2024 | Contingent | $470,000$188/sqft |
Source: Bright MLS #VAPW2077486 Report a problem | ||
| 8/19/2024 | Price change | $470,000-1%$188/sqft |
Source: Bright MLS #VAPW2077486 Report a problem | ||
| 8/14/2024 | Price change | $474,8000%$190/sqft |
Source: Bright MLS #VAPW2077486 Report a problem | ||
| 6/28/2024 | Listed for sale | $475,000-2.5%$190/sqft |
Source: Bright MLS #VAPW2074300 Report a problem | ||
| 6/16/2024 | Listing removed | -- |
Source: Bright MLS #VAPW2068944 Report a problem | ||
| 5/29/2024 | Price change | $487,000-5.3%$195/sqft |
Source: Bright MLS #VAPW2068944 Report a problem | ||
| 5/14/2024 | Price change | $514,000-4.8%$205/sqft |
Source: Bright MLS #VAPW2068944 Report a problem | ||
| 4/19/2024 | Listed for sale | $540,000+28.6%$216/sqft |
Source: Bright MLS #VAPW2068944 Report a problem | ||
| 2/10/2022 | Sold | $420,000-1.2%$168/sqft |
Source: Bright MLS #VAPW2012934 Report a problem | ||
| 2/3/2022 | Pending sale | $425,000$170/sqft |
Source: Bright MLS #VAPW2012934 Report a problem | ||
| 1/14/2022 | Contingent | $425,000$170/sqft |
Source: Bright MLS #VAPW2012934 Report a problem | ||
| 1/7/2022 | Price change | $425,000-2.3%$170/sqft |
Source: Bright MLS #VAPW2012934 Report a problem | ||
| 12/3/2021 | Listed for sale | $434,900+7.4%$174/sqft |
Source: Bright MLS #VAPW2012934 Report a problem | ||
| 10/6/2021 | Listing removed | $405,000$162/sqft |
Source: Bright MLS #VAPW2009528 Report a problem | ||
| 9/27/2021 | Listed for sale | $405,000$162/sqft |
Source: Bright MLS #VAPW2009528 Report a problem | ||
Public tax history
Tax history is unavailable.
Neighborhood: Potomac Club
Nearby homes
- $495,0003 bd3 ba2.5k sqft2559 Eastbourne Dr #265, Woodbridge, VA 22191Sold

- $410,9003 bd3 ba1.5k sqft2615 Eastbourne Dr #281, Woodbridge, VA 22191Off Market
- $477,4003 bd2 ba2.5k sqft2617 Eastbourne Dr #282, Woodbridge, VA 22191Off Market
- $478,0003 bd2 ba2.6k sqft2613 Eastbourne Dr #280, Woodbridge, VA 22191Off Market

- $252,7003 bd3 ba1.5k sqft2611 Eastbourne Dr, Woodbridge, VA 22191Off Market
- $415,8003 bd3 ba1.6k sqft2611 Eastbourne Dr #279, Woodbridge, VA 22191Off Market
- $426,3003 bd2 ba1.6k sqft2557 Eastbourne Dr #264, Woodbridge, VA 22191Off Market
- $411,5003 bd2 ba1.6k sqft2589 Eastbourne Dr, Woodbridge, VA 22191Off Market
Nearby schools
GreatSchools rating
- 6/10Fannie W. Fitzgerald Elementary SchoolGrades: PK-5Distance: 1.7 mi
- 4/10Rippon Middle SchoolGrades: 6-8Distance: 1 mi
- 3/10Freedom High SchoolGrades: 9-12Distance: 0.6 mi
Schools provided by the listing agent
- Elementary: Marumsco Hills
- Middle: Rippon
- High: Freedom
- District: Prince William County Public Schools
Source: Bright MLS. This data may not be complete. We recommend contacting the local school district to confirm school assignments for this home.
Get a cash offer in 3 minutes
Find out how much your home could sell for in as little as 3 minutes with a no-obligation cash offer.
Estimated market value
$480,700
Get a cash offer in 3 minutes
Find out how much your home could sell for in as little as 3 minutes with a no-obligation cash offer.
Estimated market value
$480,700
- Virginia
- Prince William County
- Woodbridge
- 22191
- Potomac Club
- 2591 Eastbourne Dr
Nearby cities
Nearby neighborhoods
Nearby zip codes
Other Woodbridge Topics
