Skip main navigation
Off market
  • Tax assessed value
    $252,700

    2611 Eastbourne Dr, Woodbridge, VA 22191

    3beds
    1,552sqft
    Townhouse
    Built in ----
    -- sqft lot
    $-- Zestimate®
    $163/sqft
    $2,947 Estimated rent

    Home value

    Not available

    Estimated sales range

    Not available

    $2,947/mo

    Zestimate® history
    Loading
    Loading...

    Owner options

    List your home for rent

    $2,947/mo

    Rent Zestimate®

    Find your next renter with Zillow Rental Manager. Plus, with online applications, you can quickly screen prospective tenants – for free.

    Learn more

    $2,947/mo

    Rent Zestimate®

    Refinance and save

    $1,566/mo

    Est. payment

    Refinancing to a lower rate could help reduce your monthly payments and save thousands over the life of the loan.

    See today's rates

    $1,566/mo

    Est. payment

    Explore your selling options

    Work with a Zillow partner agent

    Leverage their expertise and Zillow's premium Showcase listings to get your home seen by more buyers.

    Get started

    List with your own agent

    Get your home in front of millions of buyers by listing it on Zillow.

    Learn how to do it

    Sell it yourself

    Take full control of how buyers see your home on Zillow by listing For Sale by Owner (FSBO).

    List your home

    What's special

    Automated garageOpen floor planGranite countertopsIndoor and outdoor poolsEnd unit homeMaster suiteTray ceilings

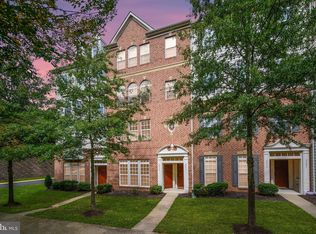
    Note: No Broker Involved. No fees. Pets allowed. Direct interaction with Landlord. Stunning and immaculately kept home in desirable location! This end unit home features open floor plan that is ideal for entertaining. Hardwood floors on main level, gourmet kitchen with granite countertops, stone backsplash, stainless steel appliances, upgraded 42" cabinets! Automated garage with myQ app, home security enabled with a smart door bell and Nest thermostat. Spacious Master suite offers 2 walk-in closets, tray ceilings, bay window, and spa bathroom with tile floors and oversized Roman shower. Two additional spacious bedrooms, full bathroom, laundry room, and balcony for relaxing complete the upper level. This home is in the desirable gated community, Potomac Club, just across the street from Stonebridge Town Center, minutes to rt 95, conveniently between both Ft Belvoir and Quanitco. Port Potomac amenities include indoor and outdoor pools, private gym, rock climbing wall, business center, playground, and more! MUST SEE! Owner covers all HOA fees, water, sewer, landscaping, trash, and recycling pickup You're only responsible for electricity, gas, and internet No smoking, please Good credit required Minimum 12-month lease (long-term lease options available and rent is negotiable based on lease duration) Simplisafe Home Security provided Security Deposit: Typically 2x the monthly rent as per Virginia guidelines, but flexible 1.5x rent is acceptable for qualified tenants.

    This property is not currently displayed as for sale or rent on Zillow. This may be different from what's on other websites or public sources.

    Zillow last checked:

    Listing updated:

    Source: Zillow Rentals

    Facts & features

    Interior

    Bedrooms & bathrooms
    • Bedrooms: 3
    • Bathrooms: 3
    • Full bathrooms: 3
    Cooling
    • Central Air
    Appliances
    • Included: Dishwasher, Dryer, Washer
    • Laundry: In Unit
    Features
    • Flooring: Hardwood
    Interior area
    • Total interior livable area: 1,552 sqft

    Property

    Parking
    • Parking features: Attached
    • Has attached garage: Yes
    • Details: Contact manager
    Features
    • Exterior features: Appliances included, Bicycle storage, Granite countertop, Living room, Secured entry, Stainless steel appliances
    Details
    • Parcel number: 839104453701

    Construction

    Type & style
    • Home type: Townhouse
    • Property subtype: Townhouse

    Community & HOA

    Community
    • Features: Clubhouse, Playground, Pool
    HOA
    • Amenities included: Pool
    Location
    • Region: Woodbridge

    Financial & listing details

    • Price per square foot: $163/sqft
    • Tax assessed value: $252,700
    • Annual tax amount: $3,092
    • Date on market: 6/4/2025
    • Date available: 07/13/2025
    • Lease term: 1 Year

    Price history

    DateEventPrice
    6/14/2025Listing removed$3,000$2/sqft
    Source: Zillow Rentals Report a problem
    5/3/2025Listed for rent$3,000+7.1%$2/sqft
    Source: Zillow Rentals Report a problem
    4/1/2023Listing removed--
    Source: Zillow Rentals Report a problem
    3/21/2023Listed for rent$2,800$2/sqft
    Source: Zillow Rentals Report a problem
    7/8/2019Sold$298,000+6.5%$192/sqft
    Source: Agent Provided Report a problem
    7/29/2015Listing removed$279,900$180/sqft
    Source: ERA Blue Diamond Realty Report a problem
    3/30/2015Listed for sale$279,900$180/sqft
    Source: ERA Blue Diamond Realty Report a problem

    Public tax history

    YearProperty taxesTax assessment
    2015$3,092 +0.6%$252,700 +3%
    2014$3,073 +0.6%$245,400 +0.9%
    2013$3,055 -0.8%$243,200 +4%
    2012$3,081 -1.5%$233,800 +3%
    2011$3,126 $227,100 -4.5%
    2010$3,126 $237,800
    Find assessor info on the county website

    Neighborhood: Potomac Club

    Nearby schools

    GreatSchools rating
    Get pre-qualified for a loan
    At Zillow Home Loans, we can pre-qualify you in as little as 5 minutes with no impact to your credit score.

    An equal housing lender. NMLS #10287.