Skip main navigation
Sold for $390,000
  • $390,000

    25913 N 53RD Drive, Phoenix, AZ 85083

    3beds
    3baths
    1,493sqft
    Single Family Residence
    Built in 2009
    1,218 Square Feet Lot
    $386,800 Zestimate®
    $261/sqft
    $2,099 Estimated rent

    Home value

    $386,800

    $352,000 - $425,000

    $2,099/mo

    Zestimate® history
    Loading
    Loading...

    Owner options

    List your home for rent

    $2,099/mo

    Rent Zestimate®

    Find your next renter with Zillow Rental Manager. Plus, with online applications, you can quickly screen prospective tenants – for free.

    Learn more

    $2,099/mo

    Rent Zestimate®

    Refinance and save

    $2,565/mo

    Est. payment

    Refinancing to a lower rate could help reduce your monthly payments and save thousands over the life of the loan.

    See today's rates

    $2,565/mo

    Est. payment

    Explore your selling options

    Work with a Zillow partner agent

    Leverage their expertise and Zillow's premium Showcase listings to get your home seen by more buyers.

    Get started

    List with your own agent

    Get your home in front of millions of buyers by listing it on Zillow.

    Learn how to do it

    Sell it yourself

    Take full control of how buyers see your home on Zillow by listing For Sale by Owner (FSBO).

    List your home

    What's special

    En-suite bathSeparate showerWalk-in closetGranite countertopsOpen-concept kitchenPrivate patio with paversLarge primary suite
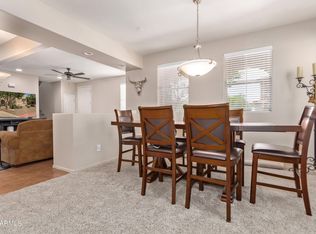
    Welcome to Inspiration at Stetson Valley—a beautiful gated community nestled near Sandra Day O'Connor High School, the TSMC Chip Plant, and the vibrant Norterra shopping and dining district. This charming 3-bedroom, 2.5-bathroom two-story home offers comfort, style, and convenience. The first level features a spacious family room with rich laminate flooring, a dining area, and an open-concept kitchen complete with granite countertops, stainless steel appliances, and plenty of cabinet space. Just off the dining area, step out to a private patio with pavers—perfect for grilling or enjoying a quiet Arizona evening. A conveniently located half bath rounds out the downstairs layout. Upstairs, you'll find a large primary suite with a walk-in closet and a well-appointed en-suite bath featuring double sinks, a soaking tub, and a separate shower. Two additional bedrooms and a full guest bath are just down the hall, along with a linen cabinet for extra storage and a laundry room for added convenience. Additional highlights include a newer AC unit (just 5 years old and regularly serviced) and access to all that Stetson Valley has to offercommunity parks, a dog park, sports fields, scenic walking and biking trails, and more. This home blends low-maintenance living with location and lifestyledon't miss it!

    Zillow last checked:

    Listing updated:

    Listed by:

    Lindsey Brumagin 623-742-8889,

    My Home Group Real Estate,

    Laura Manning 602-904-3145,

    My Home Group Real Estate

    Bought with:

    Amy C. Brown, SA535866000

    HomeSmart

    Source: ARMLS,MLS#: 6897222MLS Logo

    Facts & features

    Interior

    Bedrooms & bathrooms
    • Bedrooms: 3
    • Bathrooms: 3
    Heating
    • Electric
    Cooling
    • Central Air, Ceiling Fan(s)
    Features
    • Granite Counters, Double Vanity, Pantry, Full Bth Master Bdrm, Separate Shwr & Tub
    • Flooring: Carpet, Laminate, Tile
    • Has basement: No
    Interior area
    • Total structure area: 1,493
    • Total interior livable area: 1,493 sqft

    Property

    Parking
    • Total spaces: 4
    • Parking features: Garage, Open
    • Garage spaces: 2
    • Uncovered spaces: 2
    Features
    • Stories: 2
    • Spa features: None
    • Fencing: Block
    Lot
    • Size: 1,218 Square Feet
    • Features: Desert Front
    Details
    • Parcel number: 20138915

    Construction

    Type & style
    • Home type: SingleFamily
    • Property subtype: Single Family Residence
    Materials
    • Stucco, Wood Frame, Painted
    • Roof: Tile
    Condition
    • Year built: 2009
    Details
    • Builder name: LENNAR

    Utilities & green energy

    • Sewer: Public Sewer
    • Water: City Water

    Community & HOA

    Community
    • Features: Gated, Biking/Walking Path
    • Subdivision: INSPIRATION AT STETSON VALLEY CONDOMINIUM
    HOA
    • Has HOA: Yes
    • Services included: Maintenance Grounds, Trash, Water
    • HOA fee: $310 monthly
    • HOA name: Inspiration
    • HOA phone: 480-422-0888
    • Second HOA fee: $296 quarterly
    • Second HOA name: Stetson Valley
    • Second HOA phone: 480-921-7500
    Location
    • Region: Phoenix

    Financial & listing details

    • Price per square foot: $261/sqft
    • Tax assessed value: $312,000
    • Annual tax amount: $1,259
    • Date on market: 11/6/2025
    • Cumulative days on market: 20 days
    • Listing terms: Cash,Conventional,FHA,VA Loan
    • Ownership: Fee Simple

    Price history

    DateEventPrice
    9/9/2025Sold$390,000-1.3%$261/sqft
    Source: ARMLS #6897222 Report a problem
    8/15/2025Pending sale$395,000$265/sqft
    Source: ARMLS #6897222 Report a problem
    7/25/2025Listed for sale$395,000+43.6%$265/sqft
    Source: ARMLS #6897222 Report a problem
    12/21/2020Sold$275,000-1.8%$184/sqft
    Source: ARMLS #6157001 Report a problem
    11/17/2020Pending sale$279,900$187/sqft
    Source: RE/MAX Professionals #6157001 Report a problem
    11/10/2020Price change$279,900-1.8%$187/sqft
    Source: RE/MAX Professionals #6157001 Report a problem
    11/6/2020Listed for sale$284,900+83.8%$191/sqft
    Source: RE/MAX Professionals #6157001 Report a problem
    12/31/2008Sold$155,000$104/sqft
    Source: Public Record Report a problem

    Public tax history

    YearProperty taxesTax assessment
    2025$1,245 +1%$31,200 -9.9%
    2024$1,233 +1.6%$34,610 +160.9%
    2023$1,214 +1.8%$13,264 -34.9%
    2022$1,192 -2.5%$20,370 +1.3%
    2021$1,222 +3.2%$20,100 +7.4%
    2020$1,184 +3.6%$18,710 +8.3%
    2019$1,143 $17,270 +7.1%
    2018$1,143 +3.6%$16,120 +7%
    2017$1,104 +18.7%$15,060 +19.4%
    2016$930 +4.3%$12,610 +12.9%
    2015$891 $11,170 +30.6%
    2014-- $8,550
    2013-- $8,550 -12.3%
    2012-- $9,750 -13.3%
    2011-- $11,250 +326.1%
    2010-- $2,640
    2009-- $2,640
    Find assessor info on the county website

    Neighborhood: Deer Valley

    Nearby schools

    GreatSchools rating
    Schools provided by the listing agent
    • Elementary: Inspiration Mountain School
    • Middle: Inspiration Mountain School
    • High: Sandra Day O'Connor High School
    • District: Deer Valley Unified District

    Source: ARMLS. This data may not be complete. We recommend contacting the local school district to confirm school assignments for this home.

    Get a cash offer in 3 minutes
    Find out how much your home could sell for in as little as 3 minutes with a no-obligation cash offer.
    Estimated market value
    $386,800
    Get a cash offer in 3 minutes
    Find out how much your home could sell for in as little as 3 minutes with a no-obligation cash offer.
    Estimated market value
    $386,800