Skip main navigation
Off market
  • $777,600

    2592 Floral Valley Dr, Dacula, GA 30019

    5beds
    4,936sqft
    SingleFamily
    Built in 2004
    0.43 Acres Lot
    $777,600 Zestimate®
    $158/sqft
    $4,442 Estimated rent

    Home value

    $777,600

    $739,000 - $824,000

    $4,442/mo

    Zestimate® history
    Loading
    Loading...

    Owner options

    List your home for rent

    $4,442/mo

    Rent Zestimate®

    Find your next renter with Zillow Rental Manager. Plus, with online applications, you can quickly screen prospective tenants – for free.

    Learn more

    $4,442/mo

    Rent Zestimate®

    Refinance and save

    $4,852/mo

    Est. payment

    Refinancing to a lower rate could help reduce your monthly payments and save thousands over the life of the loan.

    See today's rates

    $4,852/mo

    Est. payment

    Explore your selling options

    Work with a Zillow partner agent

    Leverage their expertise and Zillow's premium Showcase listings to get your home seen by more buyers.

    Get started

    List with your own agent

    Get your home in front of millions of buyers by listing it on Zillow.

    Learn how to do it

    Sell it yourself

    Take full control of how buyers see your home on Zillow by listing For Sale by Owner (FSBO).

    List your home

    What's special

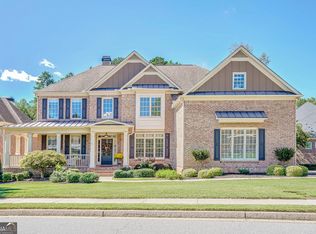
    The One you have been waiting for in Hamilton Mill! Gorgeous brick home with 5 bedroom and 5 bathrooms with hardwood floors throughout the entire home! Breathtaking kitchen renovation with stainless steel double ovens, 5 burner gas cook-top, granite counter tops, subway tile back splash, large island, two pantries, beverage center with custom glass storage & beautiful lighting. The eat in kitchen is open to the family room and the light filled sun room. Guest bedroom and full bathroom on the main level makes a nice retreat for your guests. Grand stairway with iron balusters leads to upstairs landing with hardwood floors. Spacious Laundry room conveniently located upstairs. Enjoy your spacious Master Suite with sitting area, trey ceiling, walk-in closet, and updated bathroom with 2 vanities, large shower and separate garden tub. 3 secondary bedrooms upstairs - one has en suite bath while the other 2 bedrooms share a jack and jill bathroom. Hardwood floors in all bedrooms! Finished terrace level includes a full kitchen, living room, full bath, and 2 additional rooms that can be optional bedrooms, craft room, exercise room or office...whatever suits your needs. Deck off main level overlooks professionally landscaped and terraced backyard. The covered patio off of the terrace level is another great shady space to sit and enjoy the beautiful plantings in the backyard. All of this, AND a 3 car garage! Being part of a highly sought after and very active community, and still having a very private and large lot, this home truly offers the best of both worlds. This is one you have been waiting for!

    This property is off market, which means it's not currently listed for sale or rent on Zillow. This may be different from what's available on other websites or public sources.
    Facts & features

    Interior

    Bedrooms & bathrooms
    • Bedrooms: 5
    • Bathrooms: 5
    • Full bathrooms: 5
    • Main level bathrooms: 1
    • Main level bedrooms: 1
    Heating
    • Forced air, Gas
    Cooling
    • Central
    Appliances
    • Included: Dishwasher, Microwave, Refrigerator
    • Laundry: Laundry Room, Upper Level
    Features
    • Walk-In Closet(s), Bookcases, Entrance Foyer, Tray Ceiling(s)
    • Flooring: Hardwood
    • Basement: Finished
    • Has fireplace: Yes
    • Fireplace features: masonry
    Interior area
    • Structure area source: Public Record
    • Total interior livable area: 4,936 sqft

    Property

    Parking
    • Parking features: Garage - Attached
    • Details: Attached, Kitchen Level Entry, Auto Garage Door
    Features
    • Patio & porch: Deck/Patio
    • Exterior features: Brick
    • Pool features: Association
    Lot
    • Size: 0.43 Acres
    Details
    • Additional structures: Garage(s)
    • Parcel number: R3002B414

    Construction

    Type & style
    • Home type: SingleFamily
    • Architectural style: Conventional
    Materials
    • Wood
    • Roof: Composition
    Condition
    • Year built: 2004

    Utilities & green energy

    • Sewer: Sewer Connected
    • Water: Public Water
    Green energy
    • Energy efficient items: Water Heater-gas

    Community & HOA

    Community
    • Security: Alarm - Smoke/Fire
    HOA
    • Has HOA: Yes
    • Amenities included: Pool, Tennis Court(s), Playground, Neighborhood Association, Sidewalks, Street Lights, Tennis Team, Swim Team
    • HOA fee: $83 monthly
    Location
    • Region: Dacula

    Financial & listing details

    • Price per square foot: $158/sqft
    • Tax assessed value: $711,200
    • Annual tax amount: $8,349

    Price history

    DateEventPrice
    8/31/2020Sold$555,000-3.5%$112/sqft
    Source: GAMLS #8810809 Report a problem
    7/28/2020Pending sale$575,000$116/sqft
    Source: Coldwell Banker Realty #8810809 Report a problem
    6/26/2020Listed for sale$575,000+25%$116/sqft
    Source: Coldwell Banker Residential Br #8810809 Report a problem
    9/9/2016Sold$460,000-5.2%$93/sqft
    Source: FMLS GA #5714054 Report a problem
    8/11/2016Pending sale$485,000$98/sqft
    Source: Keller Williams - Atlanta - Sugarloaf #5714054 Report a problem
    7/13/2016Price change$485,000-3%$98/sqft
    Source: Keller Williams - Atlanta - Sugarloaf #5714054 Report a problem
    6/30/2016Listed for sale$500,000+24.9%$101/sqft
    Source: KELLER WILLIAMS REALTY ATLANTA PARTNERS #5714054 Report a problem
    6/21/2004Sold$400,300$81/sqft
    Source: Public Record Report a problem

    Public tax history

    YearProperty taxesTax assessment
    2025$8,349 -3.1%$284,480 +0.1%
    2024$8,615 +9.6%$284,280 +5%
    2023$7,858 +1.2%$270,720 +10.6%
    2022$7,768 +16.1%$244,800 +30.4%
    2021$6,693 +1.5%$187,720 +9.9%
    2020$6,594 +3.9%$170,800
    2019$6,347 $170,800 +2%
    2018$6,347 +24.6%$167,480 +15.5%
    2016$5,092 -1%$145,040
    2015$5,144 $145,040 +7.9%
    2014$5,144 +5.3%$134,480 +2%
    2013$4,885 $131,800
    2012-- $131,800
    2011-- $131,800 -14.3%
    2010-- $153,840
    2009-- $153,840 +6.8%
    2007-- $144,080
    2006-- $144,080
    2005-- $144,080 +520%
    2004$400 $23,240
    Find assessor info on the county website

    Neighborhood: 30019

    Nearby schools

    GreatSchools rating
    Schools provided by the listing agent
    • Elementary: Pucketts Mill
    • Middle: Frank N Osborne
    • High: Mill Creek
    • District: 30

    Source: The MLS. This data may not be complete. We recommend contacting the local school district to confirm school assignments for this home.

    Get a cash offer in 3 minutes
    Find out how much your home could sell for in as little as 3 minutes with a no-obligation cash offer.
    Estimated market value
    $777,600
    Get a cash offer in 3 minutes
    Find out how much your home could sell for in as little as 3 minutes with a no-obligation cash offer.
    Estimated market value
    $777,600