Skip main navigation
Closed
  • $875,000

    2601 Floral Valley Dr, Dacula, GA 30019

    5beds
    3,916sqft
    Single Family Residence
    Built in 2004
    0.43 Acres Lot
    $853,000 Zestimate®
    $223/sqft
    $3,845 Estimated rent

    Home value

    $853,000

    $785,000 - $930,000

    $3,845/mo

    Zestimate® history
    Loading
    Loading...

    Owner options

    List your home for rent

    $3,845/mo

    Rent Zestimate®

    Find your next renter with Zillow Rental Manager. Plus, with online applications, you can quickly screen prospective tenants – for free.

    Learn more

    $3,845/mo

    Rent Zestimate®

    Refinance and save

    $6,566/mo

    Est. payment

    Refinancing to a lower rate could help reduce your monthly payments and save thousands over the life of the loan.

    See today's rates

    $6,566/mo

    Est. payment

    Explore your selling options

    Work with a Zillow partner agent

    Leverage their expertise and Zillow's premium Showcase listings to get your home seen by more buyers.

    Get started

    List with your own agent

    Get your home in front of millions of buyers by listing it on Zillow.

    Learn how to do it

    Sell it yourself

    Take full control of how buyers see your home on Zillow by listing For Sale by Owner (FSBO).

    List your home

    What's special

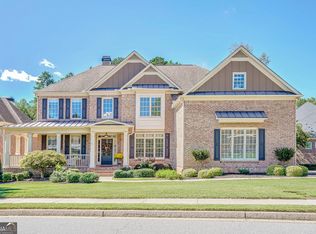
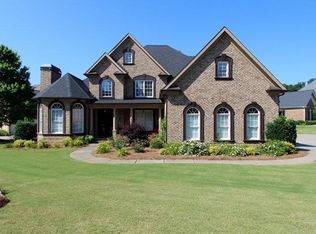
    **** MULTIPLE OFFEERS RECIEVED. Offers are being presented to the sellers for consideration early afternoon on Monday the 17th ***WELCOME HOME.. Pride of ownership is evident in this stunning EXECUTIVE ESTATE in the Prestigious GLENAIRE section of HAMILTON MILL subdivision. This home is TURN-KEY and MOVE-IN READY. Perfectly situated along the 16th hole of the Hamilton Mill Golf Course, this beautifully appointed 4-sided brick home offers an unparalleled blend of luxury and functionality. Impeccably maintained to the highest of standards, this residence provides a serene sanctuary with breathtaking views and modern amenities throughout. The interior of this home has just received a fresh coat of paint, along with an updated, seamless glass shower in the primary bathroom. Key Features: Be ready to be awed as you enter the massive 2 story foyer with a befitting chandelier. Looking up, you can't help but notice the Romeo and Juliet inspired bedrooms with wrought iron railings overlooking the GRAND FOYER entry. Elegant Formal Living & Dining Rooms: Perfect for hosting guests, the dining room accommodates 10+ people, making it ideal for entertaining. Across the hall from the dining room, is a perfectly sized flex room. Most recently used as an office, this space offers endless possibilities. Expansive Great Room: A 2-story room with floor-to-ceiling wall of windows that fills the space with natural light, custom built-in bookcases create a cozy atmosphere for relaxation. Beautiful true hardwood floors are carried throughout the entire main level. Gourmet Kitchen: The chef's kitchen is a dream, with modern appliances, a breakfast bar, walk-in pantry, custom granite backsplash, granite countertops, and beautifully appointed cabinetry with under cabinet accent lighting. Double stainless steel ovens complete this functional and stylish space. Main Level Oversized Guest Suite with a full bath ensures privacy and comfort for your guests. Owner's Suite Upstairs: This luxurious retreat features a separate sitting area, triple trey ceilings, a large bathroom with tile shower and newly installed seamless glass, dual vanities, tile flooring, and high-end fixtures. The expansive oversized walk-in closet completes the suite. Spacious Upstairs: Three oversized bedrooms and two full baths. Hardwood floors are carried throughout the upstairs level as well. There is no carpet in this home. Flexible Basement: A daylight/walkout basement offers ample room for a theater, game room, office, study, or workout area-endless possibilities to customize this space for your needs. Perfect for multi-generational living. Outdoor Haven: Step outside to an oversized deck overlooking beautifully landscaped gardens, manicured lawns, and serene views of the golf course-ideal for outdoor entertaining. The outdoor firepit is a perfect way to end the perfect day. Smores anyone? This backyard would be perfect for a pool. Custom Design & Updates: This home features soaring ceilings, open-concept living, extensive use of custom moldings, updated lighting, hardwood floors throughout and so much more. Additional Updates & Amenities: Freshly painted interior Updated kitchen and renovated bathrooms Recessed lighting and updated fixtures 3-car garage Fully landscaped front and backyard Irrigation system Community Amenities: Access to Hamilton Mill's tennis, pickleball, and volleyball courts, swimming pool, baseball and soccer fields, playground, fitness center, and clubhouse, Acclaimed Hamilton Mill Country Club with 72 holes of championship golf. The home is also perfectly located within walking distance to the Little Mulberry Park, with over 800 acres including miles of paved walking trails, multiple lakes, picnic areas, pavilions, playgrounds for children, etc. This is a rare opportunity to own a remarkable home in a prestigious community. Schedule your private showing today. This home is sure to go quickly.

    Zillow last checked:

    Listing updated:

    Listed by:

    Jeff Mohler 4047044137,

    Keller Williams Community Partners

    Bought with:

    Non Mls Salesperson, 340021

    Non-Mls Company

    Source: GAMLS,MLS#: 10473607MLS Logo

    Facts & features

    Interior

    Bedrooms & bathrooms
    • Bedrooms: 5
    • Bathrooms: 4
    • Full bathrooms: 4
    • Main level bathrooms: 1
    • Main level bedrooms: 1
    Rooms
    • Room types: Great Room
    Kitchen
    • Features: Breakfast Area, Breakfast Bar, Breakfast Room, Kitchen Island, Solid Surface Counters
    Heating
    • Central, Natural Gas
    Cooling
    • Ceiling Fan(s), Central Air
    Appliances
    • Included: Dishwasher, Microwave
    • Laundry: In Hall, Laundry Closet
    Features
    • Bookcases, Double Vanity, Tray Ceiling(s), Vaulted Ceiling(s), Walk-In Closet(s)
    • Flooring: Hardwood
    • Windows: Double Pane Windows
    • Basement: Daylight,Exterior Entry,Full,Interior Entry,Unfinished
    • Number of fireplaces: 2
    • Fireplace features: Gas Log, Gas Starter, Living Room, Master Bedroom
    • Common walls with other units/homes: No Common Walls
    Interior area
    • Total structure area: 3,916
    • Total interior livable area: 3,916 sqft
    • Finished area above ground: 3,916
    • Finished area below ground: 0

    Property

    Parking
    • Total spaces: 3
    • Parking features: Garage, Garage Door Opener, Kitchen Level, Side/Rear Entrance
    • Has garage: Yes
    Features
    • Levels: Three Or More
    • Stories: 3
    • Patio & porch: Deck
    • Fencing: Fenced
    • Waterfront features: No Dock Or Boathouse
    • Body of water: None
    • Frontage type: Golf Course
    Lot
    • Size: 0.43 Acres
    • Features: Level
    Details
    • Parcel number: R3002B402

    Construction

    Type & style
    • Home type: SingleFamily
    • Architectural style: Brick 4 Side,Traditional
    • Property subtype: Single Family Residence
    Materials
    • Brick, Concrete
    • Foundation: Pillar/Post/Pier
    • Roof: Composition
    Condition
    • Resale
    • New construction: No
    • Year built: 2004

    Utilities & green energy

    • Electric: 220 Volts
    • Sewer: Public Sewer
    • Water: Public
    • Utilities for property: Cable Available, Electricity Available, Natural Gas Available, Phone Available, Water Available

    Community & HOA

    Community
    • Features: Clubhouse, Pool, Sidewalks, Street Lights, Tennis Court(s)
    • Security: Smoke Detector(s)
    • Subdivision: Glenaire at Hamilton Mill
    HOA
    • Has HOA: Yes
    • Services included: Reserve Fund, Swimming, Tennis
    • HOA fee: $1,200 annually
    Location
    • Region: Dacula

    Financial & listing details

    • Price per square foot: $223/sqft
    • Tax assessed value: $789,300
    • Annual tax amount: $10,313
    • Date on market: 3/12/2025
    • Cumulative days on market: 9 days
    • Listing agreement: Exclusive Right To Sell
    • Listing terms: 1031 Exchange,Cash,Conventional,FHA,VA Loan
    • Electric utility on property: Yes

    Price history

    DateEventPrice
    4/18/2025Sold$875,000+0%$223/sqft
    Source: GAMLS #10473607 Report a problem
    3/18/2025Pending sale$874,900$223/sqft
    Source: FMLS GA #7535712 Report a problem
    3/12/2025Listed for sale$874,900+90.2%$223/sqft
    Source: FMLS GA #7535712 Report a problem
    6/12/2008Sold$460,000-2.9%$117/sqft
    Source: Public Record Report a problem
    7/12/2004Sold$473,500$121/sqft
    Source: Public Record Report a problem

    Public tax history

    YearProperty taxesTax assessment
    2025$9,965 -3.4%$315,720 -1.1%
    2024$10,313 +8.4%$319,160 +5.1%
    2023$9,518 +0.6%$303,600 +8.8%
    2022$9,465 +21.8%$278,960 +32.1%
    2021$7,771 +4.1%$211,240 +4.9%
    2020$7,463 +3.8%$201,360
    2019$7,190 $201,360 +3.2%
    2018$7,190 +14.2%$195,120 +11.6%
    2016$6,294 -1.1%$174,800
    2015$6,367 $174,800 +7.4%
    2014$6,367 +8.5%$162,720 +1.9%
    2013$5,871 $159,720
    2012-- $159,720
    2011-- $159,720 -0.2%
    2010-- $160,000 -16.7%
    2009-- $192,120 -1.2%
    2007-- $194,480
    2006-- $194,480
    2005-- $194,480 +738.3%
    2004-- $23,200
    Find assessor info on the county website

    Neighborhood: 30019

    Nearby schools

    GreatSchools rating
    Schools provided by the listing agent
    • Elementary: Pucketts Mill
    • Middle: Frank N Osborne
    • High: Mill Creek

    Source: GAMLS. This data may not be complete. We recommend contacting the local school district to confirm school assignments for this home.

    Get a cash offer in 3 minutes
    Find out how much your home could sell for in as little as 3 minutes with a no-obligation cash offer.
    Estimated market value
    $853,000
    Get a cash offer in 3 minutes
    Find out how much your home could sell for in as little as 3 minutes with a no-obligation cash offer.
    Estimated market value
    $853,000