Skip main navigation
Sold for $1,165,000
  • $1,165,000

    2592 NW Crossing Dr, Bend, OR 97703

    3beds
    2,187sqft
    SingleFamily
    Built in 2006
    6,098 Square Feet Lot
    $1,265,400 Zestimate®
    $533/sqft
    $4,374 Estimated rent

    Home value

    $1,265,400

    $1.20M - $1.34M

    $4,374/mo

    Zestimate® history
    Loading
    Loading...

    Owner options

    List your home for rent

    $4,374/mo

    Rent Zestimate®

    Find your next renter with Zillow Rental Manager. Plus, with online applications, you can quickly screen prospective tenants – for free.

    Learn more

    $4,374/mo

    Rent Zestimate®

    Refinance and save

    $5,479/mo

    Est. payment

    Refinancing to a lower rate could help reduce your monthly payments and save thousands over the life of the loan.

    See today's rates

    $5,479/mo

    Est. payment

    Explore your selling options

    Work with a Zillow partner agent

    Leverage their expertise and Zillow's premium Showcase listings to get your home seen by more buyers.

    Get started

    List with your own agent

    Get your home in front of millions of buyers by listing it on Zillow.

    Learn how to do it

    Sell it yourself

    Take full control of how buyers see your home on Zillow by listing For Sale by Owner (FSBO).

    List your home

    What's special

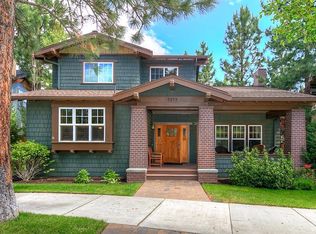
    Craftsman home located in the foothills of the Cascade range in the beautiful, award-winning NWX community. Extra large, covered front porch overlooks the Ponderosa pines of Compass Park and the spacious backyard features a private, composite deck and bubbling water feature; perfect for starry evening relaxing or entertaining. Step inside to extra high ceilings, gleaming wood floors and an open floor plan that joins the great room, dining room and large kitchen. Kitchen features include commercial size refrigerator/freezer, pull-out shelf cabinetry and a large walk-in pantry. Primary suite located on main level (no stairs!) complete with large soaking tub and walk-in closet. Gorgeous oiled bronze door and towel hardware throughout. Laundry leads to 2-car garage built-in cabinets and overhead storage for all your outdoor toys. Driveway large enough to accomodate parking for two additional vehicles. Walking distance to NWX Farmers Market, local restaurants, biking trails & Discovery Park

    Facts & features

    Interior

    Bedrooms & bathrooms
    • Bedrooms: 3
    • Bathrooms: 3
    • Full bathrooms: 2
    • 1/2 bathrooms: 1
    Heating
    • Forced air, Gas
    Cooling
    • Central
    Appliances
    • Included: Garbage disposal, Microwave, Range / Oven, Refrigerator
    Features
    • Master Downstairs, Vaulted Ceiling(s), Wired for Sound
    • Flooring: Tile, Linoleum / Vinyl, Slate
    • Basement: None
    • Has fireplace: Yes
    • Fireplace features: Gas, Great Room
    • Common walls with other units/homes: No Common Walls
    Interior area
    • Total interior livable area: 2,187 sqft

    Property

    Parking
    • Total spaces: 2
    • Parking features: Garage - Attached
    Features
    • Levels: Two
    • Has view: Yes
    • View description: Park
    Lot
    • Size: 6,098 sqft
    • Features: Fenced, Landscaped, Sprinkler Timer(s), Water Feature, Sprinklers In Front, Sprinklers In Rear
    Details
    • Parcel number: 171136AC04200
    • Special conditions: Standard

    Construction

    Type & style
    • Home type: SingleFamily
    • Architectural style: Craftsman
    Materials
    • Roof: Composition
    Condition
    • Year built: 2006

    Utilities & green energy

    • Sewer: Public Sewer, District
    • Water: Public

    Community & neighborhood

    Security
    • Security features: Carbon Monoxide Detector(s), Smoke Detector(s)
    Location
    • Region: Bend

    Other

    Other facts
    • Appliances: Disposal, Dryer, Microwave, Refrigerator, Washer, Water Heater, Cooktop
    • Construction Materials: Frame
    • Cooling: Central Air
    • Common Walls: No Common Walls
    • Exterior Features: Deck, Patio
    • Fireplace Features: Gas, Great Room
    • Flooring: Hardwood, Tile
    • Foundation Details: Stemwall
    • Heating: Natural Gas
    • Interior Features: Master Downstairs, Vaulted Ceiling(s), Wired for Sound
    • Lot Features: Fenced, Landscaped, Sprinkler Timer(s), Water Feature, Sprinklers In Front, Sprinklers In Rear
    • Parking Features: Attached, Driveway, Garage Door Opener, On Street, Alley Access
    • Special Listing Conditions: Standard
    • Rooms: Kitchen, Laundry, Great Room, Master Bedroom, Dining Room, Mud Room
    • Road Surface Type: Paved
    • Architectural Style: Craftsman
    • Roof: Composition
    • Levels: Two
    • Sewer: Public Sewer, District
    • Security Features: Carbon Monoxide Detector(s), Smoke Detector(s)
    • Water Source: Public
    • View: Park/Greenbelt
    • Road surface type: Paved

    Price history

    DateEventPrice
    9/6/2023Sold$1,165,000+39.1%$533/sqft
    Source: Public Record Report a problem
    8/20/2020Sold$837,450-0.3%$383/sqft
    Source: Public Record Report a problem
    7/31/2020Pending sale$839,950$384/sqft
    Source: Oregon Flat Fee Realty #220104994 Report a problem
    7/15/2020Listed for sale$839,950+15.9%$384/sqft
    Source: Oregon Flat Fee Realty #220104994 Report a problem
    2/14/2018Sold$725,000$332/sqft
    Source: Public Record Report a problem
    1/12/2018Pending sale$725,000$332/sqft
    Source: Duke Warner Realty #201800149 Report a problem
    1/10/2018Listed for sale$725,000+11.5%$332/sqft
    Source: Duke Warner Realty #201800149 Report a problem
    11/7/2016Sold$650,000-1.5%$297/sqft
    Source: Public Record Report a problem
    9/13/2016Pending sale$660,000$302/sqft
    Source: Cascade Sotheby's International Realty #201606067 Report a problem
    8/22/2016Listed for sale$660,000$302/sqft
    Source: Cascade Sotheby's International Realty #201606067 Report a problem
    8/11/2016Pending sale$660,000$302/sqft
    Source: Cascade Sotheby's International Realty #201606067 Report a problem
    6/17/2016Price change$660,000+1.6%$302/sqft
    Source: Cascade Sotheby's Internationa #201606067 Report a problem
    5/18/2016Listed for sale$649,900+11.3%$297/sqft
    Source: Owner Report a problem
    5/30/2014Sold$584,000-1%$267/sqft
    Source: Public Record Report a problem
    4/30/2014Listed for sale$590,000-11.9%$270/sqft
    Source: DUKE WARNER REALTY #201403619 Report a problem
    6/15/2007Sold$670,000+213.1%$306/sqft
    Source: Public Record Report a problem
    12/30/2005Sold$214,000$98/sqft
    Source: Public Record Report a problem

    Public tax history

    YearProperty taxesTax assessment
    2025$7,111 +3.9%$420,860 +3%
    2024$6,842 +7.9%$408,610 +6.1%
    2023$6,342 +4%$385,160
    2022$6,100 +2.9%$385,160 +6.1%
    2021$5,926 $363,060
    2020-- $363,060 +6.1%
    2019$5,466 $342,230
    2018$5,466 +2.9%$342,230 +3%
    2017$5,311 +8%$332,270 +3%
    2016$4,917 $322,600 +3%
    2015$4,917 +6%$313,210 +3%
    2014$4,640 $304,090 +3%
    2013-- $295,240 +3%
    2012-- $286,650 +3%
    2011-- $278,310 +3%
    2010-- $270,210 +3%
    2009-- $262,340 +3%
    2008-- $254,700 +38.9%
    2007-- $183,380 +130.8%
    2006-- $79,470

    Find assessor info on the county website

    Neighborhood: Summit West

    Nearby schools

    GreatSchools rating
    Schools provided by the listing agent
    • Elementary: High Lakes Elem
    • Middle: Pacific Crest Middle
    • High: Summit High

    Source: The MLS. This data may not be complete. We recommend contacting the local school district to confirm school assignments for this home.

    Get pre-qualified for a loan
    At Zillow Home Loans, we can pre-qualify you in as little as 5 minutes with no impact to your credit score.

    An equal housing lender. NMLS #10287.

    Sell for more on Zillow
    Get a Zillow Showcase℠ listing at no additional cost and you could sell for .
    $1,265,400
    2% more
    +$25,308
    With Zillow Showcase(estimated)
    $1,290,708