Welcome to your dream home in the heart of Laguna Hills! This stunning 4-bedroom, 2.5-bathroom residence is a perfect blend of comfort and style.
Nestled in a serene neighborhood, this home offers a rare combination of tranquility and convenience. As you enter, you'll be greeted by a spacious, open floor plan and abundant natural light. The living areas feature high ceilings and a cozy fireplace, ideal for relaxation and gatherings. The adjacent dining area seamlessly connects to the clean and modern kitchen, featuring ample counter space and a convenient breakfast bar. The four bedrooms are generously sized, providing plenty of room for both family and guests. The master suite is a true retreat, boasting lofty ceilings and gorgeous en-suite bathroom. Other notables include clean and crisp fresh paint, brand new energy efficient windows to help save on your heating and cooling bills, and new luxury vinyl plank throughout, making cleaning and maintenance a breeze while adding a light, bright and modern look. Perfect for entertaining or simply unwinding after a long day, the backyard outdoor space features a patio area, newly installed sprinklers and plenty of space.
Sold for $1,184,000
Listed by: Anastasiya Vysotski, Broker • Iris Veneracion-Vysots • Contact: 714-380-8009
Bought with: eXp Realty of California, Inc.
$1,184,000
25921 Spruce Ln, Laguna Hills, CA 92653
4beds
1,781sqft
Single Family Residence
Built in 1973
6,136 Square Feet Lot
$1,373,800 Zestimate®
$665/sqft
$4,868 Estimated rent
Home value
$1,373,800
$1.31M - $1.46M
$4,868/mo
Zestimate® history
Owner options
List your home for rent
$4,868/mo
Rent Zestimate®
Find your next renter with Zillow Rental Manager. Plus, with online applications, you can quickly screen prospective tenants – for free.
$4,868/mo
Rent Zestimate®
Refinance and save
$7,481/mo
Est. payment
Refinancing to a lower rate could help reduce your monthly payments and save thousands over the life of the loan.
$7,481/mo
Est. payment
Explore your selling options
Work with a Zillow partner agent
Leverage their expertise and Zillow's premium Showcase listings to get your home seen by more buyers.
Get startedList with your own agent
Get your home in front of millions of buyers by listing it on Zillow.
Learn how to do itSell it yourself
Take full control of how buyers see your home on Zillow by listing For Sale by Owner (FSBO).
List your homeWhat's special
Cozy fireplaceHigh ceilingsLofty ceilingsMaster suiteOpen floor planPatio area
Zillow last checked:
Listing updated:
Listed by:
Iris Veneracion-Vysots DRE #02196449 714-380-8009,
Anastasiya Vysotski, Broker
Bought with:
Kollin Hill, DRE #02029243
eXp Realty of California, Inc.
Source: CRMLS,MLS#: PW23217411 Originating MLS: California Regional MLS
Originating MLS: California Regional MLSFacts & features
Interior
Bedrooms & bathrooms
- Bedrooms: 4
- Bathrooms: 3
- Full bathrooms: 2
- 1/2 bathrooms: 1
- Main level bathrooms: 1
Rooms
- Room types: Bedroom, Dining Room
Bedroom
- Features: All Bedrooms Up
Bathroom
- Features: Dual Sinks, Low Flow Plumbing Fixtures, Linen Closet, Remodeled, Separate Shower, Tub Shower, Walk-In Shower
Kitchen
- Features: Built-in Trash/Recycling, Kitchen/Family Room Combo, Quartz Counters, Remodeled, Self-closing Drawers, Updated Kitchen
Heating
- Central
Cooling
- Central Air
Appliances
- Included: Dishwasher, Gas Cooktop, Gas Range, Range Hood, Water To Refrigerator, Water Heater
- Laundry: Washer Hookup, Gas Dryer Hookup, Inside
Features
- Breakfast Bar, Separate/Formal Dining Room, High Ceilings, Open Floorplan, All Bedrooms Up
- Flooring: Tile, Vinyl
- Has fireplace: Yes
- Fireplace features: Family Room, Gas
- Common walls with other units/homes: No Common Walls
Interior area
- Total interior livable area: 1,781 sqft
Property
Parking
- Total spaces: 2
- Parking features: Door-Multi, Direct Access, Driveway, Garage Faces Front, Garage, Garage Door Opener
- Attached garage spaces: 2
Accessibility
- Accessibility features: None
Features
- Levels: Two
- Stories: 2
- Entry location: 1
- Patio & porch: Patio
- Pool features: None
- Spa features: None
- Fencing: Wood
- Has view: Yes
- View description: None
Lot
- Size: 6,136 Square Feet
- Features: 0-1 Unit/Acre, Sprinklers In Rear, Sprinklers In Front, Near Park, Sprinklers Timer, Sprinklers Manual, Sprinkler System
Details
- Parcel number: 62027323
- Special conditions: Standard
Construction
Type & style
- Home type: SingleFamily
- Architectural style: Contemporary
- Property subtype: Single Family Residence
Materials
- Drywall
- Foundation: Slab
- Roof: Tile
Condition
- Updated/Remodeled,Turnkey
- New construction: No
- Year built: 1973
Utilities & green energy
- Sewer: Public Sewer
- Water: Public
Community & HOA
Community
- Features: Curbs, Sidewalks, Park
- Security: Carbon Monoxide Detector(s)
- Subdivision: ,Unknown
Location
- Region: Laguna Hills
Financial & listing details
- Price per square foot: $665/sqft
- Tax assessed value: $1,207,680
- Annual tax amount: $12,416
- Date on market: 11/29/2023
- Cumulative days on market: 59 days
- Listing terms: Cash,Cash to Existing Loan,Conventional,Cal Vet Loan,FHA,Fannie Mae
Price history
| Date | Event | Price |
|---|---|---|
| 2/14/2024 | Sold | $1,184,000-0.3%$665/sqft |
Source:  CRMLS #PW23217411 Report a problem CRMLS #PW23217411 Report a problem | ||
| 1/28/2024 | Contingent | $1,187,000$666/sqft |
Source: CRMLS #PW23217411 Report a problem | ||
| 11/30/2023 | Listed for sale | $1,187,000+35.7%$666/sqft |
Source: CRMLS #PW23217411 Report a problem | ||
| 8/1/2023 | Sold | $875,000-2.8%$491/sqft |
Source: CRMLS #OC23115363 Report a problem | ||
| 7/27/2023 | Pending sale | $900,000$505/sqft |
Source: CRMLS #OC23115363 Report a problem | ||
Public tax history
| Year | Property taxes | Tax assessment |
|---|---|---|
| 2025 | $12,416 +28.5% | $1,207,680 +29.2% |
| 2024 | $9,666 +909.2% | $935,000 +848.9% |
| 2023 | $958 +2% | $98,540 +2% |
| 2022 | $939 +2.2% | $96,608 +2% |
| 2021 | $919 +1% | $94,714 +1% |
| 2020 | $910 | $93,743 +2% |
| 2019 | $910 +2.2% | $91,905 +2% |
| 2018 | $891 +4.3% | $90,103 +2% |
| 2017 | $854 | $88,337 +2% |
| 2016 | $854 +1.8% | $86,605 +1.5% |
| 2015 | $839 +3.9% | $85,305 +2% |
| 2014 | $808 | $83,634 +0.5% |
| 2013 | -- | $83,257 +2% |
| 2012 | -- | $81,625 +2% |
| 2011 | -- | $80,025 +0.8% |
| 2010 | -- | $79,427 -0.2% |
| 2009 | -- | $79,617 +2% |
| 2008 | -- | $78,056 +2% |
| 2007 | -- | $76,526 +2% |
| 2006 | -- | $75,026 +2% |
| 2005 | -- | $73,555 +2% |
| 2004 | -- | $72,113 +1.9% |
| 2003 | -- | $70,792 +2% |
| 2002 | -- | $69,404 +2% |
| 2001 | $627 +2.1% | $68,044 +2% |
| 2000 | $614 | $66,710 |
Find assessor info on the county website
Neighborhood: 92653
Nearby homes
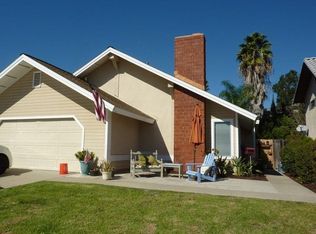
- $1,240,4003 bd2 ba1.4k sqft25911 Spruce Ln, Laguna Hills, CA 92653Off Market
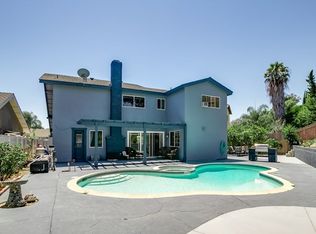
- $1,395,7004 bd3 ba1.7k sqft25931 Spruce Ln, Laguna Hills, CA 92653Off Market
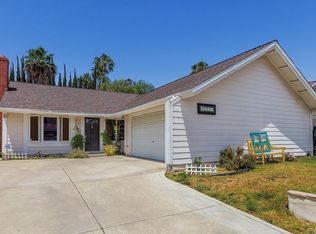
- $1,384,5003 bd2 ba1.6k sqft25901 Spruce Ln, Laguna Hills, CA 92653Off Market
- $1,359,3004 bd2 ba1.4k sqft25382 Oak Leaf Rd, Laguna Hills, CA 92653Off Market
- $1,310,3003 bd2 ba1.8k sqft25891 Spruce Ln, Laguna Hills, CA 92653Off Market
- $1,455,6004 bd3 ba1.8k sqft25392 Oak Leaf Rd, Laguna Hills, CA 92653Off Market
- $1,165,1004 bd2 ba1.4k sqft25922 Spruce Ln, Laguna Hills, CA 92653Off Market
- $1,200,0003 bd2 ba1.2k sqft25912 Spruce Ln, Laguna Hills, CA 92653Sold
Nearby schools
GreatSchools rating
- 9/10Valencia Elementary SchoolGrades: K-6Distance: 0.3 mi
- 8/10La Paz Intermediate SchoolGrades: 7-8Distance: 0.6 mi
- 8/10Laguna Hills High SchoolGrades: 9-12Distance: 1.6 mi
Schools provided by the listing agent
- High: Saddleback
Source: CRMLS. This data may not be complete. We recommend contacting the local school district to confirm school assignments for this home.
Get a cash offer in 3 minutes
Find out how much your home could sell for in as little as 3 minutes with a no-obligation cash offer.
Estimated market value
$1,373,800
Get a cash offer in 3 minutes
Find out how much your home could sell for in as little as 3 minutes with a no-obligation cash offer.
Estimated market value
$1,373,800
- California
- Orange County
- Laguna Hills
- 92653
- 25921 Spruce Ln
Nearby cities
Nearby zip codes
Other Laguna Hills Topics
