Skip main navigation
For sale
  • $399,900

    2593 State Highway M69, Crystal Falls, MI 49920

    3beds
    1,635sqft
    : 
    Loading
    Get pre-qualified
    Single Family Residence
    Built in 1970
    35 Acres Lot
    $386,400 Zestimate®
    $245/sqft
    $-- HOA

    What's special

    Beautiful ranch-style homeRaised drivewayDedicated workshop spaceHandicap accessibleCharming pondLarge beautifully mowed yardOutstanding storage options
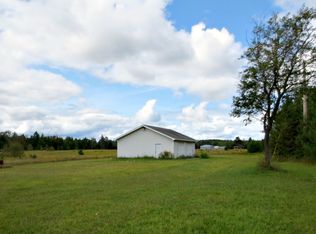
    Looking for privacy, room to roam, and exceptional outbuildings? This beautiful ranch-style home offers the perfect blend of comfort functionality, and country living. Situated on 35 picturesque acres, this 3-bedroom, 2-full bath home features convenient one-level living and is handicap accessible, making it ideal for a variety of lifestyles. Heat the house with propane or the pellet furnace and cool it in the summer with central air. Enjoy breathtaking views from the dining room table or step outside and watch the Northern Lights right from your own backyard. Nature lovers will appreciate the abundant wildlife, including deer and turkey, all while enjoying the privacy of having no visible neighbors. The property boasts four versatile outbuildings, offering incredible space for equipment, hobbies, workshops, storage, entertaining or business opportunities. One building has a studio apartment that you can rent for additional income. This building along with others have a separate driveway entrance. With high-speed internet available in the home and outbuildings remote work, home businesses or creative ventures are all within reach. Additional features include Large, beautifully mowed yard, charming pond, ample room for entertaining family and friends, dedicated workshop space, and outstanding storage options. Recent updates include House roof and furnace in 2019. Central air added and new glass in windows on the southside of home in 2020. Added Apartment in pole building in 2021. On demand water heater in 2024. Master bathroom remodel, Ethernet/Internet ran to outbuilding and Staine/Painted house in 2025. New floor coverings in Kitchen, dining room, living room and bathroom, garage #2 siding/roof, garage #4 roof, new kitchen countertop and raised driveway in 2026. Whether you're searching for a peaceful homestead, hobby farm, home-based business location, or simply a place to spread out and enjoy the outdoors, this exceptional property offers endless possibilities.
    8 days
    |
    910
    |
    43
    |

    Zillow last checked:

    Listing updated:

    Listed by:

    CARRIE TORETTA-PARTELLO 906-396-4985,

    COLDWELL BANKER REAL ESTATE GROUP 906-774-1300

    Source: MiRealSource,MLS#: 50214183MLS LogoOriginating MLS: Upper Peninsula Assoc of Realtors

    Loading...

      Facts & features

      Interior

      Bedrooms & bathrooms
      • Bedrooms: 3
      • Bathrooms: 2
      • Full bathrooms: 2
      • Main level bathrooms: 2
      • Main level bedrooms: 3
      Rooms
      • Room types: Breezeway, Entry, Bedroom, Laundry, Master Bedroom, Living Room, Workshop, Bathroom
      Primary bedroom
      • Level: First
      Bedroom 1
      • Level: Main
      • Area: 110
      • Dimensions: 10 x 11
      Bedroom 2
      • Level: Main
      • Area: 108
      • Dimensions: 9 x 12
      Bedroom 3
      • Level: Main
      • Area: 391
      • Dimensions: 23 x 17
      Bathroom 1
      • Level: Main
      • Area: 99
      • Dimensions: 9 x 11
      Bathroom 2
      • Level: Main
      • Area: 72
      • Dimensions: 8 x 9
      Dining room
      • Area: 121
      • Dimensions: 11 x 11
      Kitchen
      • Level: Main
      • Area: 156
      • Dimensions: 12 x 13
      Living room
      • Level: Main
      • Area: 200
      • Dimensions: 20 x 10
      Heating
      • Forced Air, Propane, Pellet Stove
      Cooling
      • Central Air
      Appliances
      • Included: Dishwasher, Dryer, Microwave, Other, Range/Oven, Refrigerator, Washer, Electric Water Heater
      • Laundry: First Floor Laundry, Main Level
      Features
      • Cathedral/Vaulted Ceiling, Walk-In Closet(s)
      • Basement: Partially Finished,Interior Entry
      • Has fireplace: No
      Interior area
      • Total structure area: 3,030
      • Total interior livable area: 1,635 sqft
      • Finished area above ground: 1,515
      • Finished area below ground: 120

      Property

      Parking
      • Total spaces: 2
      • Parking features: Garage, Attached, Detached, Electric in Garage, Workshop in Garage
      • Attached garage spaces: 2
      Features
      • Levels: One
      • Stories: 1
      • Patio & porch: Deck
      • Has view: Yes
      • View description: Rural View
      • Waterfront features: Creek/Stream/Brook
      • Body of water: Creek
      • Frontage type: Road
      • Frontage length: 1320
      Lot
      • Size: 35 Acres
      • Dimensions: 1320 x irregular
      Details
      • Additional structures: Pole Barn, Garage(s), Second Garage, Workshop
      • Parcel number: 00502700700
      • Zoning description: Residential
      • Special conditions: Private,Standard

      Construction

      Type & style
      • Home type: SingleFamily
      • Architectural style: Ranch,Conventional Frame
      • Property subtype: Single Family Residence
      Materials
      • Wood Siding
      • Foundation: Basement
      Condition
      • New construction: No
      • Year built: 1970

      Utilities & green energy

      • Sewer: Septic Tank
      • Water: Drilled Well
      • Utilities for property: Electricity Connected, Propane Tank Leased

      Community & HOA

      Community
      • Subdivision: None
      HOA
      • Has HOA: No
      Location
      • Region: Crystal Falls

      Financial & listing details

      • Price per square foot: $245/sqft
      • Tax assessed value: $173,200
      • Annual tax amount: $2,785
      • Date on market: 7/8/2026
      • Cumulative days on market: 11 days
      • Listing agreement: Exclusive Right To Sell
      • Listing terms: Cash,Conventional

        Estimated market value

        $386,400

        $367,000 - $406,000

        $2,091/mo

        Price history

        DateEventPrice
        7/8/2026Listed for sale$399,900+278.3%$245/sqft
        Source: MiRealSource #50214183 Report a problem
        3/29/2019Listing removed$105,700$65/sqft
        Source: FOR SALE BY OWNER #NA Report a problem
        12/6/2018Listed for sale$105,700$65/sqft
        Source: FOR SALE BY OWNER #NA Report a problem

        Public tax history

        YearProperty taxesTax assessment
        2025$2,889 +7.1%$173,200 +16.9%
        2024$2,697 +4.9%$148,200 +28.4%
        2023$2,571 +3.1%$115,400 -8.6%
        2022$2,495 -4.6%$126,300 +571.8%
        2021$2,616 $18,800
        2020$2,616 +14.5%$18,800
        2019$2,284 +14.5%$18,800 -78.9%
        2017$1,994 $88,900 -1.3%
        2016-- $90,100 -12.5%
        2015-- $103,000 +2.2%
        2014-- $100,800 +0.7%
        2013-- $100,082
        2012$1,966 -0.2%$100,082
        2011$1,970 $100,082
        Find assessor info on the county website

        Monthly payment

        Est. payment

        Payment breakdown

        Explore the cost of this home by adjusting the details. Changes won't be saved.
        All calculations are estimates and provided by Zillow, Inc. for informational purposes only. Actual amounts may vary.
        HOA fees may include property taxes on listings classified as Co-Ops. Contact the listing agent and/or owner for fee details.
        Mortgage interest rates are dependent on a number of factors, including credit score, down payment, and repayment length. Interest rate data provided by Zillow Group Marketplace, Inc. as of 1/1/1970 from various mortgage lenders with which we have lead or other similar arrangements; the Estimated Payment is an average of those rates.
        See how much you could borrow to make a competitive offer.

        Climate risks

        Neighborhood: 49920

        Getting around

        0 / 100
        Car-Dependent
        23 / 100
        Somewhat Bikeable

        Nearby schools

        GreatSchools rating
        Schools provided by the listing agent
        • District: Forest Park School District

        Source: MiRealSource. This data may not be complete. We recommend contacting the local school district to confirm school assignments for this home.

        A local agent can set up tours, give advice and negotiate with sellers.

        Browse local experts

        Similar homes