
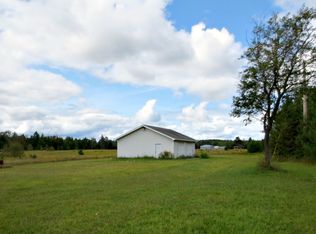
On 40 private acres with Parks Creek running through and a stone's throw from Dawson Lake, you'll find this awesome 2 bedroom, 1 bath home has it all! The seller says it's a great property to walk, with good hunting opportunities for deer and birds. You'll also enjoy many beautiful sunrises, sunsets, and incredible stargazing! There's storage galore in the 24x34 garage with attached 16x22 heated workshop/craft room, plus an additional large garage/outbuilding. Pets and youngsters can play safely among the mature trees in the fenced-in yard while you relax on the deck or putter in the garden and greenhouse. The residence features a huge bathroom with jetted soaking tub, separate shower, and skylight, an eat-in kitchen plus formal dining room, and a partially-finished lower level with tons of storage space. It's the perfect rural property and perfectly located!
Sold for $329,700
Zillow last checked:
Listing updated:
Bought with:
STEPHEN REMONDINI
STEPHENS REAL ESTATE-IRON RIVER
Source: MiRealSource,MLS#: 50218266 Originating MLS: Upper Peninsula Assoc of Realtors
Originating MLS: Upper Peninsula Assoc of RealtorsPrice history
| Date | Event | Price |
|---|---|---|
| 9/29/2026 | Sold | $329,700-0.1%$213/sqft |
Source:  MiRealSource #50218266 Report a problem MiRealSource #50218266 Report a problem | ||
| 8/31/2026 | Contingent | $329,900$213/sqft |
Source: MiRealSource #50218266 Report a problem | ||
| 8/12/2026 | Listed for sale | $329,900+10%$213/sqft |
Source: MiRealSource #50218266 Report a problem | ||
| 4/22/2025 | Listed for sale | $299,900$194/sqft |
Source:  Upper Peninsula AOR #50172220 Report a problem Upper Peninsula AOR #50172220 Report a problem | ||


Get pre-qualified for a loan
At Zillow Home Loans, we can pre-qualify you in as little as 5 minutes with no impact to your credit score.An equal housing lender. NMLS #10287.
