Skip main navigation
Closed
  • $665,000

    25931 N State Route 59, Barrington, IL 60010

    5beds
    4,566sqft
    Single Family Residence
    Built in 1991
    2.91 Acres Lot
    $-- Zestimate®
    $146/sqft
    $5,729 Estimated rent

    Home value

    Not available

    Estimated sales range

    Not available

    $5,729/mo

    Zestimate® history
    Loading
    Loading...

    Owner options

    List your home for rent

    $5,729/mo

    Rent Zestimate®

    Find your next renter with Zillow Rental Manager. Plus, with online applications, you can quickly screen prospective tenants – for free.

    Learn more

    $5,729/mo

    Rent Zestimate®

    Refinance and save

    $4,993/mo

    Est. payment

    Refinancing to a lower rate could help reduce your monthly payments and save thousands over the life of the loan.

    See today's rates

    $4,993/mo

    Est. payment

    Explore your selling options

    Work with a Zillow partner agent

    Leverage their expertise and Zillow's premium Showcase listings to get your home seen by more buyers.

    Get started

    List with your own agent

    Get your home in front of millions of buyers by listing it on Zillow.

    Learn how to do it

    Sell it yourself

    Take full control of how buyers see your home on Zillow by listing For Sale by Owner (FSBO).

    List your home

    What's special

    Cross country skiingBlue gillHuge rec roomNewer mechanicalsNew andersen storm doorBeautiful settingSpacious kitchen
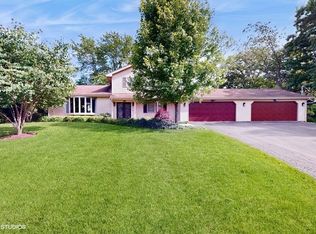
    Retreat to this North Barrington colonial set far back from Route 59, but within easy access to shopping & everyday amenities. Just shy of 3 acres, this amazing, unique property is bordered by forest on the left & natural wetlands/lake in back for a very serene setting w/ultimate PRIVACY. Freshly painted w/loads of natural light, home has 4 large bedrooms, 2.5 bathrooms -- plus extra bedroom & another full bathroom in large, finished basement. Spacious kitchen w/stainless appliances & eating area flows into family room w/gas fireplace & opens to expansive deck for wonderful outdoor entertaining space w/green space galore & fire pit area. Newer master bedroom bath has double sinks & spa shower/steam system. Wake up & walk out on the 2nd story deck off the master bathroom where gorgeous views abound. Some windows recently replaced, including 2 new bay windows, one in the 1st floor office. Bonus: Huge rec room below garage (32x22) makes for an excellent playroom. Some newer mechanicals (dual zoned), new Andersen storm door, new water heater, 3-car garage. Lake offers year round activities: Summertime fishing includes bass, blue gill, along with the occasional muskie and northern; winter months call for cross country skiing, ice skating & ice fishing. BARRINGTON SCHOOLS, BEAUTIFUL SETTING, LOW, UNINCORPORATED TAXES (12,614), & fences are allowed. Come take a look!

    Zillow last checked:

    Listing updated:

    Listing courtesy of:

    Lisa Anderson 847-274-9215,

    Compass

    Bought with:

    Sean Hayden

    Redfin Corporation

    Source: MRED as distributed by MLS GRID,MLS#: 11892350MLS Logo

    Facts & features

    Interior

    Bedrooms & bathrooms
    • Bedrooms: 5
    • Bathrooms: 4
    • Full bathrooms: 3
    • 1/2 bathrooms: 1
    Primary bedroom
    • Features: Flooring (Carpet), Bathroom (Full)
    • Level: Second
    • Area: 238 Square Feet
    • Dimensions: 17X14
    Bedroom 2
    • Features: Flooring (Carpet)
    • Level: Second
    • Area: 144 Square Feet
    • Dimensions: 12X12
    Bedroom 3
    • Features: Flooring (Carpet)
    • Level: Second
    • Area: 196 Square Feet
    • Dimensions: 14X14
    Bedroom 4
    • Features: Flooring (Carpet)
    • Level: Second
    • Area: 144 Square Feet
    • Dimensions: 12X12
    Bedroom 5
    • Features: Flooring (Other)
    • Level: Basement
    • Area: 160 Square Feet
    • Dimensions: 16X10
    Balcony porch lanai
    • Level: Second
    • Area: 221 Square Feet
    • Dimensions: 17X13
    Bonus room
    • Level: Basement
    • Area: 420 Square Feet
    • Dimensions: 21X20
    Deck
    • Level: Main
    • Area: 912 Square Feet
    • Dimensions: 48X19
    Dining room
    • Features: Flooring (Hardwood), Window Treatments (Bay Window(s))
    • Level: Main
    • Area: 144 Square Feet
    • Dimensions: 12X12
    Eating area
    • Features: Flooring (Hardwood)
    • Level: Main
    • Area: 48 Square Feet
    • Dimensions: 8X6
    Family room
    • Features: Flooring (Carpet)
    • Level: Main
    • Area: 260 Square Feet
    • Dimensions: 20X13
    Kitchen
    • Features: Kitchen (Eating Area-Table Space, Pantry-Closet), Flooring (Hardwood)
    • Level: Main
    • Area: 160 Square Feet
    • Dimensions: 16X10
    Laundry
    • Level: Main
    • Area: 56 Square Feet
    • Dimensions: 8X7
    Living room
    • Features: Flooring (Carpet), Window Treatments (Bay Window(s))
    • Level: Main
    • Area: 285 Square Feet
    • Dimensions: 19X15
    Office
    • Features: Flooring (Hardwood), Window Treatments (Bay Window(s))
    • Level: Main
    • Area: 100 Square Feet
    • Dimensions: 10X10
    Recreation room
    • Features: Flooring (Carpet)
    • Level: Basement
    • Area: 504 Square Feet
    • Dimensions: 24X21
    Other
    • Features: Flooring (Other)
    • Level: Basement
    • Area: 273 Square Feet
    • Dimensions: 21X13
    Heating
    • Natural Gas, Forced Air
    Cooling
    • Central Air
    Appliances
    • Included: Double Oven, Microwave, Dishwasher, Refrigerator, Washer, Dryer, Disposal, Stainless Steel Appliance(s)
    • Laundry: Main Level
    Features
    • Flooring: Hardwood
    • Windows: Screens
    • Basement: Finished,Full
    • Number of fireplaces: 2
    • Fireplace features: Electric, Gas Log, Family Room, Basement
    Interior area
    • Total structure area: 4,566
    • Total interior livable area: 4,566 sqft
    • Finished area below ground: 1,449

    Property

    Parking
    • Total spaces: 3
    • Parking features: Asphalt, Gravel, Shared Driveway, Garage Door Opener, On Site, Garage Owned, Attached, Garage
    • Attached garage spaces: 3
    • Has uncovered spaces: Yes
    Accessibility
    • Accessibility features: No Disability Access
    Features
    • Stories: 2
    • Patio & porch: Deck
    • Has view: Yes
    • View description: Water
    • Has water view: Yes
    • Water view: Water
    Lot
    • Size: 2.91 Acres
    • Dimensions: 405X63X146X216X330X660
    • Features: Cul-De-Sac, Wetlands, Wooded
    Details
    • Parcel number: 13022000280000
    • Special conditions: None
    • Other equipment: Water-Softener Owned, Ceiling Fan(s), Sump Pump

    Construction

    Type & style
    • Home type: SingleFamily
    • Architectural style: Colonial,Traditional
    • Property subtype: Single Family Residence
    Materials
    • Brick
    • Foundation: Concrete Perimeter
    • Roof: Asphalt
    Condition
    • New construction: No
    • Year built: 1991

    Utilities & green energy

    • Electric: Circuit Breakers
    • Sewer: Septic Tank
    • Water: Well

    Community & neighborhood

    Security
    • Security features: Carbon Monoxide Detector(s)
    Community
    • Community features: Lake, Water Rights
    Location
    • Region: Barrington

    HOA & financial

    HOA
    • Services included: None

    Other

    Other facts
    • Has irrigation water rights: Yes
    • Listing terms: FHA
    • Ownership: Fee Simple

    Price history

    DateEventPrice
    3/15/2024Sold$665,000-1.5%$146/sqft
    Source: MRED as distributed by MLS GRID #11892350 Report a problem
    2/5/2024Pending sale$674,900$148/sqft
    Source: MRED as distributed by MLS GRID #11892350 Report a problem
    1/11/2024Contingent$674,900$148/sqft
    Source: MRED as distributed by MLS GRID #11892350 Report a problem
    1/1/2024Listed for sale$674,900$148/sqft
    Source: MRED as distributed by MLS GRID #11892350 Report a problem
    11/28/2023Listing removed--
    Source: MRED as distributed by MLS GRID #11892350 Report a problem
    11/22/2023Listed for sale$674,900+53.4%$148/sqft
    Source: MRED as distributed by MLS GRID #11892350 Report a problem
    5/17/2016Sold$440,000-4.3%$96/sqft
    Source: MRED as distributed by MLS GRID #09147400 Report a problem
    4/2/2016Pending sale$460,000$101/sqft
    Source: Baird & Warner #09147400 Report a problem
    3/23/2016Price change$460,000-7.8%$101/sqft
    Source: Baird & Warner #09147400 Report a problem
    2/24/2016Listed for sale$499,000-5%$109/sqft
    Source: Baird & Warner #09147400 Report a problem
    10/13/2015Listing removed$525,000$115/sqft
    Source: Jameson Sotheby's International Realty #08880016 Report a problem
    10/3/2015Price change$525,000-4.5%$115/sqft
    Source: Jameson Sotheby's International Realty #08880016 Report a problem
    6/14/2015Price change$550,000-8.3%$120/sqft
    Source: Hunter's Fairway Sotheby's International Realty #08880016 Report a problem
    5/14/2015Price change$600,000-3.1%$131/sqft
    Source: Hunter's Fairway Sotheby's International Realty #08880016 Report a problem
    4/29/2015Price change$619,000-4.8%$136/sqft
    Source: Hunter's Fairway Sotheby's International Realty #08880016 Report a problem
    4/6/2015Listed for sale$650,000+21566.7%$142/sqft
    Source: Hunter's Fairway Sotheby's International Realty #08880016 Report a problem
    4/19/2007Sold$3,000$1/sqft
    Source: Agent Provided Report a problem

    Public tax history

    YearProperty taxesTax assessment
    2016$12,438 +1%$197,721 +6.6%
    2015$12,319 +0.6%$185,445 +5.6%
    2014$12,251 +3.6%$175,607 -1.7%
    2012$11,831 +8.5%$178,625 -6.7%
    2011$10,901 +21.8%$191,497 +12.4%
    2010$8,950 0%$170,338 -6.4%
    2009$8,951 +5.4%$181,985
    2008$8,494 +11.1%$181,985 +19.7%
    2006$7,645 +7.7%$152,072
    2005$7,096 +0.1%--
    2004$7,089 +5.8%--
    2003$6,699 +2.3%--
    2002$6,551 +101.4%--
    2001$3,252 -42.8%$116,070 +4.4%
    2000$5,686 $111,168

    Find assessor info on the county website

    Neighborhood: 60010

    Nearby schools

    GreatSchools rating
    Schools provided by the listing agent
    • Elementary: North Barrington Elementary Scho
    • Middle: Barrington Middle School-Station
    • High: Barrington High School
    • District: 220

    Source: MRED as distributed by MLS GRID. This data may not be complete. We recommend contacting the local school district to confirm school assignments for this home.

    Get pre-qualified for a loan
    At Zillow Home Loans, we can pre-qualify you in as little as 5 minutes with no impact to your credit score.

    An equal housing lender. NMLS #10287.