WOW! YOU COULD LOOK FOR YEARS AND NOT FIND A UNICORN LIKE THIS, AN ELEGANT SINGLE STORY OVERLOOKING THE GORGEOUS 1500 ACRE BRACKEN CAVE NATURE PRESERVE! Gasp in awe at the stunning view from this beautiful home that shows like a model. Perched high on the edge of the pristine home of largest bat colony in the world, this property is one of only a few with this amazing vista. Wind through the streets of The Preserve at Indian Springs and pull up to this rancher with a Hill Country twist and Mediterranean flair. The architecturally appealing limestone and brick facade is accentuated by extensive professional landscaping that is as functional as it is lovely. Step through a gate into a large welcoming courtyard that makes you feel like you've slipped into Tuscany. Through the wood and wrought iron door, be welcomed by a high ceiling, rotunda foyer with art niche and gleaming hardwood floors that sets the stage for this luxurious property. Straight ahead find the living, dining and kitchen, all open to each other yet each a dedicated space and all with an elevated panoramic view of nothing but nature. A gorgeous limestone fireplace gives the massive living space atmosphere but the centerpiece kitchen is really where you will want to live! Customized to a tee, this beauty will amaze and clearly invites entertaining -- 42-inch knotty alder cabinets with upgraded chef genie organizers, tumbled travertine backsplash, Venetian Gold granite countertops, huge breakfast bar island and 5-burner gas cooktop to delight every chef. A breakfast nook allows for meditative contemplation, looking out over the treed horizon. The primary suite is tucked off in its own private space with elegant upgraded carpet with 7-lb pad and a wall-to-wall bank of windows and window seat to soak in the top of the world view. The ensuite bath is resort worthy, with separate granite vanities, huge jacuzzi tub awash with natural light, an oversized walk-in shower, separate water closet and an immense walk-in closet. As grand as the home is, out back is the biggest prize with a view that is one in a million. The seller installed an oversized composite deck, so much easier to maintain and longer lasting than wood. It was built to hold the weight of a jacuzzi and is wired for that as well, so just imagine spending many relaxing hours in the water and out watching wildlife and letting your muse take hold. Back inside, explore the rest of the home, with a front wing dedicated to three secondary bedrooms, one a second primary suite! At the front of the home, this suite offers a full bath with walk-in shower and granite vanity. It would be ideal as an office, as well as a guest suite. Down the hall find two other bedrooms with a shared full bath with granite vanity and a tub/shower combo with tile surround. Opposite the rotunda find the large laundry room with sink, gas dryer and washer. A mud space leading to the garage entry is perfectly located. A three car, attached, tandem garage with epoxied floors also offers access to the attic which is floored for storage (20x12 ft worth!) & a window for natural light. The extras continue with plantation shutters and 3M tinting on the windows for higher energy efficiency and comfort. Located outside city limits to enjoy current lower property taxes but so close to conveniences you won't believe it -- 5 minutes to restaurants, shopping along 281 where Stone Oak is just down the road and 5 minutes to the TPC golf course! Indian Springs offers wonderful amenities to include swimming pool, splash pad, sports courts, extensive walking trails and more. All this in coveted Comal County ISD! To say this home is a one of a kind is not a stretch! Hurry to see it before someone else is enjoying first class living with a view!
Sold
Price Unknown
25938 PRESERVE PEAK, San Antonio, TX 78261
4beds
2,560sqft
Single Family Residence
Built in 2018
7,710 Square Feet Lot
$590,400 Zestimate®
$--/sqft
$2,741 Estimated rent
Home value
$590,400
$561,000 - $620,000
$2,741/mo
Zestimate® history
Owner options
List your home for rent
$2,741/mo
Rent Zestimate®
Find your next renter with Zillow Rental Manager. Plus, with online applications, you can quickly screen prospective tenants – for free.
$2,741/mo
Rent Zestimate®
Refinance and save
$670/mo
Est. payment
Refinancing to a lower rate could help reduce your monthly payments and save thousands over the life of the loan.
$670/mo
Est. payment
Explore your selling options
Work with a Zillow partner agent
Leverage their expertise and Zillow's premium Showcase listings to get your home seen by more buyers.
Get startedList with your own agent
Get your home in front of millions of buyers by listing it on Zillow.
Learn how to do itSell it yourself
Take full control of how buyers see your home on Zillow by listing For Sale by Owner (FSBO).
List your homeWhat's special
Zillow last checked:
Listing updated:
Listed by:
Linda Zimmerhanzel TREC #629948 (210) 392-8088,
Zest Realty
Source: LERA MLS,MLS#: 1777737
Facts & features
Interior
Bedrooms & bathrooms
- Bedrooms: 4
- Bathrooms: 3
- Full bathrooms: 3
Primary bedroom
- Features: Walk-In Closet(s), Ceiling Fan(s), Full Bath
- Area: 224
- Dimensions: 16 x 14
Bedroom
- Area: 143
- Dimensions: 13 x 11
Bedroom 2
- Area: 120
- Dimensions: 12 x 10
Bedroom 3
- Area: 120
- Dimensions: 12 x 10
Primary bathroom
- Features: Tub/Shower Separate, Separate Vanity
- Area: 156
- Dimensions: 13 x 12
Dining room
- Area: 144
- Dimensions: 12 x 12
Kitchen
- Area: 336
- Dimensions: 24 x 14
Living room
- Area: 480
- Dimensions: 30 x 16
Heating
- Central, Heat Pump, Natural Gas
Cooling
- Central Air, Attic Fan
Appliances
- Included: Washer, Dryer, Cooktop, Built-In Oven, Microwave, Gas Cooktop
- Laundry: Main Level, Laundry Room, Washer Hookup, Dryer Connection
Features
- One Living Area, Two Living Area, Separate Dining Room, Eat-in Kitchen, Two Eating Areas, Kitchen Island, Breakfast Bar, Utility Room Inside, 1st Floor Lvl/No Steps, High Ceilings, Open Floorplan, High Speed Internet, All Bedrooms Downstairs, Walk-In Closet(s), Master Downstairs, Ceiling Fan(s), Chandelier
- Flooring: Carpet, Ceramic Tile, Wood
- Windows: Window Coverings
- Has basement: No
- Attic: Partially Floored,Attic - Radiant Barrier Decking
- Number of fireplaces: 1
- Fireplace features: One
Interior area
- Total structure area: 2,560
- Total interior livable area: 2,560 sqft
Property
Parking
- Total spaces: 3
- Parking features: Three Car Garage, Attached, Tandem
- Attached garage spaces: 3
Accessibility
- Accessibility features: Low Pile Carpet, No Steps Down, First Floor Bath, Full Bath/Bed on 1st Flr, First Floor Bedroom, Stall Shower, Wheelchair Accessible
Features
- Levels: One
- Stories: 1
- Pool features: None
- Has view: Yes
- View description: Bluff View, County VIew
Lot
- Size: 7,710 Square Feet
- Features: Greenbelt, Sloped, Level, Curbs, Street Gutters, Sidewalks
- Residential vegetation: Mature Trees (ext feat)
Details
- Parcel number: 049001181430
Construction
Type & style
- Home type: SingleFamily
- Architectural style: Ranch,Texas Hill Country
- Property subtype: Single Family Residence
Materials
- Brick, 4 Sides Masonry, Stone
- Foundation: Slab
- Roof: Heavy Composition
Condition
- Pre-Owned
- New construction: No
- Year built: 2018
Details
- Builder name: Village Builders
Utilities & green energy
- Electric: CPS
- Gas: CPS
- Sewer: SAWS
- Water: SAWS, Water System
- Utilities for property: Cable Available
Green energy
- Water conservation: Xeriscaped
Community & HOA
Community
- Features: Clubhouse, Playground, Jogging Trails, Sports Court, Bike Trails
- Subdivision: Indian Springs
HOA
- Has HOA: Yes
- HOA fee: $670 annually
- HOA name: INDIAN SPRINGS HOMEOWNERS ASSOCIATION
Location
- Region: San Antonio
Financial & listing details
- Tax assessed value: $511,910
- Annual tax amount: $9,441
- Date on market: 9/11/2025
- Cumulative days on market: 133 days
- Listing terms: Conventional,FHA,VA Loan,TX Vet,Cash
- Road surface type: Paved
Price history
| Date | Event | Price |
|---|---|---|
| 10/1/2024 | Sold | -- |
Source:  LERA MLS #1777737 Report a problem LERA MLS #1777737 Report a problem | ||
| 8/13/2024 | Price change | $650,000-7%$254/sqft |
Source: LERA MLS #1777737 Report a problem | ||
| 7/31/2024 | Price change | $699,000-2.2%$273/sqft |
Source: LERA MLS #1777737 Report a problem | ||
| 7/28/2024 | Price change | $714,700-4.7%$279/sqft |
Source: LERA MLS #1777737 Report a problem | ||
| 7/2/2024 | Price change | $749,900-0.9%$293/sqft |
Source: LERA MLS #1777737 Report a problem | ||
| 5/23/2024 | Listed for sale | $757,000$296/sqft |
Source: LERA MLS #1777737 Report a problem | ||
| 11/26/2018 | Sold | -- |
Source: LERA MLS #1351127 Report a problem | ||
Public tax history
| Year | Property taxes | Tax assessment |
|---|---|---|
| 2025 | $3,271 +12.1% | $511,910 +3.3% |
| 2024 | $2,917 -1.1% | $495,359 +10% |
| 2023 | $2,950 -3.7% | $450,326 +10% |
| 2022 | $3,063 | $409,387 +10% |
| 2021 | -- | $372,170 +1.5% |
| 2020 | -- | $366,500 -0.8% |
| 2019 | $6,610 | $369,300 +531.3% |
| 2018 | $6,610 +469.7% | $58,500 +11.4% |
| 2017 | $1,160 | $52,500 +1.9% |
| 2016 | -- | $51,500 |
Find assessor info on the county website
Neighborhood: 78261
Nearby homes
- $649,7004 bd3 ba3.5k sqft25964 Preserve Peak, San Antonio, TX 78261Off Market
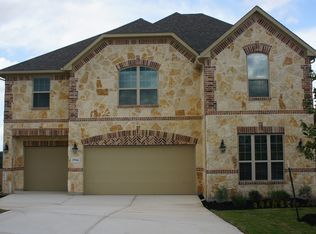
- $579,7003 bd3 ba3.2k sqft25934 Preserve Peak, San Antonio, TX 78261Off Market
- $--3 bd2 ba2.2k sqft25942 Preserve Peak, San Antonio, TX 78261Sold

- $521,0003 bd2 ba2.2k sqft25942 Preserve Peak, San Antonio, TX 78261Off Market
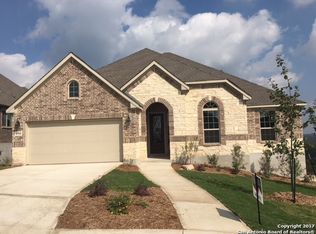
- $--4 bd4 ba3.2k sqft25946 Preserve Peak, San Antonio, TX 78261Sold
- $626,9005 bd4 ba3.2k sqft25930 Preserve Peak, San Antonio, TX 78261Off Market
- $462,0004 bd3 ba2.3k sqft3931 Preserve Rise, San Antonio, TX 78261Off Market
- $435,3004 bd3 ba2.1k sqft25943 Preserve Peak, San Antonio, TX 78261Off Market
Nearby schools
GreatSchools rating
- 10/10Indian Springs Elementary SchoolGrades: PK-5Distance: 1.3 mi
- 7/10New Middle #8Grades: 6-8Distance: 6 mi
- 7/10Pieper High SchoolGrades: 9-12Distance: 4.1 mi
Schools provided by the listing agent
- Elementary: Indian Springs
- Middle: Bulverde
- High: Pieper
- District: Comal
Source: LERA MLS. This data may not be complete. We recommend contacting the local school district to confirm school assignments for this home.
Get a cash offer in 3 minutes
Find out how much your home could sell for in as little as 3 minutes with a no-obligation cash offer.
Estimated market value
$590,400
Get a cash offer in 3 minutes
Find out how much your home could sell for in as little as 3 minutes with a no-obligation cash offer.
Estimated market value
$590,400
- Texas
- Bexar County
- San Antonio
- 78261
- 25938 PRESERVE PEAK
Nearby cities
Nearby neighborhoods
Nearby zip codes
Other San Antonio Topics
