$50,000 PRICE REDUCTION! & OPEN HOUSE SATURDAY 4/5 from 12:00-4:00pm. Don't wait - this panaromic view could be yours!! Prepare to fall in love at first sight with this breathtaking estate. From the moment you step through the gated front courtyard and pass through the grand circular entry, you're enveloped in elegance. The rich hickory hardwood floors, soaring two-story ceilings, and expansive hill country vistas set the stage for a home that will captivate your senses. This home has been enhanced with every luxury imaginable and offers a rare opportunity to own a protected slice of the Texas hill country. The living room is graced with a gas fireplace and picturesque windows of the vast preserve complimented by the cathedral dining room ceiling that seamlessly connects to the gourmet kitchen which would be any chef's paradise. The oasis of culinary tranquility features functional cabinetry, a five burner stainless steel gas stove, a chic under-mounted composite granite sink and a graceful curved granite breakfast bar. Windows and upgraded ($11K) patio sliders invite abundant natural light and create a seamless connection to the outdoor deck making an easy transition from indoor luxury to the awe-inspiring outdoor experience. The spacious deck invites you to linger while experiencing the sweeping, panoramic views of the hill country. If you stay for a minute, you are likely to get a glimpse of the abundant wildlife. The hot tub is ready for relaxation, perfectly complementing the serene hilltop setting. Retreat to the primary suite, where inset bay windows frame spectacular sunrises over the preserve. This luxurious sanctuary includes a spa-like bathroom with an oversized shower, a soaking tub with seat, double granite-topped vanities, and thoughtful pull-out storage. The walk-in closet is a masterpiece of design, offering more space than you could dream of, and it conveniently connects to the luxury utility room that boasts an oversized sink, granite countertops to include a desk area, room for a secondary refrigerator, and ample custom cabinetry with some pull-outs. Just outside the utility room, a charming mudspace offers practical storage for shoes, bags, and coats. This home also features a 50A/30A RV hookup that was wired with the original build, in addition to a tankless water heater, water softener and reverse osmosis at kitchen sink. A separate wing houses the secondary bedrooms, providing privacy and comfort. One bedroom boasts an en-suite bathroom with a walk-in shower, ideal for guests or extended (aging) family. Two additional bedrooms, each equipped with ceiling fans and generous closets, share a beautifully appointed full bathroom. Upstairs, you'll find an additional living area and a state-of-the-art theater room, complete with surround sound and a mini-bar with a fridge. This additional space also enjoys magnificent views, making it an idyllic spot for both relaxation and entertainment. This exquisite home is a masterpiece of luxury, comfort, and natural beauty-ready to become your personal sanctuary.
Sold
Price Unknown
25946 PRESERVE PEAK, San Antonio, TX 78261
4beds
3,284sqft
Single Family Residence
Built in 2017
7,710 Square Feet Lot
$690,800 Zestimate®
$--/sqft
$3,584 Estimated rent
Home value
$690,800
$642,000 - $746,000
$3,584/mo
Zestimate® history
Owner options
List your home for rent
$3,584/mo
Rent Zestimate®
Find your next renter with Zillow Rental Manager. Plus, with online applications, you can quickly screen prospective tenants – for free.
$3,584/mo
Rent Zestimate®
Refinance and save
$334/mo
Est. payment
Refinancing to a lower rate could help reduce your monthly payments and save thousands over the life of the loan.
$334/mo
Est. payment
Explore your selling options
Work with a Zillow partner agent
Leverage their expertise and Zillow's premium Showcase listings to get your home seen by more buyers.
Get startedList with your own agent
Get your home in front of millions of buyers by listing it on Zillow.
Learn how to do itSell it yourself
Take full control of how buyers see your home on Zillow by listing For Sale by Owner (FSBO).
List your homeWhat's special
Gas fireplaceGated front courtyardHot tubExpansive hill country vistasOutdoor deckPicturesque windowsHickory hardwood floors
Zillow last checked:
Listing updated:
Listed by:
Sarah Schaff TREC #618719 (210) 535-2780,
Local Realty
Source: LERA MLS,MLS#: 1815371
Facts & features
Interior
Bedrooms & bathrooms
- Bedrooms: 4
- Bathrooms: 4
- Full bathrooms: 3
- 1/2 bathrooms: 1
Primary bedroom
- Features: Walk-In Closet(s), Multi-Closets, Ceiling Fan(s), Full Bath
- Area: 255
- Dimensions: 17 x 15
Bedroom 2
- Area: 143
- Dimensions: 13 x 11
Bedroom 3
- Area: 132
- Dimensions: 12 x 11
Bedroom 4
- Area: 132
- Dimensions: 12 x 11
Primary bathroom
- Features: Tub/Shower Separate, Separate Vanity, Double Vanity, Soaking Tub
- Area: 169
- Dimensions: 13 x 13
Dining room
- Area: 154
- Dimensions: 14 x 11
Family room
- Area: 289
- Dimensions: 17 x 17
Kitchen
- Area: 224
- Dimensions: 16 x 14
Heating
- Central, Electric
Cooling
- Two Central
Appliances
- Included: Cooktop, Built-In Oven, Microwave, Range, Gas Cooktop, Refrigerator, Disposal, Dishwasher, Plumbed For Ice Maker, Water Softener Owned, Vented Exhaust Fan, Gas Water Heater, Plumb for Water Softener
- Laundry: Washer Hookup, Dryer Connection
Features
- Two Living Area, Liv/Din Combo, Separate Dining Room, Eat-in Kitchen, Kitchen Island, Breakfast Bar, Media Room, Utility Room Inside, 1st Floor Lvl/No Steps, High Ceilings, Open Floorplan, All Bedrooms Downstairs, Master Downstairs, Ceiling Fan(s), Chandelier, Solid Counter Tops
- Flooring: Carpet, Ceramic Tile, Wood
- Windows: Window Coverings
- Has basement: No
- Number of fireplaces: 1
- Fireplace features: One, Living Room
Interior area
- Total structure area: 3,284
- Total interior livable area: 3,284 sqft
Property
Parking
- Total spaces: 2
- Parking features: Two Car Garage
- Garage spaces: 2
Features
- Levels: Two,Multi/Split
- Stories: 2
- Patio & porch: Deck
- Exterior features: Sprinkler System
- Pool features: Community
- Has spa: Yes
- Spa features: Heated
- Fencing: Wrought Iron
Lot
- Size: 7,710 Square Feet
- Features: Curbs, Street Gutters, Sidewalks
Details
- Parcel number: 049001181410
Construction
Type & style
- Home type: SingleFamily
- Property subtype: Single Family Residence
Materials
- 4 Sides Masonry
- Foundation: Slab
- Roof: Heavy Composition
Condition
- Pre-Owned
- New construction: No
- Year built: 2017
Utilities & green energy
- Sewer: Sewer System
- Water: Water System
Community & HOA
Community
- Features: Tennis Court(s), Clubhouse, Playground, Jogging Trails, Sports Court
- Security: Smoke Detector(s), Prewired
- Subdivision: Indian Springs
HOA
- Has HOA: Yes
- HOA fee: $335 semi-annually
- HOA name: INDIAN SPRINGS HOA
Location
- Region: San Antonio
Financial & listing details
- Tax assessed value: $511,390
- Annual tax amount: $9,510
- Date on market: 3/7/2025
- Cumulative days on market: 143 days
- Listing terms: Conventional,FHA,VA Loan,TX Vet,Cash
- Road surface type: Paved
Price history
| Date | Event | Price |
|---|---|---|
| 6/2/2025 | Pending sale | $799,900$244/sqft |
Source:  LERA MLS #1815371 Report a problem LERA MLS #1815371 Report a problem | ||
| 5/23/2025 | Sold | -- |
Source: LERA MLS #1815371 Report a problem | ||
| 4/2/2025 | Price change | $799,900-5.9%$244/sqft |
Source: LERA MLS #1815371 Report a problem | ||
| 3/7/2025 | Listed for sale | $849,900$259/sqft |
Source: LERA MLS #1815371 Report a problem | ||
| 10/22/2024 | Listing removed | $849,900$259/sqft |
Source: LERA MLS #1815371 Report a problem | ||
| 10/11/2024 | Listed for sale | $849,900$259/sqft |
Source: LERA MLS #1815371 Report a problem | ||
Public tax history
| Year | Property taxes | Tax assessment |
|---|---|---|
| 2025 | $3,564 +2.8% | $511,390 +2.3% |
| 2024 | $3,466 +5.2% | $499,871 +10% |
| 2023 | $3,296 +6.6% | $454,428 +10% |
| 2022 | $3,091 +1.6% | $413,116 +10% |
| 2021 | $3,042 | $375,560 +1.5% |
| 2020 | $3,042 -54.8% | $369,940 -1.6% |
| 2019 | $6,732 | $375,820 +6.7% |
| 2018 | $6,732 +480.3% | $352,160 +570.8% |
| 2017 | $1,160 | $52,500 +1.9% |
| 2016 | -- | $51,500 |
Find assessor info on the county website
Neighborhood: 78261
Nearby homes
- $--3 bd2 ba2.2k sqft25942 Preserve Peak, San Antonio, TX 78261Sold

- $521,0003 bd2 ba2.2k sqft25942 Preserve Peak, San Antonio, TX 78261Off Market
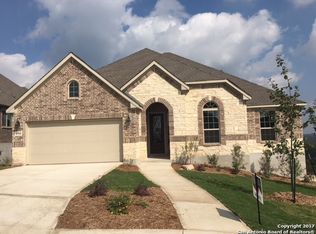
- $611,3004 bd3 ba3k sqft25950 Preserve Peak, San Antonio, TX 78261Off Market
- $--4 bd3 ba2.5k sqft25938 Preserve Peak, San Antonio, TX 78261Sold
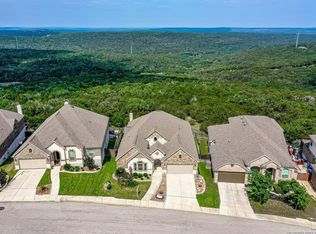
- $529,2004 bd2 ba2.3k sqft25954 Preserve Peak, San Antonio, TX 78261Off Market
- $646,1004 bd3 ba3.5k sqft25964 Preserve Peak, San Antonio, TX 78261Off Market
- $567,5005 bd4 ba3.5k sqft3907 Preserve Rise, San Antonio, TX 78261Off Market
- $503,7004 bd3 ba2.7k sqft25947 Preserve Peak, San Antonio, TX 78261Off Market
Nearby schools
GreatSchools rating
- 10/10Indian Springs Elementary SchoolGrades: PK-5Distance: 1.3 mi
- 7/10New Middle #8Grades: 6-8Distance: 6 mi
- 7/10Pieper High SchoolGrades: 9-12Distance: 4.1 mi
Schools provided by the listing agent
- Elementary: Indian Springs
- Middle: Pieper Ranch
- High: Pieper
- District: Comal
Source: LERA MLS. This data may not be complete. We recommend contacting the local school district to confirm school assignments for this home.
Get a cash offer in 3 minutes
Find out how much your home could sell for in as little as 3 minutes with a no-obligation cash offer.
Estimated market value
$690,800
Get a cash offer in 3 minutes
Find out how much your home could sell for in as little as 3 minutes with a no-obligation cash offer.
Estimated market value
$690,800
- Texas
- Bexar County
- San Antonio
- 78261
- 25946 PRESERVE PEAK
Nearby cities
Nearby neighborhoods
Nearby zip codes
Other San Antonio Topics
