Skip main navigation
Off market
  • $481,200

    2594 Batesville Dr, Blacklick, OH 43004

    4beds
    2,336sqft
    SingleFamily
    Built in ----
    -- sqft lot
    $481,200 Zestimate®
    $206/sqft
    $3,073 Estimated rent

    Home value

    $481,200

    $452,000 - $515,000

    $3,073/mo

    Zestimate® history
    Loading
    Loading...

    Owner options

    List your home for rent

    $3,073/mo

    Rent Zestimate®

    Find your next renter with Zillow Rental Manager. Plus, with online applications, you can quickly screen prospective tenants – for free.

    Learn more

    $3,073/mo

    Rent Zestimate®

    Refinance and save

    $3,205/mo

    Est. payment

    Refinancing to a lower rate could help reduce your monthly payments and save thousands over the life of the loan.

    See today's rates

    $3,205/mo

    Est. payment

    Explore your selling options

    Work with a Zillow partner agent

    Leverage their expertise and Zillow's premium Showcase listings to get your home seen by more buyers.

    Get started

    List with your own agent

    Get your home in front of millions of buyers by listing it on Zillow.

    Learn how to do it

    Sell it yourself

    Take full control of how buyers see your home on Zillow by listing For Sale by Owner (FSBO).

    List your home

    What's special

    Garage entryModern layoutDouble masonite doorsOpen-concept kitchenBeautiful kitchenTapered columnsQuartz countertops

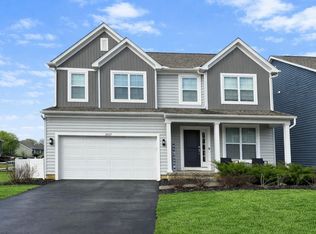
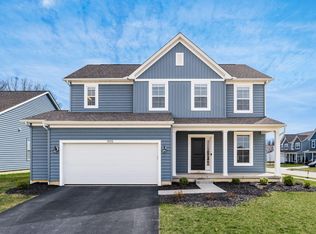
    Welcome home to 2594 Batesville Drive: a 4-bedroom, 2.5-bath home in our Farms at Jefferson community. This home boasts a stunning craftsman-style exterior with board and batten shutters, gray siding with stone and shake shingle accents, and a spacious covered front porch with tapered columns. As you step through the front door into the foyer, you'll immediately notice a large study with double Masonite doors. If you work from home, this is the perfect room because you'll enjoy lots of natural light and privacy. In the front of the house near the study, you'll also find the half bathroom as well as the entrance into the 2-car garage. There is an e-zone just next to the garage entry where your family can drop keys and backpacks. Walk forward into the open-concept kitchen, which flows right into the breakfast area and family. The modern layout of this floor makes it the perfect home for hosting gatherings with friends and family. The beautiful kitchen features a large island for extra counter space and storage, upgraded white cabinets, quartz countertops, upgraded ceramic tile backsplash, and a spacious walk-in pantry.Notice the box bay window addition in the breakfast area, allowing lots of natural light to stream into the space. Step into the gathering room and picture your family unwinding and enjoying a show on the TV after a long day. As you walk upstairs, you'll step into an open hall that leads to 3 secondary bedrooms, a hall bathro...

    This property is not currently displayed as for sale or rent on Zillow. This may be different from what's on other websites or public sources.

    Facts & features

    Interior

    Bedrooms & bathrooms
    • Bedrooms: 4
    • Bathrooms: 3
    • Full bathrooms: 2
    • 1/2 bathrooms: 1
    Interior area
    • Total interior livable area: 2,336 sqft

    Property

    Parking
    • Total spaces: 2

    Construction

    Type & style
    • Home type: SingleFamily

    Community & HOA

    Location
    • Region: Blacklick

    Financial & listing details

    • Price per square foot: $206/sqft

    Price history

    DateEventPrice
    4/21/2022Listing removed--
    Source: M/I Homes Report a problem
    4/13/2022Listed for sale$522,290$224/sqft
    Source: M/I Homes Report a problem
    4/2/2022Listing removed--
    Source: M/I Homes Report a problem
    4/1/2022Price change$522,290+3%$224/sqft
    Source: M/I Homes Report a problem
    2/27/2022Listed for sale$507,290+2%$217/sqft
    Source: M/I Homes Report a problem
    2/16/2022Listing removed--
    Source: M/I Homes Report a problem
    2/1/2022Price change$497,290+1.6%$213/sqft
    Source: M/I Homes Report a problem
    1/1/2022Price change$489,290+2.1%$209/sqft
    Source: M/I Homes Report a problem
    12/7/2021Price change$479,290+4.5%$205/sqft
    Source: M/I Homes Report a problem
    12/2/2021Price change$458,720+0.7%$196/sqft
    Source: M/I Homes Report a problem
    11/9/2021Listed for sale$455,720$195/sqft
    Source: M/I Homes Report a problem

    Public tax history

    Tax history is unavailable.

    Neighborhood: 43004

    Nearby schools

    GreatSchools rating
    Schools provided by the listing agent
    • District: Gahanna-Jefferson City

    Source: The MLS. This data may not be complete. We recommend contacting the local school district to confirm school assignments for this home.

    Get a cash offer in 3 minutes
    Find out how much your home could sell for in as little as 3 minutes with a no-obligation cash offer.
    Estimated market value
    $481,200
    Get a cash offer in 3 minutes
    Find out how much your home could sell for in as little as 3 minutes with a no-obligation cash offer.
    Estimated market value
    $481,200