Skip main navigation
Off market
  • $373,400

    2594 Jacobson Dr, Lewisville, TX 75067

    3beds
    2baths
    2,541sqft
    Townhouse
    Built in 2008
    2,395 Square Feet Lot
    $373,400 Zestimate®
    $147/sqft
    $3,110 Estimated rent

    Home value

    $373,400

    $355,000 - $392,000

    $3,110/mo

    Zestimate® history
    Loading
    Loading...

    Owner options

    List your home for rent

    $3,110/mo

    Rent Zestimate®

    Find your next renter with Zillow Rental Manager. Plus, with online applications, you can quickly screen prospective tenants – for free.

    Learn more

    $3,110/mo

    Rent Zestimate®

    Refinance and save

    $2,698/mo

    Est. payment

    Refinancing to a lower rate could help reduce your monthly payments and save thousands over the life of the loan.

    See today's rates

    $2,698/mo

    Est. payment

    Explore your selling options

    Work with a Zillow partner agent

    Leverage their expertise and Zillow's premium Showcase listings to get your home seen by more buyers.

    Get started

    List with your own agent

    Get your home in front of millions of buyers by listing it on Zillow.

    Learn how to do it

    Sell it yourself

    Take full control of how buyers see your home on Zillow by listing For Sale by Owner (FSBO).

    List your home

    What's special

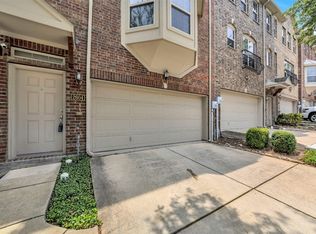
    Welcome home to Settlers Village & quality living in this 3 Bedroom, 2 full, & 2- bath townhome. It's settled in the perfect pocket location for professionals on the go. A quick jump south onto I-35 & you're heading straight for downtown. Or head SW on 121 to DFW airport, 635 or 114 & corporate offices in Irving/Las Colinas & throughout the Metroplex. Everything's around the corner, down the street or mins down the road: Vista Ridge Mall, Grapevine Mills, restaurants, shops, the local gym & more. At the end of a busy day at work, you don't have to drive all over town to find what you need. Located across the beautiful swimming pool & quick access to the mailboxes, this home has it all: 2 dining areas, 2 living spaces, outdoor living on all 3 levels, including a deck & Zen garden off the back patio. The kitchen features granite counters, 42 cabinets, pantry, top-of-the line stainless steel GE Profile appliances & under cabinet lighting. Included is the loan of a refrigerator, washer, & dryer to make your move-in easier. It comes with all the right finishes in this open floor plan with wood floors & tile on the main floor. There's plenty of room to socialize with friends or just relax in the peace & quiet of this quality-built home by Ashton Woods. Versatility is the key on each floor. It's all about options & optimal living. Ground level/first floor: Multipurpose-make it a 2nd living area, workout room, media/TV room, office, play space, or all of the above. Includes a bath & access to the 2car garage. Main living/2nd floor: With a large space for dining, turn the breakfast room into a second seating area, office, or play space to keep an eye on that new toddler. Cozy up to the gas log fireplace with the flip of a switch for a quiet night or head out to the second floor balcony for the evening meal. Another bath is included on this floor. Third Floor/sleeping: Keep it cozy with this more than over-sized master bedroom. It's two rooms in one with a master big enough for a king-size bed & more, plus a seating area the size of a regular bedroom--your intimate retreat for sleeping & escaping. head out to the private balcony for fresh air, the morning paper, or check emails with your favorite beverage in h&. The en-suite bathroom reduces morning competition with double sinks, jetted deep soaking tub, separate shower, & walk-in closet. Two more bedrooms & a full bath take care of everyone else. See it today, & don't miss this opportunity to come home.

    This property is not currently displayed as for sale or rent on Zillow. This may be different from what's on other websites or public sources.

    Facts & features

    Interior

    Bedrooms & bathrooms
    • Bedrooms: 3
    • Bathrooms: 2.5
    Heating
    • Forced air, Gas
    Cooling
    • Central, Other
    Appliances
    • Included: Dishwasher, Garbage disposal, Microwave, Range / Oven, Refrigerator, Washer
    Features
    • Flooring: Tile, Hardwood
    • Has fireplace: Yes
    Interior area
    • Total interior livable area: 2,541 sqft

    Property

    Parking
    • Total spaces: 2
    • Parking features: Garage - Attached
    Features
    • Exterior features: Brick
    Lot
    • Size: 2,395 Square Feet
    Details
    • Parcel number: R286596

    Construction

    Type & style
    • Home type: Townhouse
    Materials
    • Foundation: Slab
    • Roof: Composition
    Condition
    • Year built: 2008

    Community & HOA

    HOA
    • Has HOA: Yes
    • HOA fee: $187 monthly
    Location
    • Region: Lewisville

    Financial & listing details

    • Price per square foot: $147/sqft
    • Tax assessed value: $423,434
    • Annual tax amount: $7,295

    Price history

    DateEventPrice
    7/16/2025Listing removed$419,000$165/sqft
    Source: NTREIS #20813926 Report a problem
    7/3/2025Price change$419,000-1.2%$165/sqft
    Source: NTREIS #20813926 Report a problem
    6/14/2025Price change$424,000-1.2%$167/sqft
    Source: NTREIS #20813926 Report a problem
    5/20/2025Price change$429,000-2.3%$169/sqft
    Source: NTREIS #20813926 Report a problem
    4/3/2025Price change$439,000-0.2%$173/sqft
    Source: NTREIS #20813926 Report a problem
    4/2/2025Listed for sale$440,000$173/sqft
    Source: NTREIS #20813926 Report a problem
    3/27/2025Contingent$440,000$173/sqft
    Source: NTREIS #20813926 Report a problem
    1/17/2025Listed for sale$440,000+7.8%$173/sqft
    Source: NTREIS #20813926 Report a problem
    9/5/2024Listing removed$408,000$161/sqft
    Source: NTREIS #20667644 Report a problem
    8/30/2024Price change$408,000-2.9%$161/sqft
    Source: NTREIS #20667644 Report a problem
    7/8/2024Listed for sale$420,000+58.5%$165/sqft
    Source: NTREIS #20667644 Report a problem
    9/23/2015Listing removed$2,350$1/sqft
    Source: Keller Williams Realty Report a problem
    8/14/2015Price change$2,350-2.1%$1/sqft
    Source: Keller Williams - Coppell #13205249 Report a problem
    7/30/2015Listed for rent$2,400+29.7%$1/sqft
    Source: Keller Williams Realty #13205249 Report a problem
    7/2/2015Listing removed$265,000$104/sqft
    Source: The Locators Real Estate Broke #13091394 Report a problem
    6/22/2015Pending sale$265,000$104/sqft
    Source: The Locators Real Estate Broke #13091394 Report a problem
    5/15/2015Price change$265,000-1.1%$104/sqft
    Source: The Locators Real Estate Broke #13091394 Report a problem
    3/24/2015Price change$268,000-2.2%$105/sqft
    Source: The Locators Real Estate Broke #13091394 Report a problem
    3/4/2015Listed for sale$274,000+14.2%$108/sqft
    Source: The Locators Real Estate Broke #13091394 Report a problem
    3/17/2014Listing removed$240,000$94/sqft
    Source: Sackborn Corp, LLC #12103800 Report a problem
    3/11/2014Listed for sale$240,000$94/sqft
    Source: Sackborn Corp, LLC #12103800 Report a problem
    3/15/2013Listing removed$1,850$1/sqft
    Source: Sackborn Corp, LLC #11914182 Report a problem
    3/9/2013Listed for rent$1,850$1/sqft
    Source: Sackborn Corp, LLC #11914182 Report a problem
    12/14/2012Listing removed$1,850$1/sqft
    Source: Keller Williams Realty-FM #11858184 Report a problem
    11/1/2012Listed for rent$1,850$1/sqft
    Source: Sackborn Corp, LLC #11858184 Report a problem

    Public tax history

    YearProperty taxesTax assessment
    2025$7,295 0%$423,434 +0.3%
    2024$7,296 +4.7%$422,212 +5.3%
    2023$6,972 +16.6%$401,000 +27.3%
    2022$5,978 -1.9%$315,000 +2.6%
    2021$6,093 -3.4%$306,960 -1.9%
    2020$6,305 +0.1%$312,802 -0.4%
    2019$6,301 +5%$314,103 +8.3%
    2018$6,001 +6.8%$290,000 +8.2%
    2017$5,622 $268,000 +0.3%
    2016$5,622 +13.5%$267,120 +5.5%
    2015$4,953 $253,238 +11.7%
    2014$4,953 $226,634 +18.9%
    2013$4,953 $190,564 +5%
    2012-- $181,571 -5.5%
    2011-- $192,107 -0.8%
    2010-- $193,621 -0.7%
    2009-- $195,000 +586.6%
    2007-- $28,400
    Find assessor info on the county website

    Neighborhood: 75067

    Nearby schools

    GreatSchools rating
    Schools provided by the listing agent
    • Elementary: Rockbrook
    • Middle: Marshall Durham
    • High: Lewisville-Harmon
    • District: Lewisville ISD

    Source: The MLS. This data may not be complete. We recommend contacting the local school district to confirm school assignments for this home.

    Get a cash offer in 3 minutes
    Find out how much your home could sell for in as little as 3 minutes with a no-obligation cash offer.
    Estimated market value
    $373,400
    Get a cash offer in 3 minutes
    Find out how much your home could sell for in as little as 3 minutes with a no-obligation cash offer.
    Estimated market value
    $373,400