Light, Bright & Move-In Ready Townhome in a PRIME Lewisville, Texas location! This beautifully updated 3 bedroom, 2 and half bathroom two-story townhome in a well-maintained HOA community offers the perfect blend of comfort, convenience and style. With FRESH paint throughout and NEW carpet, it's truly move-in ready. The heart of the home is the open chef's kitchen, complete with gas range, quartz countertops, pantry, under-cabinet lighting and a layout ideal for entertaining or everyday living. Wired with surround sound, the spacious living area and dining area flow seamlessly from the kitchen, creating a bright, warm and welcoming space. Upstairs, you'll find three bedrooms, including a private, oversized primary suite with its own sitting area, large ensuite bathroom and a walk-in closet that's sure to impress! The split bedroom layout provides added privacy, and the laundry room on the bedroom level adds everyday convenience (washer and dryer will stay with the home!). Step outside to a RARE feature in the community - a covered 12x23 patio with wood deck, perfect for outdoor dining or relaxing. The oversized garage provides plenty of room for both parking and storage and the Ring system stays! The HOA makes life easier by covering exterior home maintenance - including the roof and front lawn care - allowing you to enjoy a low-maintenance, carefree lifestyle as well as the potential to save big on property insurance! The community offers a pool and is less than a mile to the local elementary school. Located just minutes from I-35, HWY 121 and DFW Airport and with nearby shopping (including Costco!), dining and entertainment options, you'll love the lifestyle this home delivers! This townhome checks all the boxes: light and bright interiors, smart layout, thoughtful updates, convenience and peace of mind!
Sold
Price Unknown
2605 Jackson Dr, Lewisville, TX 75067
3beds
1,847sqft
Townhouse
Built in 2013
2,613 Square Feet Lot
$362,900 Zestimate®
$--/sqft
$2,481 Estimated rent
Home value
$362,900
$341,000 - $388,000
$2,481/mo
Zestimate® history
Owner options
List your home for rent
$2,481/mo
Rent Zestimate®
Find your next renter with Zillow Rental Manager. Plus, with online applications, you can quickly screen prospective tenants – for free.
$2,481/mo
Rent Zestimate®
Refinance and save
$417/mo
Est. payment
Refinancing to a lower rate could help reduce your monthly payments and save thousands over the life of the loan.
$417/mo
Est. payment
Explore your selling options
Work with a Zillow partner agent
Leverage their expertise and Zillow's premium Showcase listings to get your home seen by more buyers.
Get startedList with your own agent
Get your home in front of millions of buyers by listing it on Zillow.
Learn how to do itSell it yourself
Take full control of how buyers see your home on Zillow by listing For Sale by Owner (FSBO).
List your homeWhat's special
Fresh paintDining areaSplit bedroom layoutQuartz countertopsNew carpetLarge ensuite bathroomOversized garage
Zillow last checked:
Listing updated:
Listed by:
Jeff Austin 0409351 903-893-5921,
Ebby Halliday Realtors 903-893-5921,
Lisa Austin 0737636 214-460-8359,
Ebby Halliday Realtors
Bought with:
Jessica Parks
Ebby Halliday Realtors
Source: NTREIS,MLS#: 20930479
Facts & features
Interior
Bedrooms & bathrooms
- Bedrooms: 3
- Bathrooms: 3
- Full bathrooms: 2
- 1/2 bathrooms: 1
Primary bedroom
- Features: Ceiling Fan(s), Dual Sinks, En Suite Bathroom, Garden Tub/Roman Tub, Sitting Area in Primary, Separate Shower, Walk-In Closet(s)
- Level: Second
- Dimensions: 25 x 17
Bedroom
- Features: Ceiling Fan(s), Split Bedrooms, Walk-In Closet(s)
- Level: Second
- Dimensions: 13 x 14
Bedroom
- Features: Ceiling Fan(s), Split Bedrooms, Walk-In Closet(s)
- Level: Second
- Dimensions: 16 x 13
Primary bathroom
- Features: Built-in Features, Dual Sinks, En Suite Bathroom, Garden Tub/Roman Tub, Sitting Area in Primary, Solid Surface Counters, Separate Shower
- Level: Second
- Dimensions: 13 x 10
Dining room
- Level: First
- Dimensions: 19 x 13
Other
- Features: Built-in Features, Solid Surface Counters
- Level: Second
- Dimensions: 10 x 6
Half bath
- Level: First
- Dimensions: 4 x 5
Kitchen
- Features: Breakfast Bar, Built-in Features, Pantry, Solid Surface Counters
- Level: First
- Dimensions: 15 x 13
Laundry
- Level: Second
- Dimensions: 6 x 6
Living room
- Features: Fireplace
- Level: First
- Dimensions: 23 x 17
Heating
- Central, Fireplace(s), Natural Gas
Cooling
- Central Air, Ceiling Fan(s), Electric
Appliances
- Included: Some Gas Appliances, Dryer, Dishwasher, Electric Water Heater, Disposal, Gas Range, Microwave, Plumbed For Gas, Washer
- Laundry: Washer Hookup, Electric Dryer Hookup, In Hall
Features
- Built-in Features, Decorative/Designer Lighting Fixtures, High Speed Internet, Open Floorplan, Pantry, Cable TV, Walk-In Closet(s), Wired for Sound
- Flooring: Carpet, Tile, Wood
- Windows: Window Coverings
- Has basement: No
- Number of fireplaces: 1
- Fireplace features: Gas Log, Living Room
Interior area
- Total interior livable area: 1,847 sqft
Property
Parking
- Total spaces: 2
- Parking features: Door-Single, Garage Faces Front, Garage, Garage Door Opener
- Attached garage spaces: 2
Features
- Levels: Two
- Stories: 2
- Patio & porch: Covered, Deck
- Exterior features: Deck, Rain Gutters
- Pool features: None, Community
- Fencing: Back Yard,Privacy,Wood
Lot
- Size: 2,613 Square Feet
- Features: Sprinkler System
Details
- Parcel number: R613502
Construction
Type & style
- Home type: Townhouse
- Property subtype: Townhouse
- Attached to another structure: Yes
Materials
- Brick, Rock, Stone
- Foundation: Slab
- Roof: Composition
Condition
- Year built: 2013
Utilities & green energy
- Sewer: Public Sewer
- Water: Public
- Utilities for property: Electricity Connected, Natural Gas Available, Sewer Available, Separate Meters, Underground Utilities, Water Available, Cable Available
Community & HOA
Community
- Features: Pool, Community Mailbox, Curbs, Sidewalks
- Security: Security System Owned, Fire Sprinkler System, Smoke Detector(s)
- Subdivision: Settlers Village Ph 2
HOA
- Has HOA: Yes
- Amenities included: Maintenance Front Yard
- Services included: All Facilities, Maintenance Grounds, Maintenance Structure
- HOA fee: $417 monthly
- HOA name: Goodwin & Company
- HOA phone: 214-445-2700
Location
- Region: Lewisville
Financial & listing details
- Tax assessed value: $383,976
- Annual tax amount: $6,716
- Date on market: 5/9/2025
- Cumulative days on market: 35 days
- Listing terms: Cash,Conventional,FHA,VA Loan
- Electric utility on property: Yes
Price history
| Date | Event | Price |
|---|---|---|
| 7/2/2025 | Sold | -- |
Source: NTREIS #20930479 Report a problem | ||
| 6/22/2025 | Pending sale | $382,500$207/sqft |
Source: NTREIS #20930479 Report a problem | ||
| 6/14/2025 | Contingent | $382,500$207/sqft |
Source: NTREIS #20930479 Report a problem | ||
| 6/2/2025 | Price change | $382,500-4.1%$207/sqft |
Source: NTREIS #20930479 Report a problem | ||
| 5/9/2025 | Listed for sale | $399,000+33%$216/sqft |
Source: NTREIS #20930479 Report a problem | ||
| 3/24/2021 | Sold | -- |
Source: Ebby Halliday solds #14510671_75067 Report a problem | ||
| 3/11/2021 | Pending sale | $300,000$162/sqft |
Source:  Ebby Halliday Realtors #14510671 Report a problem Ebby Halliday Realtors #14510671 Report a problem | ||
| 3/2/2021 | Listed for sale | $300,000$162/sqft |
Source: Flower Mound/Lewisville Office #14510671 Report a problem | ||
Public tax history
| Year | Property taxes | Tax assessment |
|---|---|---|
| 2025 | $5,041 -9.8% | $383,976 -1.2% |
| 2024 | $5,589 +11.7% | $388,651 +10% |
| 2023 | $5,003 -10.5% | $353,319 +10% |
| 2022 | $5,590 +4.5% | $321,199 +12.1% |
| 2021 | $5,347 -2.7% | $286,424 -1.2% |
| 2020 | $5,496 +0.2% | $289,938 -0.1% |
| 2019 | $5,486 -1.9% | $290,143 +1% |
| 2018 | $5,592 +15.7% | $287,238 +8.2% |
| 2017 | $4,832 | $265,541 +7.7% |
| 2016 | $4,832 +8.1% | $246,471 +6.2% |
| 2015 | $4,468 | $232,182 +8.2% |
| 2014 | $4,468 | $214,609 +910.9% |
| 2013 | $4,468 | $21,229 +400% |
| 2012 | -- | $4,246 |
| 2011 | -- | $4,246 |
Find assessor info on the county website
Neighborhood: 75067
Nearby homes
- $345,6003 bd3 ba1.8k sqft2593 Jackson Dr, Lewisville, TX 75067Off Market

- $357,9003 bd2 ba1.9k sqft2609 Jackson Dr, Lewisville, TX 75067Off Market
- $361,6003 bd3 ba1.9k sqft2589 Jackson Dr, Lewisville, TX 75067Off Market
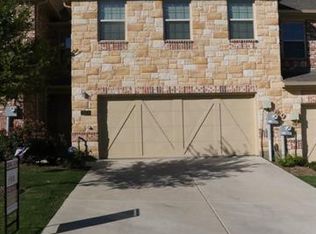
- $--3 bd3 ba1.9k sqft2613 Jackson Dr, Lewisville, TX 75067Sold

- $355,5003 bd2 ba1.8k sqft2585 Jackson Dr, Lewisville, TX 75067Off Market
- $373,4003 bd2 ba2.5k sqft2594 Jacobson Dr, Lewisville, TX 75067Off Market
- $375,8003 bd4 ba2.5k sqft2600 Jacobson Dr, Lewisville, TX 75067Off Market
- $339,4003 bd3 ba1.9k sqft2617 Jackson Dr, Lewisville, TX 75067Off Market
Nearby schools
GreatSchools rating
- 3/10Rockbrook Elementary SchoolGrades: PK-5Distance: 0.3 mi
- 2/10Marshall Durham Middle SchoolGrades: 6-8Distance: 1.6 mi
- 3/10Lewisville High SchoolGrades: 9-12Distance: 3.6 mi
Schools provided by the listing agent
- Elementary: Rockbrook
- Middle: Marshall Durham
- High: Lewisville
- District: Lewisville ISD
Source: NTREIS. This data may not be complete. We recommend contacting the local school district to confirm school assignments for this home.
Get a cash offer in 3 minutes
Find out how much your home could sell for in as little as 3 minutes with a no-obligation cash offer.
Estimated market value
$362,900
Get a cash offer in 3 minutes
Find out how much your home could sell for in as little as 3 minutes with a no-obligation cash offer.
Estimated market value
$362,900
- Texas
- Denton County
- Lewisville
- 75067
- 2605 Jackson Dr
Nearby cities
Nearby neighborhoods
Nearby zip codes
Other Lewisville Topics
