Beautifully maintained, one-owner corner-unit townhome located in a quiet, well-kept community with upgrades galore! This 3-bedroom, 2.5-bath home offers an exceptional location just minutes from DFW Airport, with convenient access to Highway 121 and Interstate 35, and dining and shopping less than a quarter mile away. Designed for both comfort and entertaining, the spacious open-concept layout features a large kitchen with granite countertops, Whirlpool SS appliances, gas stove, upgraded 36 inch upper cabinetry, an oversized island, pendant lighting and a dedicated coffee bar, all flowing seamlessly into the dining and living areas. Interior highlights include hardwood flooring, a cozy gas fireplace, Bose surround sound and Speakercraft sound system, custom window valences, and a generous second-floor living area ideal for a home office or play space. The primary suite is filled with natural light and showcases unique cork flooring, a large walk-in closet, and an ensuite bath with dual sinks, a garden tub, and a separate walk-in shower. Secondary bedrooms offer ample space and new carpet. Enviroments for Living Home offers fresh air ventilation, improved insulation and more. As a corner unit, more windows means more natural light. Enjoy one of the largest backyards in the neighborhood, complete with a gas connection for grilling and ample space to relax or entertain. Recent exterior updates include a new roof, furnace and fence. Community amenities include resort-style pools with grilling areas, shaded seating, air-conditioned restrooms, wash stations, two dog parks, and reservable event spaces. HOA dues cover exterior maintenance, amenities, reserves, and insurance items often paid separately in similar properties. Move-in ready and ideally located, this is one you don’t want to miss.
Sold
Price Unknown
2613 Jackson Dr, Lewisville, TX 75067
3beds
1,965sqft
Condominium
Built in 2013
-- sqft lot
$403,700 Zestimate®
$--/sqft
$2,512 Estimated rent
Home value
$403,700
$384,000 - $424,000
$2,512/mo
Zestimate® history
Owner options
List your home for rent
$2,512/mo
Rent Zestimate®
Find your next renter with Zillow Rental Manager. Plus, with online applications, you can quickly screen prospective tenants – for free.
$2,512/mo
Rent Zestimate®
Refinance and save
$417/mo
Est. payment
Refinancing to a lower rate could help reduce your monthly payments and save thousands over the life of the loan.
$417/mo
Est. payment
Explore your selling options
Work with a Zillow partner agent
Leverage their expertise and Zillow's premium Showcase listings to get your home seen by more buyers.
Get startedList with your own agent
Get your home in front of millions of buyers by listing it on Zillow.
Learn how to do itSell it yourself
Take full control of how buyers see your home on Zillow by listing For Sale by Owner (FSBO).
List your homeWhat's special
Cozy gas fireplaceGas stoveCorner-unit townhomeDedicated coffee barHardwood flooringCustom window valencesUnique cork flooring
Zillow last checked:
Listing updated:
Listed by:
Chrissa Hartle 0677556 817-798-9118,
Contre Management, LLC 817-798-9118
Bought with:
Kim Fernandez, 0759995
Real Broker, LLC
Source: NTREIS,MLS#: 21254724
Facts & features
Interior
Bedrooms & bathrooms
- Bedrooms: 3
- Bathrooms: 3
- Full bathrooms: 2
- 1/2 bathrooms: 1
Primary bedroom
- Features: En Suite Bathroom, Garden Tub/Roman Tub, Separate Shower, Walk-In Closet(s)
- Level: Second
- Dimensions: 18 x 13
Bedroom
- Features: Ceiling Fan(s)
- Level: Second
- Dimensions: 12 x 10
Bedroom
- Features: Ceiling Fan(s)
- Level: Second
- Dimensions: 12 x 10
Primary bathroom
- Features: Built-in Features, Dual Sinks, Granite Counters, Garden Tub/Roman Tub, Separate Shower
- Level: Second
- Dimensions: 13 x 9
Den
- Level: Second
- Dimensions: 19 x 10
Other
- Level: Second
- Dimensions: 5 x 8
Half bath
- Level: First
- Dimensions: 4 x 5
Kitchen
- Features: Breakfast Bar, Built-in Features, Eat-in Kitchen, Granite Counters, Kitchen Island, Pantry
- Level: First
- Dimensions: 24 x 12
Laundry
- Level: Second
- Dimensions: 4 x 7
Living room
- Features: Ceiling Fan(s), Fireplace
- Level: First
- Dimensions: 12 x 18
Heating
- Central, Natural Gas
Cooling
- Central Air, Ceiling Fan(s), Electric
Appliances
- Included: Some Gas Appliances, Dishwasher, Disposal, Gas Range, Microwave, Plumbed For Gas
- Laundry: Laundry in Utility Room
Features
- Decorative/Designer Lighting Fixtures, Eat-in Kitchen, Granite Counters, High Speed Internet, Kitchen Island, Loft, Pantry, Cable TV, Walk-In Closet(s)
- Flooring: Carpet, Cork, Tile, Wood
- Windows: Window Coverings
- Has basement: No
- Number of fireplaces: 1
- Fireplace features: Gas
Interior area
- Total interior livable area: 1,965 sqft
Property
Parking
- Total spaces: 2
- Parking features: Concrete, Door-Single, Driveway, Garage Faces Front, Garage
- Attached garage spaces: 2
Features
- Levels: Two
- Stories: 2
- Patio & porch: Rear Porch
- Exterior features: Private Yard, Rain Gutters
- Pool features: None, Community
- Fencing: Wood
Lot
- Size: 4,181 Square Feet
- Features: Interior Lot, Landscaped, Subdivision, Sprinkler System
Details
- Parcel number: R613500
Construction
Type & style
- Home type: Condo
- Property subtype: Condominium
- Attached to another structure: Yes
Materials
- Foundation: Slab
- Roof: Composition
Condition
- Year built: 2013
Utilities & green energy
- Sewer: Public Sewer
- Water: Public
- Utilities for property: Natural Gas Available, Sewer Available, Water Available, Cable Available
Community & HOA
Community
- Features: Clubhouse, Pool, Community Mailbox, Curbs, Sidewalks
- Security: Smoke Detector(s)
- Subdivision: Settlers Village Ph 2
HOA
- Has HOA: Yes
- Amenities included: Maintenance Front Yard
- Services included: All Facilities, Association Management, Insurance, Maintenance Grounds, Maintenance Structure, Pest Control
- HOA fee: $417 monthly
- HOA name: Goodwin
- HOA phone: 855-289-6007
Location
- Region: Lewisville
Financial & listing details
- Tax assessed value: $419,516
- Annual tax amount: $7,227
- Date on market: 4/30/2026
- Cumulative days on market: 9 days
- Listing terms: Cash,Conventional,FHA,VA Loan
Price history
| Date | Event | Price |
|---|---|---|
| 6/16/2026 | Sold | -- |
Source: NTREIS #21254724 Report a problem | ||
| 5/20/2026 | Pending sale | $409,000$208/sqft |
Source: NTREIS #21254724 Report a problem | ||
| 5/10/2026 | Contingent | $409,000$208/sqft |
Source: NTREIS #21254724 Report a problem | ||
| 4/30/2026 | Listed for sale | $409,000-2.3%$208/sqft |
Source: NTREIS #21254724 Report a problem | ||
| 5/23/2025 | Listing removed | $418,500$213/sqft |
Source: NTREIS #20881865 Report a problem | ||
| 5/6/2025 | Price change | $418,500-0.1%$213/sqft |
Source: NTREIS #20881865 Report a problem | ||
| 4/2/2025 | Listed for sale | $419,000+1%$213/sqft |
Source: NTREIS #20881865 Report a problem | ||
| 6/6/2023 | Sold | -- |
Source: NTREIS #20328686 Report a problem | ||
| 5/19/2023 | Pending sale | $415,000$211/sqft |
Source: NTREIS #20328686 Report a problem | ||
| 5/18/2023 | Contingent | $415,000$211/sqft |
Source: NTREIS #20328686 Report a problem | ||
| 5/16/2023 | Listed for sale | $415,000$211/sqft |
Source: NTREIS #20328686 Report a problem | ||
Public tax history
| Year | Property taxes | Tax assessment |
|---|---|---|
| 2025 | -- | $419,516 -0.5% |
| 2024 | -- | $421,600 +18.1% |
| 2023 | $4,017 -21.9% | $356,950 +10% |
| 2022 | $5,143 -6.8% | $324,500 +7.6% |
| 2021 | $5,517 -1.4% | $301,493 +2.2% |
| 2020 | $5,598 +1.7% | $295,000 +1.4% |
| 2019 | $5,503 -2.6% | $291,000 +0.3% |
| 2018 | $5,649 +11.1% | $290,000 +7.4% |
| 2017 | $5,085 | $270,000 +4.4% |
| 2016 | $5,085 +7.3% | $258,500 +10% |
| 2015 | $4,738 | $235,000 +3.6% |
| 2014 | $4,738 | $226,943 +907.1% |
| 2013 | $4,738 | $22,535 +400% |
| 2012 | -- | $4,507 |
| 2011 | -- | $4,507 |
Find assessor info on the county website
Neighborhood: 75067
Nearby homes
- $341,0003 bd3 ba1.9k sqft2617 Jackson Dr, Lewisville, TX 75067Off Market
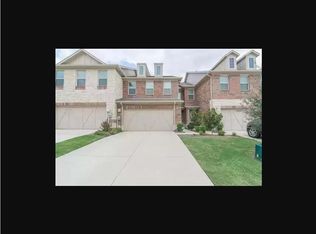
- $359,6003 bd2 ba1.9k sqft2609 Jackson Dr, Lewisville, TX 75067Off Market
- $363,4003 bd3 ba1.9k sqft2621 Jackson Dr, Lewisville, TX 75067Off Market

- $--3 bd3 ba1.8k sqft2605 Jackson Dr, Lewisville, TX 75067Sold

- $342,1003 bd2 ba1.8k sqft2625 Jackson Dr, Lewisville, TX 75067Off Market
- $351,5003 bd2 ba2.2k sqft2608 Jacobson Dr, Lewisville, TX 75067Off Market
- $--4 bd4 ba2.4k sqft2612 Jacobson Dr, Lewisville, TX 75067Sold
- $346,7003 bd3 ba1.8k sqft2593 Jackson Dr, Lewisville, TX 75067Off Market
Nearby schools
GreatSchools rating
- 3/10Rockbrook Elementary SchoolGrades: PK-5Distance: 0.3 mi
- 2/10Marshall Durham Middle SchoolGrades: 6-8Distance: 1.6 mi
- 3/10Lewisville High SchoolGrades: 9-12Distance: 3.6 mi
Schools provided by the listing agent
- Elementary: Rockbrook
- Middle: Marshall Durham
- High: Lewisville-Harmon
- District: Lewisville ISD
Source: NTREIS. This data may not be complete. We recommend contacting the local school district to confirm school assignments for this home.
Get a cash offer in 3 minutes
Find out how much your home could sell for in as little as 3 minutes with a no-obligation cash offer.
Estimated market value
$403,700
Get a cash offer in 3 minutes
Find out how much your home could sell for in as little as 3 minutes with a no-obligation cash offer.
Estimated market value
$403,700
- Texas
- Denton County
- Lewisville
- 75067
- 2613 Jackson Dr
Nearby cities
Nearby neighborhoods
Nearby zip codes
Other Lewisville Topics
