Experience refined luxury in the amenity rich 55+ Waverly Woods West community. This sophisticated and elegant NVHomes Bornquist model has been lovingly maintained by the original owner and offers over 4,000 square ft of exceptional living space with effortless main-level living. Professionally landscaped gardens flank the front entryway, illuminated at night with custom landscape lighting. Inside you are greeted with a tray-ceiling foyer, gleaming hardwood floors, 10' main level ceilings, detailed accent molding and a neutral color palette. The kitchen features an abundance of 42-inch cabinetry, granite countertops, a designer backsplash and an oversized island with breakfast bar, stainless steel appliances and a walk-in pantry. The kitchen blends effortlessly with the open concept dining room and family room highlighted with multiple windows and a cozy gas fireplace. The main level primary suite features a spacious sitting room, a large walk-in closet, a luxurious en-suite bath with dual vanities, a separate makeup vanity and a frameless glass shower with dual shower heads. The main level is completed with two additional bedrooms and a second full bath, and a well appointed laundry room with built-in cabinetry, sink and folding station, and a custom drop zone just off the 2 car garage. Upgraded designer lighting has been added throughout the home, custom windows treatments and remote control electronic blinds in the primary suite. The daylight lower level offers an oversized recreation room, a large finished walk-in closet, ample storage space and rough in for future bath, expanding the home’s versatility. Upper level storage space exists that could provide future additional finished space if desired. The spotless two-car attached garage is upgraded with PebbleTec flooring, adding both durability and style. A home security system, in-wall safe and in-ground lawn irrigation add to the highlights of this home. Community amenities include a clubhouse, fitness center, swimming pool and walking trails. Ideally located near major routes and close to premier shopping, dining, and entertainment options.
Sold for $875,000
$875,000
2594 Sophia Chase Dr, Marriottsville, MD 21104
3beds
5,549sqft
Single Family Residence
Built in 2016
6,884 Square Feet Lot
$879,100 Zestimate®
$158/sqft
$3,418 Estimated rent
Home value
$879,100
$826,000 - $932,000
$3,418/mo
Zestimate® history
Owner options
List your home for rent
$3,418/mo
Rent Zestimate®
Find your next renter with Zillow Rental Manager. Plus, with online applications, you can quickly screen prospective tenants – for free.
$3,418/mo
Rent Zestimate®
Refinance and save
$5,734/mo
Est. payment
Refinancing to a lower rate could help reduce your monthly payments and save thousands over the life of the loan.
$5,734/mo
Est. payment
Explore your selling options
Work with a Zillow partner agent
Leverage their expertise and Zillow's premium Showcase listings to get your home seen by more buyers.
Get startedList with your own agent
Get your home in front of millions of buyers by listing it on Zillow.
Learn how to do itSell it yourself
Take full control of how buyers see your home on Zillow by listing For Sale by Owner (FSBO).
List your homeWhat's special
Cozy gas fireplaceIn-ground lawn irrigationLarge walk-in closetSpotless two-car attached garageCustom landscape lightingSeparate makeup vanityProfessionally landscaped gardens
Zillow last checked:
Listing updated:
Listed by:
Sandy Jaso 443-864-3091,
Northrop Realty
Bought with:
Susan McFarland, 310632
RE/MAX Realty Group
Source: Bright MLS,MLS#: MDHW2060710
Facts & features
Interior
Bedrooms & bathrooms
- Bedrooms: 3
- Bathrooms: 2
- Full bathrooms: 2
- Main level bathrooms: 2
- Main level bedrooms: 3
Rooms
- Room types: Living Room, Primary Bedroom, Sitting Room, Bedroom 2, Bedroom 3, Kitchen, Game Room, Foyer, Laundry, Recreation Room, Storage Room, Utility Room, Attic, Primary Bathroom, Full Bath
Primary bedroom
- Features: Flooring - Carpet, Walk-In Closet(s), Attached Bathroom, Primary Bedroom - Sitting Area
- Level: Main
- Area: 270 Square Feet
- Dimensions: 15 X 18
Bedroom 2
- Features: Flooring - Carpet
- Level: Main
- Area: 165 Square Feet
- Dimensions: 11 X 15
Bedroom 3
- Features: Flooring - HardWood
- Level: Main
- Area: 168 Square Feet
- Dimensions: 12 X 14
Primary bathroom
- Level: Main
Other
- Features: Flooring - Carpet
- Level: Upper
- Area: 308 Square Feet
- Dimensions: 14 X 22
Other
- Features: Flooring - Carpet
- Level: Upper
- Area: 176 Square Feet
- Dimensions: 11 X 16
Foyer
- Features: Flooring - HardWood
- Level: Main
- Area: 243 Square Feet
- Dimensions: 9 X 27
Other
- Level: Main
Game room
- Features: Flooring - Carpet
- Level: Lower
- Area: 608 Square Feet
- Dimensions: 16 X 38
Kitchen
- Features: Flooring - HardWood, Granite Counters, Kitchen Island, Kitchen - Gas Cooking
- Level: Main
- Area: 456 Square Feet
- Dimensions: 19 X 24
Laundry
- Features: Flooring - Ceramic Tile
- Level: Main
- Area: 60 Square Feet
- Dimensions: 6 X 10
Living room
- Features: Flooring - HardWood, Dining Area, Fireplace - Gas
- Level: Main
- Area: 399 Square Feet
- Dimensions: 19 X 21
Recreation room
- Features: Flooring - Carpet
- Level: Lower
- Area: 616 Square Feet
- Dimensions: 22 X 28
Sitting room
- Features: Flooring - Carpet
- Level: Main
- Area: 135 Square Feet
- Dimensions: 9 X 15
Storage room
- Features: Flooring - Concrete
- Level: Lower
- Area: 380 Square Feet
- Dimensions: 19 X 20
Storage room
- Features: Flooring - Concrete
- Level: Lower
- Area: 648 Square Feet
- Dimensions: 24 X 27
Utility room
- Features: Flooring - Concrete
- Level: Lower
- Area: 216 Square Feet
- Dimensions: 12 X 18
Heating
- Forced Air, Natural Gas
Cooling
- Central Air, Heat Pump, Electric
Appliances
- Included: Cooktop, Microwave, Dishwasher, Disposal, Dryer, Ice Maker, Self Cleaning Oven, Oven, Range Hood, Refrigerator, Stainless Steel Appliance(s), Washer, Water Heater, Gas Water Heater
- Laundry: Main Level, Laundry Room
Features
- Bathroom - Walk-In Shower, Combination Dining/Living, Combination Kitchen/Dining, Crown Molding, Entry Level Bedroom, Family Room Off Kitchen, Open Floorplan, Kitchen - Gourmet, Kitchen Island, Pantry, Recessed Lighting, Walk-In Closet(s), 9'+ Ceilings, Tray Ceiling(s)
- Flooring: Carpet, Hardwood, Ceramic Tile, Concrete, Wood
- Windows: Double Hung, Double Pane Windows, Screens, Vinyl Clad, Window Treatments
- Basement: Heated,Improved,Interior Entry,Connecting Stairway,Concrete,Rough Bath Plumb,Sump Pump,Other,Partially Finished,Windows
- Number of fireplaces: 1
- Fireplace features: Gas/Propane, Mantel(s)
Interior area
- Total structure area: 6,543
- Total interior livable area: 5,549 sqft
- Finished area above ground: 4,049
- Finished area below ground: 1,500
Property
Parking
- Total spaces: 2
- Parking features: Garage Faces Front, Inside Entrance, Asphalt, Attached, Driveway
- Attached garage spaces: 2
- Has uncovered spaces: Yes
Accessibility
- Accessibility features: Accessible Hallway(s), Entry Slope <1', Other
Features
- Levels: Three
- Stories: 3
- Exterior features: Lighting, Sidewalks, Street Lights, Underground Lawn Sprinkler
- Pool features: Community
- Has view: Yes
- View description: Garden, Trees/Woods
Lot
- Size: 6,884 Square Feet
- Features: Front Yard, Landscaped, Rear Yard, SideYard(s)
Details
- Additional structures: Above Grade, Below Grade
- Parcel number: 1403596970
- Zoning: R
- Special conditions: Standard
Construction
Type & style
- Home type: SingleFamily
- Architectural style: Colonial
- Property subtype: Single Family Residence
Materials
- Vinyl Siding, Stone
- Foundation: Other
- Roof: Shingle
Condition
- Excellent
- New construction: No
- Year built: 2016
Details
- Builder model: BORNQUIST
- Builder name: NVHOMES EAST
Utilities & green energy
- Sewer: Public Sewer
- Water: Public
Community & HOA
Community
- Features: Pool
- Security: Security System, Smoke Detector(s), Fire Sprinkler System
- Senior community: Yes
- Subdivision: Waverly Woods West
HOA
- Has HOA: Yes
- Amenities included: Clubhouse, Common Grounds, Fitness Center, Game Room, Jogging Path, Pool
- Services included: Common Area Maintenance, Lawn Care Front, Lawn Care Rear, Lawn Care Side, Management, Pool(s), Reserve Funds, Road Maintenance, Snow Removal
- HOA fee: $238 monthly
- HOA name: WAVERLY WOODS WEST
Location
- Region: Marriottsville
Financial & listing details
- Price per square foot: $158/sqft
- Tax assessed value: $859,933
- Annual tax amount: $11,644
- Date on market: 1/8/2026
- Listing agreement: Exclusive Right To Sell
- Ownership: Fee Simple
Price history
| Date | Event | Price |
|---|---|---|
| 3/17/2026 | Sold | $875,000+0%$158/sqft |
Source:  Bright MLS #MDHW2060710 Report a problem Bright MLS #MDHW2060710 Report a problem | ||
| 2/23/2026 | Contingent | $874,900$158/sqft |
Source: Bright MLS #MDHW2060710 Report a problem | ||
| 1/27/2026 | Listed for sale | $874,900$158/sqft |
Source: Bright MLS #MDHW2060710 Report a problem | ||
| 1/26/2026 | Contingent | $874,900$158/sqft |
Source: Bright MLS #MDHW2060710 Report a problem | ||
| 1/8/2026 | Listed for sale | $874,900+31.8%$158/sqft |
Source: Bright MLS #MDHW2060710 Report a problem | ||
| 3/11/2016 | Sold | $663,925$120/sqft |
Source: Public Record Report a problem | ||
Public tax history
| Year | Property taxes | Tax assessment |
|---|---|---|
| 2025 | $11,892 +36.7% | $859,933 +11.3% |
| 2024 | $8,697 +1.2% | $772,400 +1.2% |
| 2023 | $8,597 +1.2% | $763,467 -1.2% |
| 2022 | $8,496 +1.2% | $772,400 +3.6% |
| 2021 | $8,395 +3.2% | $745,600 +3.2% |
| 2020 | $8,139 +3.3% | $722,800 -3.1% |
| 2019 | $7,882 -4.3% | $745,600 +10.1% |
| 2018 | $8,235 -14.9% | $677,200 |
| 2017 | $9,674 | $677,200 +16.8% |
| 2016 | -- | $579,867 +483.4% |
| 2015 | -- | $99,400 |
Find assessor info on the county website
Neighborhood: 21104
Nearby homes
- $850,0004 bd4 ba2.8k sqft2598 Sophia Chase Dr, Marriottsville, MD 21104Sold

- $887,200-- bd2 ba2.2k sqft2590 Sophia Chase Dr, Marriottsville, MD 21104Off Market
- $---- bd-- ba-- sqftSophia Chase Dr, Marriottsville, MD 21104Off Market
- $866,700-- bd2 ba2.3k sqft2602 Sophia Chase Dr, Marriottsville, MD 21104Off Market
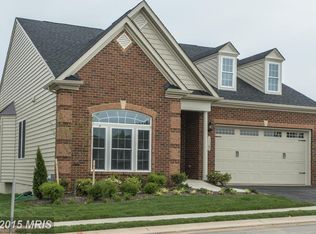
- $995,0005 bd4 ba5.2k sqft2548 Sophia Chase Dr, Marriottsville, MD 21104Off Market
- $920,5003 bd3 ba3.7k sqft2579 Sophia Chase Dr, Marriottsville, MD 21104Sold
- $833,400-- bd2 ba2.2k sqft2552 Sophia Chase Dr, Marriottsville, MD 21104Off Market
- $998,9004 bd5 ba6.2k sqft2544 Sophia Chase Dr, Marriottsville, MD 21104Off Market
Nearby schools
GreatSchools rating
- 10/10Waverly Elementary SchoolGrades: PK-5Distance: 2 mi
- 9/10Mount View Middle SchoolGrades: 6-8Distance: 1.8 mi
- 10/10Marriotts Ridge High SchoolGrades: 9-12Distance: 1.7 mi
Schools provided by the listing agent
- District: Howard County Public Schools
Source: Bright MLS. This data may not be complete. We recommend contacting the local school district to confirm school assignments for this home.
Get a cash offer in 3 minutes
Find out how much your home could sell for in as little as 3 minutes with a no-obligation cash offer.
Estimated market value
$879,100
Get a cash offer in 3 minutes
Find out how much your home could sell for in as little as 3 minutes with a no-obligation cash offer.
Estimated market value
$879,100
- Maryland
- Howard County
- Marriottsville
- 21104
- 2594 Sophia Chase Dr
