Welcome to this exceptional home in sought-after Waverly Woods West—a premier 55+ active adult community offering a blend of elegance, comfort, and modern convenience. Boasting over 4,000 sq. ft. of living space, this maintenance free, transitional style residence is designed for effortless living and entertaining. As you arrive, you’ll be captivated by the beautifully landscaped front yard, 2 car garage and classic stone exterior, enhancing the home’s curb appeal. The inviting portico entrance leads into a bright, sun-filled foyer with hardwood floors throughout the main level. Upon entering, you’ll find a private, versatile parlor/office with French doors, offering a bright and inviting space for work or relaxation. At the heart of the home, the open-concept kitchen shines with an oversized center island, white cabinetry, expansive countertops, a cooktop, stainless steel appliances, and a pantry. Recessed lighting illuminates the space, seamlessly connecting to the dining and living areas. The living room is a true showpiece, featuring built-ins, crown molding, and a stunning fireplace. The main-level primary suite is a private retreat, complete with a large sitting room, a spacious walk-in closet, and a spa-like ensuite bath featuring dual vanities, a water closet, and an oversized walk-in shower. Another spacious main-level bedroom boasts its own attached full bath, offering added comfort and convenience! A powder room and a laundry room complete this level and add to the home’s convenience. Upstairs offers additional space for relaxation or recreation. A lovely loft space, large closet and two generously sized bedrooms and a full bath complete the upper level. The walkout unfinished basement offers ample storage and shelving, with endless potential to customize—whether as a home gym, recreation area, or additional living space. Positioned atop a hill, this home boasts stunning views and peace of mind, with minimal concern for water issues. Stress-free living awaits! Enjoy this quiet, surprisingly private oasis offering resort-style living with incredible community amenities, including a swimming pool, clubhouse, fitness center, tennis courts, and more. Ideally situated near major commuter routes, you’ll have seamless access to BWI Airport, Downtown Columbia, Baltimore, and Ellicott City for endless shopping, dining, and entertainment. Outdoor enthusiasts will love having Patapsco Valley State Park and a championship golf course just minutes away—offering the perfect blend of convenience and luxury at your doorstep! Don’t miss your opportunity—schedule a showing today!
Sold for $850,000
Zillow last checked:
Listing updated:
Bought with:
Scott Thompson, wvf180300249
Samson Properties
Source: Bright MLS,MLS#: MDHW2050658
Price history
| Date | Event | Price |
|---|---|---|
| 8/25/2025 | Sold | $850,000$298/sqft |
Source:  Bright MLS #MDHW2050658 Report a problem Bright MLS #MDHW2050658 Report a problem | ||
| 7/10/2025 | Contingent | $850,000$298/sqft |
Source: Bright MLS #MDHW2050658 Report a problem | ||
| 6/30/2025 | Price change | $850,000-5.5%$298/sqft |
Source: Bright MLS #MDHW2050658 Report a problem | ||
| 5/21/2025 | Price change | $899,900-2.7%$316/sqft |
Source: Bright MLS #MDHW2050658 Report a problem | ||
| 4/18/2025 | Listed for sale | $925,000+33.3%$325/sqft |
Source: Bright MLS #MDHW2050658 Report a problem | ||
| 4/8/2016 | Sold | $693,689+248.5%$243/sqft |
Source: Public Record Report a problem | ||
| 12/3/2015 | Sold | $199,031$70/sqft |
Source: Public Record Report a problem | ||
Nearby homes
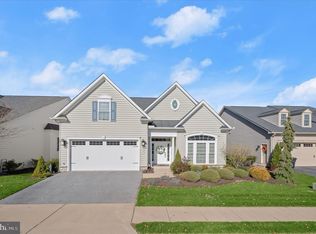
- $875,0003 bd2 ba5.5k sqft2594 Sophia Chase Dr, Marriottsville, MD 21104Sold
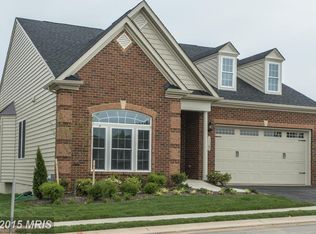
- $866,700-- bd2 ba2.3k sqft2602 Sophia Chase Dr, Marriottsville, MD 21104Off Market
- $---- bd-- ba-- sqftSophia Chase Dr, Marriottsville, MD 21104Off Market
- $887,200-- bd2 ba2.2k sqft2590 Sophia Chase Dr, Marriottsville, MD 21104Off Market
Get a cash offer in 3 minutes
Find out how much your home could sell for in as little as 3 minutes with a no-obligation cash offer.
Estimated market value
$864,800
