OFFER DEADLINE: Best and final offers are requested by 6:00pm Sunday 6.1.25. Welcome to Waverly Woods West, a premier 55+ active adult community where lifestyle, comfort, and convenience come together. This vibrant neighborhood features a spacious clubhouse with gathering areas, a fitness center, and an outdoor pool, all set against a backdrop of beautifully maintained walking trails that weave throughout the community. Set on a desirable corner lot, this impeccably maintained and highly upgraded Bornquist model by NV Homes offers spacious living across three levels, with the ease of main-level living. Original owners have thoughtfully updated and enhanced the home over the years, creating a refined yet welcoming retreat. A curved bluestone walkway winds through professionally landscaped gardens to the front entrance, where you’re greeted by a neutral color palette, warm hardwood floors, and sophisticated finishes throughout. Just off the foyer, French doors open to a quiet study, perfect for working from home or enjoying a peaceful reading nook. Just beyond the study, a main level bedroom offers comfort and privacy with its own dual entry attached full bath, making it ideal for guests. Further, the open-concept living and dining areas blend effortlessly with a chef-inspired kitchen featuring 42-inch cabinetry, granite countertops, a glossy designer backsplash, and an oversized island with a breakfast bar. Culinary enthusiasts will appreciate the standout GE Café 36" commercial-style gas range, complemented by stainless steel appliances, a beverage fridge, and a generous walk-in pantry. The family room, enhanced by a four-foot extension, centers around a stunning custom fireplace with a stone surround, detailed trim work, and built-in bookcases on either side, offering both beauty and functionality. From here, step into the showstopping screened porch with soaring cathedral ceilings, an ideal spot for morning coffee or evening conversation. The main level primary suite features new carpeting, a walk-in closet with custom built-ins, and a luxurious en-suite bath with dual vanities, a frameless glass shower, and dual shower heads. Additional thoughtful details include upgraded lantern-style lighting, a stylish laundry room with built-in cabinetry and a folding station, a frosted glass door that glows softly at night, and a custom drop zone just off the 2-car garage. Upstairs, you’ll find a guest suite with a spacious bedroom and full bath, while the lower level offers even more living space with a recreation room, a granite-topped wet bar with mini fridge and dishwasher, display cabinetry, a fourth bedroom, full bath, and ample storage space. Sliding doors lead out to a beautiful paver patio, ideal for entertaining. Other highlights include a built-in irrigation system for easy lawn maintenance and abundant storage throughout. In Waverly Woods West, you're not just buying a home, you're becoming part of a vibrant, connected community where neighbors become friends and every day brings something new to enjoy.
Sold for $980,000
$980,000
2606 Sophia Chase Dr, Marriottsville, MD 21104
4beds
4,508sqft
Single Family Residence
Built in 2015
6,607 Square Feet Lot
$996,600 Zestimate®
$217/sqft
$4,651 Estimated rent
Home value
$996,600
$927,000 - $1.07M
$4,651/mo
Zestimate® history
Owner options
List your home for rent
$4,651/mo
Rent Zestimate®
Find your next renter with Zillow Rental Manager. Plus, with online applications, you can quickly screen prospective tenants – for free.
$4,651/mo
Rent Zestimate®
Refinance and save
$6,402/mo
Est. payment
Refinancing to a lower rate could help reduce your monthly payments and save thousands over the life of the loan.
$6,402/mo
Est. payment
Explore your selling options
Work with a Zillow partner agent
Leverage their expertise and Zillow's premium Showcase listings to get your home seen by more buyers.
Get startedList with your own agent
Get your home in front of millions of buyers by listing it on Zillow.
Learn how to do itSell it yourself
Take full control of how buyers see your home on Zillow by listing For Sale by Owner (FSBO).
List your homeWhat's special
Custom fireplaceBuilt-in bookcasesGuest suiteFrench doorsCustom drop zoneBeautiful paver patioProfessionally landscaped gardens
Zillow last checked:
Listing updated:
Listed by:
Sandy Jaso 443-864-3091,
Northrop Realty
Bought with:
Matt Spence, 647310
The KW Collective
Lorraine Kramer
The KW Collective
Source: Bright MLS,MLS#: MDHW2053440
Facts & features
Interior
Bedrooms & bathrooms
- Bedrooms: 4
- Bathrooms: 4
- Full bathrooms: 4
- Main level bathrooms: 2
- Main level bedrooms: 2
Rooms
- Room types: Dining Room, Primary Bedroom, Bedroom 2, Bedroom 3, Bedroom 4, Kitchen, Family Room, Foyer, Study, Laundry, Recreation Room, Storage Room
Primary bedroom
- Features: Flooring - Carpet, Attached Bathroom, Ceiling Fan(s), Crown Molding, Walk-In Closet(s)
- Level: Main
- Area: 272 Square Feet
- Dimensions: 17 x 16
Bedroom 2
- Features: Flooring - Carpet, Attached Bathroom, Ceiling Fan(s)
- Level: Main
- Area: 176 Square Feet
- Dimensions: 16 x 11
Bedroom 3
- Features: Flooring - Carpet, Attached Bathroom
- Level: Upper
- Area: 196 Square Feet
- Dimensions: 14 x 14
Bedroom 4
- Features: Flooring - Carpet, Walk-In Closet(s)
- Level: Lower
- Area: 247 Square Feet
- Dimensions: 19 x 13
Dining room
- Features: Flooring - HardWood
- Level: Main
- Area: 209 Square Feet
- Dimensions: 19 x 11
Family room
- Features: Flooring - HardWood, Ceiling Fan(s), Crown Molding, Fireplace - Gas, Built-in Features
- Level: Main
- Area: 456 Square Feet
- Dimensions: 24 x 19
Foyer
- Features: Flooring - HardWood, Crown Molding
- Level: Main
- Area: 156 Square Feet
- Dimensions: 13 x 12
Kitchen
- Features: Flooring - HardWood, Breakfast Bar, Granite Counters, Dining Area, Eat-in Kitchen, Kitchen - Gas Cooking, Pantry
- Level: Main
- Area: 273 Square Feet
- Dimensions: 21 x 13
Laundry
- Features: Flooring - Ceramic Tile, Built-in Features
- Level: Main
- Area: 72 Square Feet
- Dimensions: 9 x 8
Recreation room
- Features: Flooring - Carpet, Flooring - Ceramic Tile, Wet Bar
- Level: Lower
- Area: 1064 Square Feet
- Dimensions: 38 x 28
Recreation room
- Features: Flooring - Carpet
- Level: Lower
- Area: 336 Square Feet
- Dimensions: 21 x 16
Storage room
- Features: Flooring - Concrete
- Level: Lower
- Area: 380 Square Feet
- Dimensions: 20 x 19
Study
- Features: Flooring - HardWood, Crown Molding
- Level: Main
- Area: 180 Square Feet
- Dimensions: 15 x 12
Heating
- Forced Air, Natural Gas
Cooling
- Ceiling Fan(s), Central Air, Electric
Appliances
- Included: Range, Microwave, Dishwasher, Disposal, Exhaust Fan, Oven, Refrigerator, Six Burner Stove, Stainless Steel Appliance(s), Water Heater, Ice Maker, Oven/Range - Gas, Dryer, Washer, Gas Water Heater
- Laundry: Has Laundry, Main Level, Laundry Room
Features
- Bathroom - Stall Shower, Bathroom - Tub Shower, Breakfast Area, Built-in Features, Ceiling Fan(s), Combination Dining/Living, Combination Kitchen/Dining, Combination Kitchen/Living, Crown Molding, Dining Area, Entry Level Bedroom, Family Room Off Kitchen, Open Floorplan, Eat-in Kitchen, Kitchen - Gourmet, Kitchen Island, Kitchen - Table Space, Pantry, Primary Bath(s), Recessed Lighting, Upgraded Countertops, Walk-In Closet(s), 2 Story Ceilings, 9'+ Ceilings, Cathedral Ceiling(s), Dry Wall, High Ceilings, Tray Ceiling(s)
- Flooring: Hardwood, Carpet, Ceramic Tile, Wood
- Doors: Insulated, French Doors
- Windows: Double Pane Windows, Screens, Skylight(s), Vinyl Clad
- Basement: Connecting Stairway,Heated,Sump Pump,Walk-Out Access,Windows,Partial,Finished,Interior Entry,Exterior Entry,Rear Entrance
- Number of fireplaces: 1
- Fireplace features: Gas/Propane, Insert, Mantel(s)
Interior area
- Total structure area: 4,508
- Total interior livable area: 4,508 sqft
- Finished area above ground: 2,708
- Finished area below ground: 1,800
Property
Parking
- Total spaces: 4
- Parking features: Garage Faces Front, Asphalt, Attached, Driveway
- Attached garage spaces: 2
- Uncovered spaces: 2
Accessibility
- Accessibility features: Other
Features
- Levels: Three
- Stories: 3
- Patio & porch: Porch, Screened
- Exterior features: Sidewalks, Street Lights, Underground Lawn Sprinkler
- Pool features: Community
- Has view: Yes
- View description: Garden
Lot
- Size: 6,607 Square Feet
- Features: Corner Lot, Landscaped, Rear Yard
Details
- Additional structures: Above Grade, Below Grade
- Parcel number: 1403596967
- Zoning: PSC
- Special conditions: Standard
Construction
Type & style
- Home type: SingleFamily
- Architectural style: Colonial
- Property subtype: Single Family Residence
Materials
- Stone, Vinyl Siding
- Foundation: Other
- Roof: Architectural Shingle
Condition
- Excellent
- New construction: No
- Year built: 2015
Details
- Builder model: Bornquist
- Builder name: NV Homes
Utilities & green energy
- Sewer: Public Sewer
- Water: Public
Community & HOA
Community
- Features: Pool
- Security: Monitored, Main Entrance Lock, Security System, Fire Sprinkler System, Smoke Detector(s)
- Senior community: Yes
- Subdivision: Waverly Woods West
HOA
- Has HOA: Yes
- Amenities included: Clubhouse, Common Grounds, Fitness Center, Game Room, Jogging Path, Pool
- Services included: Common Area Maintenance, Lawn Care Front, Lawn Care Rear, Lawn Care Side, Management, Pool(s), Reserve Funds, Road Maintenance, Snow Removal
- HOA fee: $227 monthly
- HOA name: WAVERLY WOODS WEST
Location
- Region: Marriottsville
Financial & listing details
- Price per square foot: $217/sqft
- Tax assessed value: $704,900
- Annual tax amount: $9,916
- Date on market: 5/29/2025
- Listing agreement: Exclusive Right To Sell
- Ownership: Fee Simple
Price history
| Date | Event | Price |
|---|---|---|
| 8/8/2025 | Sold | $980,000+3.2%$217/sqft |
Source:  Bright MLS #MDHW2053440 Report a problem Bright MLS #MDHW2053440 Report a problem | ||
| 6/2/2025 | Pending sale | $950,000$211/sqft |
Source: Bright MLS #MDHW2053440 Report a problem | ||
| 5/29/2025 | Listed for sale | $950,000+35.9%$211/sqft |
Source: Bright MLS #MDHW2053440 Report a problem | ||
| 10/21/2015 | Sold | $699,284+258.1%$155/sqft |
Source: Public Record Report a problem | ||
| 7/15/2015 | Sold | $195,256$43/sqft |
Source: Public Record Report a problem | ||
Public tax history
| Year | Property taxes | Tax assessment |
|---|---|---|
| 2025 | $10,280 +39.9% | $704,900 +8% |
| 2024 | $7,348 | $652,600 |
| 2023 | $7,348 -5.7% | $652,600 -7.5% |
| 2022 | $7,792 +1% | $705,600 +3% |
| 2021 | $7,715 +3.6% | $685,200 +3.6% |
| 2020 | $7,449 +3.7% | $661,533 -3.5% |
| 2019 | $7,182 -3.8% | $685,200 +11.6% |
| 2018 | $7,469 -15.2% | $614,200 |
| 2017 | $8,803 | $614,200 +17.9% |
| 2016 | -- | $521,133 +446.3% |
| 2015 | -- | $95,400 |
Find assessor info on the county website
Neighborhood: 21104
Nearby homes
- $866,700-- bd2 ba2.3k sqft2602 Sophia Chase Dr, Marriottsville, MD 21104Off Market
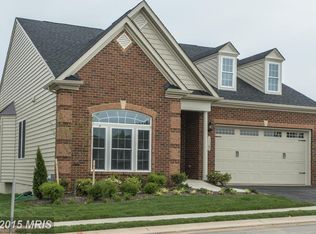
- $850,0004 bd4 ba2.8k sqft2598 Sophia Chase Dr, Marriottsville, MD 21104Sold

- $691,8003 bd4 ba2.6k sqft2501 Sophia Chase Dr, Marriottsville, MD 21104Off Market

- $---- bd-- ba-- sqftSophia Chase Dr, Marriottsville, MD 21104Off Market
- $686,000-- bd2 ba2.6k sqft2503 Sophia Chase Dr, Marriottsville, MD 21104Off Market
- $683,7003 bd3 ba3.5k sqft2505 Sophia Chase Dr, Marriottsville, MD 21104Off Market
- $980,100-- bd4 ba3.8k sqft2495 Sophia Chase Dr, Marriottsville, MD 21104Off Market
- $923,300-- bd4 ba2.7k sqft2536 Sophia Chase Dr, Marriottsville, MD 21104Off Market
Nearby schools
GreatSchools rating
- 10/10Waverly Elementary SchoolGrades: PK-5Distance: 2 mi
- 9/10Mount View Middle SchoolGrades: 6-8Distance: 1.8 mi
- 10/10Marriotts Ridge High SchoolGrades: 9-12Distance: 1.7 mi
Schools provided by the listing agent
- District: Howard County Public School System
Source: Bright MLS. This data may not be complete. We recommend contacting the local school district to confirm school assignments for this home.
Get a cash offer in 3 minutes
Find out how much your home could sell for in as little as 3 minutes with a no-obligation cash offer.
Estimated market value
$996,600
Get a cash offer in 3 minutes
Find out how much your home could sell for in as little as 3 minutes with a no-obligation cash offer.
Estimated market value
$996,600
- Maryland
- Howard County
- Marriottsville
- 21104
- 2606 Sophia Chase Dr
