Skip main navigation
Sold for $265,000
  • $265,000

    25941 Newcombe Cir, Leesburg, FL 34748

    2beds
    1,496sqft
    Single Family Residence
    Built in 1992
    8,000 Square Feet Lot
    $264,100 Zestimate®
    $177/sqft
    $1,798 Estimated rent

    Home value

    $264,100

    $243,000 - $288,000

    $1,798/mo

    Zestimate® history
    Loading
    Loading...

    Owner options

    List your home for rent

    $1,798/mo

    Rent Zestimate®

    Find your next renter with Zillow Rental Manager. Plus, with online applications, you can quickly screen prospective tenants – for free.

    Learn more

    $1,798/mo

    Rent Zestimate®

    Refinance and save

    $1,894/mo

    Est. payment

    Refinancing to a lower rate could help reduce your monthly payments and save thousands over the life of the loan.

    See today's rates

    $1,894/mo

    Est. payment

    Explore your selling options

    Work with a Zillow partner agent

    Leverage their expertise and Zillow's premium Showcase listings to get your home seen by more buyers.

    Get started

    List with your own agent

    Get your home in front of millions of buyers by listing it on Zillow.

    Learn how to do it

    Sell it yourself

    Take full control of how buyers see your home on Zillow by listing For Sale by Owner (FSBO).

    List your home

    What's special

    Solar ventilation fanQuartz countertopsTesoro porcelain tileFlorida roomNew shuttersGarage pull-down attic stairsHvac system
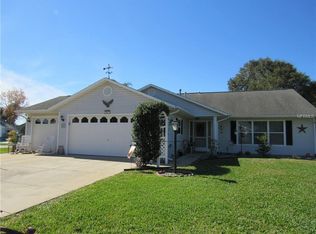

    BRING YOUR OFFER, SELLER MOTIVATED! Meticulously maintained and completely renovated! From the Tesoro porcelain tile throughout the home to the 50-year roof that was replaced in June 2019. Featuring a beautiful view of lake Evert from the Florida room and patio. Kitchen cabinets refaced with raised panel door and drawer fronts that include self/soft closing hinges and drawer slides. Quartz countertops with a large sink and upgraded faucet. GE electric convection and traditional range and refrigerator. Maytag dishwasher and Whirlpool space saver microwave. Lever door handles on raised panel doors throughout the home. Both bathrooms include natural stone and tile showers, glass shower doors, high-efficiency toilets, and new vanity cabinets with quartz counter tops; upgraded sinks and faucets and mirrored medicine cabinets. Newer natural gas water heater (2018) and HVAC system (2018) along with double-pane upgraded tinted windows with screens (2021). New electric breakers, outlets and switches for interior and exterior with LED lighting throughout the home. The garage has full attic & garage door insulation, upgraded garage door opener 3/4 hp Lift Master with battery backup and quiet garage door casters (2020). Century Elite model aluminum garage pull-down attic stairs (2021). Attic roof solar ventilation fan (2022). Culligan whole house water treatment system. Laundry room features 24” wash tub/sink, Maytag high efficiency-commercial washer & dryer convey with the sale. Separate irrigation meter added by the city of Leesburg, new shutters, and rain gutters. Highland Lakes is a gated 55+ community situated in Central Florida just south of Leesburg & offers residents the following amenities: Recreational Clubhouse with two swimming pools; indoor (heated) & outdoor, a softball field complete with concession stand, an indoor arena with a stage for comm. events, complete kitchen, billiard/ping pong rm., 4 tennis courts (2 courts are lighted), 1 indoor tennis court, 8 lighted shuffle board courts, bocce ball courts, 2 outdoor and 4 indoor pickleball courts, 7 horseshoe pits, covered picnic pavilion with picnic tables & grills to barbeque, library, meeting/card room, exercise room/fitness, craft room, golf driving range, RV/boat storage (included in HOA) & has 260 spaces on a secured lot (fenced & lockable), a Craftsmen building/woodworking shop (homeowners can join the club for only $12 annually and use any/all tools available), there's also a Nature Trail within the community & seven lakes scattered throughout Highland Lakes; 4 are used by residents for catch & release fishing! Don't wait............. call now to schedule your private tour!

    Zillow last checked:

    Listing updated:

    Listing Provided by:

    Sara Sutherland 407-341-6328,

    COLDWELL BANKER REALTY 407-352-1040

    Bought with:

    Kim Howlett, 3407700

    ORLANDO REALTY SOLUTIONS LLC

    Pete Howlett, 3612010

    ORLANDO REALTY SOLUTIONS LLC

    Source: Stellar MLS,MLS#: G5091611MLS LogoOriginating MLS: Orlando Regional

    Facts & features

    Interior

    Bedrooms & bathrooms
    • Bedrooms: 2
    • Bathrooms: 2
    • Full bathrooms: 2
    Primary bedroom
    • Features: Ceiling Fan(s), En Suite Bathroom, Other, Shower No Tub, Single Vanity, Tall Countertops, Water Closet/Priv Toilet, Window/Skylight in Bath, Walk-In Closet(s)
    • Level: First
    • Area: 210 Square Feet
    • Dimensions: 14x15
    Bedroom 2
    • Features: Built-in Closet
    • Level: First
    • Area: 130 Square Feet
    • Dimensions: 10x13
    Dining room
    • Level: First
    • Area: 117 Square Feet
    • Dimensions: 9x13
    Family room
    • Level: First
    • Area: 210 Square Feet
    • Dimensions: 14x15
    Kitchen
    • Features: Breakfast Bar, Pantry
    • Level: First
    • Area: 224 Square Feet
    • Dimensions: 14x16
    Living room
    • Level: First
    • Area: 192 Square Feet
    • Dimensions: 12x16
    Heating
    • Central, Natural Gas, Zoned
    Cooling
    • Central Air, Zoned
    Appliances
    • Included: Dishwasher, Disposal, Dryer, Gas Water Heater, Microwave, Range, Refrigerator, Washer
    • Laundry: In Garage, Laundry Room
    Features
    • Ceiling Fan(s), Solid Surface Counters, Split Bedroom, Vaulted Ceiling(s), Walk-In Closet(s)
    • Flooring: Porcelain Tile
    • Doors: Sliding Doors
    • Windows: Double Pane Windows, ENERGY STAR Qualified Windows, Insulated Windows
    • Has fireplace: No
    Interior area
    • Total structure area: 2,353
    • Total interior livable area: 1,496 sqft

    Property

    Parking
    • Total spaces: 2
    • Parking features: Deeded, Driveway, Garage Door Opener
    • Attached garage spaces: 2
    • Has uncovered spaces: Yes
    Features
    • Levels: One
    • Stories: 1
    • Patio & porch: Patio
    • Exterior features: Irrigation System, Rain Gutters
    • Has view: Yes
    • View description: Trees/Woods, Water, Lake
    • Has water view: Yes
    • Water view: Water,Lake
    • Waterfront features: Lake
    • Body of water: LAKE EVERT
    Lot
    • Size: 8,000 sqft
    • Dimensions: 80 x 100
    Details
    • Parcel number: 242024050500020800
    • Zoning: PUD
    • Special conditions: None

    Construction

    Type & style
    • Home type: SingleFamily
    • Property subtype: Single Family Residence
    Materials
    • Vinyl Siding, Wood Frame
    • Foundation: Slab
    • Roof: Shingle
    Condition
    • New construction: No
    • Year built: 1992

    Utilities & green energy

    • Sewer: Public Sewer
    • Water: Public
    • Utilities for property: BB/HS Internet Available, Cable Available, Electricity Connected, Natural Gas Connected, Phone Available, Public, Sewer Connected, Sprinkler Meter, Underground Utilities, Water Connected
    Green energy
    • Water conservation: Whole House Water Purification

    Community & neighborhood

    Security
    • Security features: Gated Community
    Community
    • Community features: Fishing, Lake, Association Recreation - Owned, Buyer Approval Required, Clubhouse, Community Mailbox, Deed Restrictions, Fitness Center, Gated Community - Guard, Golf Carts OK, Handicap Modified, Pool, Sidewalks, Tennis Court(s), Wheelchair Access
    Senior living
    • Senior community: Yes
    Location
    • Region: Leesburg
    • Subdivision: HIGHLAND LAKES PH 01B

    HOA & financial

    HOA
    • Has HOA: Yes
    • HOA fee: $125 monthly
    • Amenities included: Basketball Court, Clubhouse, Fence Restrictions, Fitness Center, Gated, Handicap Modified, Pickleball Court(s), Pool, Recreation Facilities, Shuffleboard Court, Storage, Tennis Court(s), Trail(s), Wheelchair Access
    • Services included: Common Area Taxes, Community Pool, Manager, Private Road, Recreational Facilities
    • Association name: PENNY MYERS
    • Association phone: 352-365-1457
    Other fees
    • Pet fee: $0 monthly
    Other financial information
    • Total actual rent: 0

    Other

    Other facts
    • Listing terms: Cash,Conventional,FHA,VA Loan
    • Ownership: Fee Simple
    • Road surface type: Paved

    Price history

    DateEventPrice
    9/30/2025Sold$265,000-5.3%$177/sqft
    Source: Stellar MLS #G5091611 Report a problem
    9/1/2025Pending sale$279,900$187/sqft
    Source: Stellar MLS #G5091611 Report a problem
    7/20/2025Price change$279,900-1.8%$187/sqft
    Source: Stellar MLS #G5091611 Report a problem
    6/6/2025Listed for sale$285,000$191/sqft
    Source: Stellar MLS #G5091611 Report a problem
    6/3/2025Pending sale$285,000$191/sqft
    Source: Stellar MLS #G5091611 Report a problem
    5/8/2025Price change$285,000-3.4%$191/sqft
    Source: Stellar MLS #G5091611 Report a problem
    3/23/2025Price change$295,000-7.5%$197/sqft
    Source: Stellar MLS #G5091611 Report a problem
    2/27/2025Price change$319,000-3.3%$213/sqft
    Source: Stellar MLS #G5091611 Report a problem
    2/12/2025Listed for sale$329,900+4.7%$221/sqft
    Source: Stellar MLS #G5091611 Report a problem
    3/3/2023Sold$315,000-4.5%$211/sqft
    Source: Public Record Report a problem
    1/28/2023Pending sale$329,900$221/sqft
    Source: Stellar MLS #O6079810 Report a problem
    1/15/2023Price change$329,900-2.9%$221/sqft
    Source: Stellar MLS #O6079810 Report a problem
    1/12/2023Price change$339,900-5.6%$227/sqft
    Source: Stellar MLS #O6079810 Report a problem
    12/31/2022Listed for sale$359,900+179%$241/sqft
    Source: Stellar MLS #O6079810 Report a problem
    4/17/2017Sold$129,000-7.1%$86/sqft
    Source: Public Record Report a problem
    2/9/2017Listed for sale$138,900$93/sqft
    Source: FLORIDA PLUS REALTY, LLC #G4838275 Report a problem

    Public tax history

    YearProperty taxesTax assessment
    2025$3,433 +0.1%$236,125 +0.3%
    2024$3,430 +125.2%$235,426 +115.2%
    2023$1,523 +14.5%$109,380 +3%
    2022$1,330 +3.6%$106,200 +3%
    2021$1,284 -3.4%$103,109 +1.4%
    2020$1,330 +1.6%$101,686 +2.3%
    2019$1,309 +5.4%$99,400 +1.9%
    2018$1,242 $97,547 -2.7%
    2017$1,242 -0.7%$100,223 +2.1%
    2016$1,251 +0.6%$98,162 +0.7%
    2015$1,243 -2%$97,480 +0.8%
    2014$1,268 +48.6%$96,707 +1.5%
    2013$853 -13.7%$95,278 -8%
    2012$988 -0.4%$103,547 -0.2%
    2011$992 +0.9%$103,742 +1.5%
    2010$983 +4.4%$102,209 +2.7%
    2009$941 +0.3%$99,522 +0.1%
    2008$939 -13.8%$99,423 +3%
    2007$1,089 -4.2%$96,528 +2.5%
    2006$1,137 +3.1%$94,174 +3%
    2005$1,103 +3.7%$91,432
    2004$1,064 -0.8%--
    2003$1,072 +10.8%$89,204 +4.9%
    2002$968 $85,073
    2001$968 -1.6%$85,073
    2000$984 $85,073

    Find assessor info on the county website

    Neighborhood: 34748

    Nearby schools

    GreatSchools rating
    Get a cash offer in 3 minutes
    Find out how much your home could sell for in as little as 3 minutes with a no-obligation cash offer.
    Estimated market value
    $264,100
    Get a cash offer in 3 minutes
    Find out how much your home could sell for in as little as 3 minutes with a no-obligation cash offer.
    Estimated market value
    $264,100