WOW! Checkout this spacious 1st-floor, corner-unit, spacious assigned carport, split-floor plan condo with 3-bedroom, 2-bath home offering serene pond views, two enclosed porches, abundant storage, and a thoughtfully designed split-bedroom floor plan. High ceilings, crown molding, 5.5-inch beveled baseboards, ceiling fans, and an open layout create an inviting atmosphere, while large windows and sliding glass doors fill the home with natural light and showcase peaceful pond view and oak-lined grounds views. The main living and dining areas provide plenty of room for everyday living and entertaining, while the (2012 fully updated) centralized kitchen features granite countertops, solid wood cabinetry, pull-out drawers, a breakfast bar, pantry storage, and a dedicated dining area ideal for casual meals or larger gatherings. Privately situated on one side of the home, the primary suite offers a comfortable retreat with a walk-in closet, an ensuite bath, granite countertops, direct access to its own enclosed porch, and tranquil views of the oak-lined grounds beyond the windows. Two additional bedrooms provide flexibility for changing needs and lifestyles. One bedroom features laminate flooring, a walk-in closet, and direct access to the larger enclosed porch, while the third offers generous closet space and convenient access to the guest bath, also with granite countertops. A standout feature of this home is its pair of enclosed porches. The larger porch spans nearly 19 feet and offers a front-row seat to the community’s mature oak canopy, sparkling pond, and fountain views. The second enclosed porch, accessible from the primary suite, creates an additional private retreat and includes an adjoining storage room. Built for comfort and peace of mind, the home features double-pane hurricane-rated windows (2012) code standards, a fire sprinkler system, fire alarm protection, secure coded building entry, keyed side building entry, assigned covered parking, private storage, and an interior laundry room. Residents enjoy access to a heated community pool, clubhouse, community kitchen, library, game room, tennis courts, sidewalks, and gathering spaces designed for social events and activities year-round. The condo comes with a spacious carport for easy access to the building's side entrance. There is many visitor spots in front of the building as well. The monthly HOA fee covers cable TV, Spectrum internet, water, trash, sewer, exterior pest control, exterior maintenance, grounds maintenance, maintenance repairs, pool maintenance, private roads, reserve funding, common area expenses, and community amenities, helping simplify day-to-day living. Ideally located in the heart of Clearwater, you’ll be minutes from Countryside Mall, Whole Foods Market, Ruth Eckerd Hall, Mease Countryside Hospital, the Philadelphia Phillies Spring Training complex, and an abundance of shopping, dining, parks, golf, and entertainment. Tampa International Airport, downtown Safety Harbor, Dunedin, and the Gulf beaches are all within easy reach. Combining generous square footage, flexible living spaces, beautiful pond views, extensive amenities, and a welcoming community setting, this home offers a comfortable, low-maintenance lifestyle in one of Clearwater’s most convenient locations.
Sold for $205,000
Zestimate®
$205,000
2595 Countryside Blvd #8112, Clearwater, FL 33761
3beds
1,530sqft
Condominium
Built in 1983
-- sqft lot
$205,000 Zestimate®
$134/sqft
$2,014 Estimated rent
Home value
$205,000
$189,000 - $221,000
$2,014/mo
Zestimate® history
Owner options
List your home for rent
$2,014/mo
Rent Zestimate®
Find your next renter with Zillow Rental Manager. Plus, with online applications, you can quickly screen prospective tenants – for free.
$2,014/mo
Rent Zestimate®
Refinance and save
$2,360/mo
Est. payment
Refinancing to a lower rate could help reduce your monthly payments and save thousands over the life of the loan.
$2,360/mo
Est. payment
Explore your selling options
Work with a Zillow partner agent
Leverage their expertise and Zillow's premium Showcase listings to get your home seen by more buyers.
Get startedList with your own agent
Get your home in front of millions of buyers by listing it on Zillow.
Learn how to do itSell it yourself
Take full control of how buyers see your home on Zillow by listing For Sale by Owner (FSBO).
List your homeWhat's special
Breakfast barHigh ceilingsFlexible living spacesAssigned carportAssigned covered parkingTwo enclosed porchesCeiling fans
Zillow last checked:
Listing updated:
Listed by:
Jodi Avery 727-238-9660,
KELLER WILLIAMS SOUTH TAMPA 813-875-3700
Bought with:
Jodi Avery, 604183
KELLER WILLIAMS SOUTH TAMPA
Source: Stellar MLS,MLS#: TB8516930 Originating MLS: Suncoast Tampa
Originating MLS: Suncoast Tampa
Facts & features
Interior
Bedrooms & bathrooms
- Bedrooms: 3
- Bathrooms: 2
- Full bathrooms: 2
Rooms
- Room types: Storage Rooms
Primary bedroom
- Features: Ceiling Fan(s), En Suite Bathroom, Walk-In Closet(s)
- Level: First
- Area: 232.65 Square Feet
- Dimensions: 16.5x14.1
Bedroom 2
- Features: Ceiling Fan(s), Walk-In Closet(s)
- Level: First
- Area: 138.86 Square Feet
- Dimensions: 13.1x10.6
Bedroom 3
- Features: Ceiling Fan(s), Built-in Closet
- Level: First
- Area: 156.51 Square Feet
- Dimensions: 14.1x11.1
Primary bathroom
- Features: En Suite Bathroom, Exhaust Fan, Granite Counters, Makeup/Vanity Space, Multiple Shower Heads, Shower No Tub, Single Vanity, Water Closet/Priv Toilet, No Closet
- Level: First
- Area: 77.35 Square Feet
- Dimensions: 11.9x6.5
Bathroom 2
- Features: Exhaust Fan, Granite Counters, Makeup/Vanity Space, Single Vanity, Tub With Shower, Window/Skylight in Bath, Linen Closet
- Level: First
- Area: 54.59 Square Feet
- Dimensions: 10.3x5.3
Balcony porch lanai
- Level: First
- Area: 68.67 Square Feet
- Dimensions: 10.9x6.3
Balcony porch lanai
- Features: Storage Closet
- Level: First
- Area: 117.18 Square Feet
- Dimensions: 18.6x6.3
Dining room
- Features: Coat Closet
- Level: First
- Area: 173.05 Square Feet
- Dimensions: 13.11x13.2
Kitchen
- Features: Breakfast Bar, Pantry, Dual Sinks, Exhaust Fan, Granite Counters
- Level: First
- Area: 129.79 Square Feet
- Dimensions: 13.11x9.9
Laundry
- Features: Built-in Closet
- Level: First
- Area: 12.81 Square Feet
- Dimensions: 6.1x2.1
Living room
- Features: Ceiling Fan(s)
- Level: First
- Area: 324.65 Square Feet
- Dimensions: 21.5x15.1
Heating
- Central
Cooling
- Central Air
Appliances
- Included: Dishwasher, Disposal, Dryer, Electric Water Heater, Exhaust Fan, Ice Maker, Microwave, Refrigerator, Washer
- Laundry: Inside
Features
- Ceiling Fan(s), Crown Molding, Eating Space In Kitchen, High Ceilings, Open Floorplan, Primary Bedroom Main Floor, Solid Wood Cabinets, Split Bedroom, Stone Counters, Thermostat, Walk-In Closet(s)
- Flooring: Carpet, Laminate, Tile
- Doors: Sliding Doors
- Windows: Blinds
- Has fireplace: No
Interior area
- Total structure area: 1,530
- Total interior livable area: 1,530 sqft
Property
Parking
- Total spaces: 1
- Parking features: Carport
- Carport spaces: 1
Features
- Levels: One
- Stories: 1
- Patio & porch: Enclosed, Porch
- Exterior features: Sidewalk, Storage, Tennis Court(s)
- Has view: Yes
- View description: Trees/Woods
Lot
- Features: Landscaped, Sidewalk
- Residential vegetation: Mature Landscaping, Trees/Landscaped
Details
- Parcel number: 302816432140018112
- Special conditions: None
Construction
Type & style
- Home type: Condo
- Property subtype: Condominium
Materials
- Block, Stucco
- Foundation: Slab
- Roof: Tile
Condition
- New construction: No
- Year built: 1983
Utilities & green energy
- Sewer: Public Sewer
- Water: Public
- Utilities for property: Cable Available, Electricity Connected, Public, Sewer Connected, Water Connected
Community & HOA
Community
- Features: Clubhouse, Deed Restrictions, Sidewalks, Tennis Court(s)
- Security: Fire Alarm, Fire Sprinkler System, Smoke Detector(s)
- Pet fee: $0 monthly
- Senior community: Yes
- Subdivision: INVERNESS CONDO
HOA
- Has HOA: Yes
- Amenities included: Clubhouse, Elevator(s), Pool, Tennis Court(s)
- Services included: Cable TV, Common Area Taxes, Community Pool, Electricity, Reserve Fund, Maintenance Structure, Maintenance Grounds, Maintenance Repairs, Pest Control, Pool Maintenance, Private Road, Sewer, Trash, Water
- HOA fee: $842 monthly
- HOA name: Resource Property Management
- HOA phone: 727-796-5900
- Second HOA name: INVERNESS CONDOMINIUM IV ASSOCIATION, INC.
- Second HOA phone: 727-799-6789
Location
- Region: Clearwater
Financial & listing details
- Price per square foot: $134/sqft
- Tax assessed value: $261,369
- Annual tax amount: $939
- Date on market: 6/18/2026
- Cumulative days on market: 4 days
- Listing terms: Cash,Conventional,VA Loan
- Ownership: Fee Simple
- Total actual rent: 0
- Electric utility on property: Yes
- Road surface type: Paved, Asphalt
Price history
| Date | Event | Price |
|---|---|---|
| 7/8/2026 | Sold | $205,000-2.4%$134/sqft |
Source:  Stellar MLS #TB8516930 Report a problem Stellar MLS #TB8516930 Report a problem | ||
| 7/8/2026 | Contingent | $210,000$137/sqft |
Source: Stellar MLS #TB8516930 Report a problem | ||
| 6/22/2026 | Pending sale | $210,000$137/sqft |
Source: Stellar MLS #TB8516930 Report a problem | ||
| 6/18/2026 | Listed for sale | $210,000+154.5%$137/sqft |
Source: Stellar MLS #TB8516930 Report a problem | ||
| 6/15/2011 | Sold | $82,500-6.1%$54/sqft |
Source: Public Record Report a problem | ||
| 3/7/2011 | Price change | $87,900+0.5%$57/sqft |
Source: New Dimensions in Real Estate D/B/A/ RE/MAX New Dimensions #7504865 Report a problem | ||
| 1/9/2011 | Price change | $87,500-11.2%$57/sqft |
Source: East Lake Woodlands #7472153 Report a problem | ||
| 9/17/2010 | Listed for sale | $98,500-17.8%$64/sqft |
Source: RE/MAX REALTEC GROUP INC. #7472153 Report a problem | ||
| 7/16/2010 | Listing removed | $119,900$78/sqft |
Source: RE/MAX REALTEC GROUP INC. #7433084 Report a problem | ||
| 7/3/2010 | Price change | $119,900-7.7%$78/sqft |
Source: RE/MAX REALTEC GROUP INC. #7433084 Report a problem | ||
| 4/17/2010 | Price change | $129,900-3.7%$85/sqft |
Source: RE/MAX REALTEC GROUP INC. #7433084 Report a problem | ||
| 10/15/2009 | Listed for sale | $134,900$88/sqft |
Source: RE/MAX REALTEC GROUP INC. #7433084 Report a problem | ||
| 7/19/2009 | Listing removed | $134,900$88/sqft |
Source: RE/MAX REALTEC GROUP INC. #7400245 Report a problem | ||
| 6/20/2009 | Price change | $134,900-6.9%$88/sqft |
Source: RE/MAX REALTEC GROUP INC. #7400245 Report a problem | ||
| 3/1/2009 | Listed for sale | $144,900+15.9%$95/sqft |
Source: RE/MAX REALTEC GROUP INC. #7400245 Report a problem | ||
| 10/9/2003 | Sold | $125,000+28.2%$82/sqft |
Source: Public Record Report a problem | ||
| 8/16/2001 | Sold | $97,500+23.4%$64/sqft |
Source: Public Record Report a problem | ||
| 1/5/1995 | Sold | $79,000$52/sqft |
Source: Public Record Report a problem | ||
Public tax history
| Year | Property taxes | Tax assessment |
|---|---|---|
| 2024 | $872 +4.1% | $88,332 +3% |
| 2023 | $838 +5.5% | $85,759 +3% |
| 2022 | $794 +1.2% | $83,261 +3% |
| 2021 | $785 +1.6% | $80,836 +1.4% |
| 2020 | $773 +3.8% | $79,720 +2.3% |
| 2019 | $744 | $77,928 +1.9% |
| 2018 | $744 +3.1% | $76,475 +2.1% |
| 2017 | $722 +4.8% | $74,902 +2.1% |
| 2016 | $689 -2.5% | $73,361 +0.7% |
| 2015 | $707 +0.1% | $72,851 +0.8% |
| 2014 | $706 -0.3% | $72,273 +1.5% |
| 2013 | $708 | $71,205 +924.4% |
| 2012 | -- | $6,951 -90.9% |
| 2011 | -- | $76,546 -18.9% |
| 2010 | -- | $94,365 -4.4% |
| 2009 | -- | $98,687 -5.8% |
| 2008 | $1,214 | $104,719 +3% |
| 2007 | -- | $101,669 -10.6% |
| 2005 | -- | $113,700 +21.6% |
| 2004 | $1,459 +10.8% | $93,500 +4.4% |
| 2003 | $1,316 -25.7% | $89,600 +11.2% |
| 2002 | $1,772 | $80,600 +5.1% |
| 2001 | $1,772 +7.5% | $76,700 +7% |
| 2000 | $1,649 | $71,700 |
Find assessor info on the county website
Neighborhood: 33761
Nearby homes
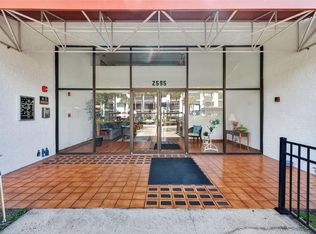
- $167,5002 bd2 ba1.1k sqft2595 Countryside Blvd #8106, Clearwater, FL 33761Sold
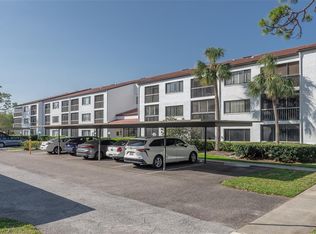
- $174,0002 bd2 ba1.1k sqft2595 Countryside Blvd #8205, Clearwater, FL 33761Sold
- $149,9001 bd1 ba765 sqft2595 Countryside Blvd #8311, Clearwater, FL 33761For Sale

- $149,2001 bd1 ba765 sqft2595 Countryside Blvd APT 210, Clearwater, FL 33761Off Market
- $174,0002 bd2 ba1.1k sqft2595 Countryside Blvd APT 106, Clearwater, FL 33761Off Market
- $182,5002 bd2 ba1.1k sqft2595 Countryside Blvd APT 206, Clearwater, FL 33761Off Market
- $201,100-- bd-- ba1.4k sqft2595 Countryside Blvd #8101, Clearwater, FL 33761Off Market
- $220,5003 bd2 ba1.5k sqft2595 Countryside Blvd #8102, Clearwater, FL 33761Off Market
Nearby schools
GreatSchools rating
- 8/10Leila Davis Elementary SchoolGrades: PK-5Distance: 0.9 mi
- 6/10Safety Harbor Middle SchoolGrades: 6-8Distance: 2.7 mi
- 5/10Countryside High SchoolGrades: PK,9-12Distance: 1.4 mi
Schools provided by the listing agent
- Elementary: Leila G Davis Elementary-PN
- Middle: Safety Harbor Middle-PN
- High: Countryside High-PN
Source: Stellar MLS. This data may not be complete. We recommend contacting the local school district to confirm school assignments for this home.
Get a cash offer in 3 minutes
Find out how much your home could sell for in as little as 3 minutes with a no-obligation cash offer.
Estimated market value
$205,000
Get a cash offer in 3 minutes
Find out how much your home could sell for in as little as 3 minutes with a no-obligation cash offer.
Estimated market value
$205,000
- Florida
- Pinellas County
- Clearwater
- 33761
- 2595 Countryside Blvd Unit 8112
Nearby cities
Nearby neighborhoods
Nearby zip codes
Other Clearwater Topics
