Skip main navigation
For sale
  • Price cut: $10K (5/18)
    $149,900

    2595 Countryside Blvd #8311, Clearwater, FL 33761

    1beds
    765sqft
    : 
    Loading
    Get pre-qualified
    Condominium
    Built in 1983
    -- sqft lot
    $-- Zestimate®
    $196/sqft
    $464/mo HOA

    What's special

    Secure key entry buildingTennis courtsIntegrated track lightingSleek granite countertopsSparkling community poolOpen-flowing floorplanGourmet kitchen
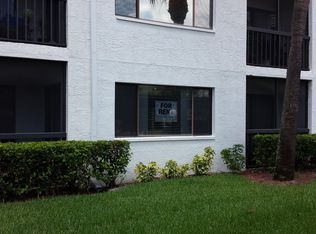
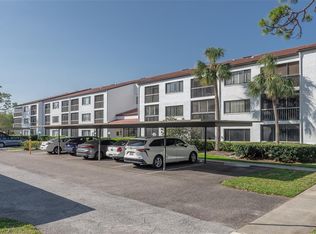
    Situated in the heart of the Countryside area, and one of the highest elevations in Pinellas County, this unit is part of the Inverness complex, a well maintained 55+ active senior community known for its park-like setting. Residents enjoy access to a secure key entry building with an elevator, a sparkling community pool, clubhouse and tennis courts. 765 sq ft of fully renovated living space on the third floor. Completely redone in 2013 from block to drywall. A modem, open-flowing floorplan with vaulted ceilings, crown molding and plantation shutters. Gourmet kitchen featuring beautiful wood cabinetry with self closing drawers, sleek granite countertops and integrated track lighting. Microwave, range, refrigerator, and tankless water heater included in the unit. Durable wood laminate flooring flows through the living areas and bedroom, complimented by 16 inch ceramic tile in the kitchen, hall, and bath. Updated bath with walk in shower, double sink, granite countertops. Condo includes hurricane grade windows and sliding doors for peace of mind and energy efficiency. Screened balcony to enjoy your morning coffee watching the sunrise with a view of the pool!! Ample storage throughout includes a walk-in closet with custom shelving, a laundry closet with hook ups, and additional attic storage. Monthly condo fee is $464 and covers extensive services including cable TV, internet, water, sewer, pest control, building camera security system, and exterior maintenance. A/C replaced 2019. Includes one assigned covered carport space with plenty of additional guest parking. Completed milestone inspection; healthy reserves in place. Building with new roof 2024, fresh exterior paint. A must see, a true gem.
    140 days
    |
    212
    |
    11
    |

    Zillow last checked:

    Listing updated:

    Listed by:

    Roger Layland 727-415-1963,

    CENTURY 21 BEGGINS 800-541-9923

    Source: Stellar MLS,MLS#: TB8481825MLS LogoOriginating MLS: Suncoast Tampa

      Facts & features

      Interior

      Bedrooms & bathrooms
      • Bedrooms: 1
      • Bathrooms: 1
      • Full bathrooms: 1
      Rooms
      • Room types: Attic
      Primary bedroom
      • Features: Walk-In Closet(s)
      • Level: First
      Kitchen
      • Level: First
      Living room
      • Level: First
      Heating
      • Central
      Cooling
      • Central Air
      Appliances
      • Included: Oven, Cooktop, Disposal, Refrigerator
      • Laundry: Laundry Closet, Laundry Room
      Features
      • Ceiling Fan(s), Crown Molding, High Ceilings, Living Room/Dining Room Combo, Vaulted Ceiling(s)
      • Flooring: Laminate, Tile
      • Doors: Sliding Doors
      • Has fireplace: No
      Interior area
      • Total structure area: 765
      • Total interior livable area: 765 sqft
      Video & virtual tour

      Property

      Parking
      • Total spaces: 1
      • Parking features: Assigned, Open
      • Carport spaces: 1
      • Has uncovered spaces: Yes
      Features
      • Levels: One
      • Stories: 1
      • Patio & porch: Screened
      • Exterior features: Balcony, Storage, Tennis Court(s)
      Lot
      • Size: 1.91 Acres
      Details
      • Parcel number: 302816432140018311
      • Zoning: CONDO
      • Special conditions: None

      Construction

      Type & style
      • Home type: Condo
      • Property subtype: Condominium
      • Attached to another structure: Yes
      Materials
      • Block, Stucco
      • Foundation: Slab
      • Roof: Tile
      Condition
      • New construction: No
      • Year built: 1983

      Utilities & green energy

      • Sewer: Public Sewer
      • Water: Public
      • Utilities for property: Cable Connected, Electricity Connected

      Community & HOA

      Community
      • Features: Clubhouse, Deed Restrictions, Sidewalks, Tennis Court(s)
      • Security: Fire Alarm, Fire Sprinkler System
      • Pet fee: $0 monthly
      • Senior community: Yes
      • Subdivision: INVERNESS CONDO
      HOA
      • Has HOA: Yes
      • Amenities included: Cable TV, Clubhouse, Elevator(s)
      • Services included: Cable TV, Common Area Taxes, Community Pool, Electricity, Reserve Fund, Maintenance Structure, Maintenance Grounds, Maintenance Repairs, Pest Control, Pool Maintenance, Private Road, Sewer
      • HOA fee: $464 monthly
      • HOA name: Inverness Condo IV
      Location
      • Region: Clearwater

      Financial & listing details

      • Price per square foot: $196/sqft
      • Tax assessed value: $149,157
      • Annual tax amount: $436
      • Date on market: 3/2/2026
      • Cumulative days on market: 141 days
      • Listing terms: Cash,Conventional
      • Ownership: Condominium
      • Total actual rent: 0
      • Electric utility on property: Yes
      • Road surface type: Asphalt

        Estimated market value

        Not available

        Estimated sales range

        Not available

        Not available

        Price history

        DateEventPrice
        5/18/2026Price change$149,900-6.3%$196/sqft
        Source: Stellar MLS #TB8481825 Report a problem
        4/20/2026Price change$159,900-3%$209/sqft
        Source: Stellar MLS #TB8481825 Report a problem
        4/3/2026Price change$164,900-5.7%$216/sqft
        Source: Stellar MLS #TB8481825 Report a problem
        3/30/2026Price change$174,900-2.8%$229/sqft
        Source: Stellar MLS #TB8481825 Report a problem
        3/2/2026Listed for sale$179,900+80.1%$235/sqft
        Source: Stellar MLS #TB8481825 Report a problem
        8/4/2014Listing removed$99,900$131/sqft
        Source: Century 21 East Lake Realty #u7607519 Report a problem
        5/24/2014Listed for sale$99,900$131/sqft
        Source: Century 21 East Lake Realty #U7607519 Report a problem
        3/19/2014Listing removed$99,900$131/sqft
        Source: Century 21 East Lake Realty #U7607519 Report a problem
        3/8/2014Listed for sale$99,900+75.3%$131/sqft
        Source: Century 21 East Lake Realty #U7607519 Report a problem
        7/25/2013Sold$57,000-4.8%$75/sqft
        Source: Public Record Report a problem
        4/5/2013Listed for sale$59,900+755.7%$78/sqft
        Source: RE/MAX REALTEC GROUP #U7577812 Report a problem
        3/2/2012Sold$7,000$9/sqft
        Source: Public Record Report a problem

        Public tax history

        YearProperty taxesTax assessment
        2024$401 +5%$46,168 +3%
        2023$382 -78%$44,823 -45.3%
        2022$1,737 +9.4%$81,978 +10%
        2021$1,587 +10.9%$74,525 +10%
        2020$1,431 +6.6%$67,750 +10%
        2019$1,343 $61,591 -6%
        2018$1,343 +8.7%$65,497 +20.4%
        2017$1,235 +28.8%$54,394 +17.5%
        2016$959 +2.6%$46,275 +4.8%
        2015$935 +7.9%$44,146 +8.3%
        2014$866 +27%$40,747 +28.4%
        2013$682 $31,740 +576%
        2012-- $4,695 -87.1%
        2011-- $36,383 -25.1%
        2010-- $48,600 -14.8%
        2009-- $57,039 +0.1%
        2008$565 $56,982 -42.1%
        2007-- $98,400 +48.9%
        2005-- $66,100 +41.5%
        2004$296 +5.2%$46,700 +16.5%
        2003$282 +11.9%$40,100 +2.3%
        2002$252 $39,200 +1.8%
        2001$252 +10.6%$38,500 -2%
        2000$228 $39,300
        Find assessor info on the county website

        Monthly payment

        Est. payment

        Payment breakdown

        Explore the cost of this home by adjusting the details. Changes won't be saved.
        All calculations are estimates and provided by Zillow, Inc. for informational purposes only. Actual amounts may vary.
        HOA fees may include property taxes on listings classified as Co-Ops. Contact the listing agent and/or owner for fee details.
        Mortgage interest rates are dependent on a number of factors, including credit score, down payment, and repayment length. Interest rate data provided by Zillow Group Marketplace, Inc. as of 1/1/1970 from various mortgage lenders with which we have lead or other similar arrangements; the Estimated Payment is an average of those rates.
        See how much you could borrow to make a competitive offer.

        Climate risks

        Neighborhood: 33761

        Getting around

        62 / 100
        Somewhat Walkable
        37 / 100
        Some Transit
        59 / 100
        Bikeable

        Nearby schools

        GreatSchools rating

        A local agent can set up tours, give advice and negotiate with sellers.

        Browse local experts

        Similar homes