Skip main navigation
Sold for $360,000
  • $360,000

    2595 Lake Ariel Hwy, Honesdale, PA 18431

    4beds
    3,078sqft
    Single Family Residence
    Built in 1986
    5.1 Acres Lot
    $379,900 Zestimate®
    $117/sqft
    $2,287 Estimated rent

    Home value

    $379,900

    $308,000 - $471,000

    $2,287/mo

    Zestimate® history
    Loading
    Loading...

    Owner options

    List your home for rent

    $2,287/mo

    Rent Zestimate®

    Find your next renter with Zillow Rental Manager. Plus, with online applications, you can quickly screen prospective tenants – for free.

    Learn more

    $2,287/mo

    Rent Zestimate®

    Refinance and save

    $2,345/mo

    Est. payment

    Refinancing to a lower rate could help reduce your monthly payments and save thousands over the life of the loan.

    See today's rates

    $2,345/mo

    Est. payment

    Explore your selling options

    Work with a Zillow partner agent

    Leverage their expertise and Zillow's premium Showcase listings to get your home seen by more buyers.

    Get started

    List with your own agent

    Get your home in front of millions of buyers by listing it on Zillow.

    Learn how to do it

    Sell it yourself

    Take full control of how buyers see your home on Zillow by listing For Sale by Owner (FSBO).

    List your home

    What's special

    Open floor planFamily roomIn-ground swimming poolRaised garden bedsWell-maintained chicken coopUpdated kitchenWooded and open areas
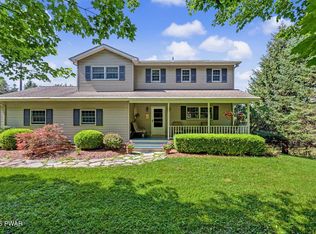
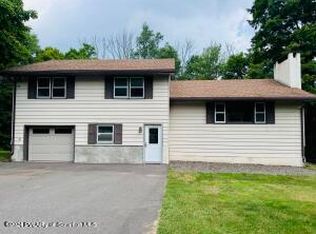
    Custom Cherry Ridge ranch set on over 5 picturesque country acres features a thoughtfully designed layout ideal for multi-generational living. The property features a separate in-law or guest suite with private entrance, a bright living room, bedroom, and bathroom. The main home offers a bright, open floor plan with an updated kitchen, dining area, living room and three more bedrooms, the lower level includes a family room, laundry area, office/bonus room, walk-out workshop, and a full bath. Outside, you'll find a drive through 2-car garage, in-ground swimming pool, covered deck and patio area, perfect for entertaining and gatherings. Also, you'll find raised garden beds for those willing to test their green thumb. There's a well-maintained chicken coop too, that adds to the property's rural appeal and functionality. The land itself is a mix of wooded and open areas, offering both privacy and natural beauty. Some of the recent improvements include freshly paved driveway, new roof, and basement flooring. Convenient location just minutes from downtown Honesdale, Lake Wallenpaupack, and highways.

    Zillow last checked:

    Listing updated:

    Listed by:

    Jennifer A Rodriguez 718-309-1381,

    RE/MAX WAYNE,

    Bill O'Neill 570-575-8897,

    RE/MAX WAYNE

    Bought with:

    NON-MEMBER

    NON-MEMBER OFFICE

    Source: PWAR as distributed by MLS GRID,MLS#: PW243821MLS Logo

    Facts & features

    Interior

    Bedrooms & bathrooms
    • Bedrooms: 4
    • Bathrooms: 3
    • Full bathrooms: 2
    • 1/2 bathrooms: 1
    Bedroom 1
    • Description: Primary
    • Area: 197.81
    • Dimensions: 13.1 x 15.1
    Bedroom 2
    • Area: 149.86
    • Dimensions: 11.8 x 12.7
    Bedroom 3
    • Area: 115.64
    • Dimensions: 11.8 x 9.8
    Bedroom 4
    • Description: Guest/In-Law Bedroom
    • Area: 189
    • Dimensions: 14 x 13.5
    Bathroom 1
    • Description: Full bath - double vanity & linen closet
    • Area: 116.59
    • Dimensions: 8.9 x 13.1
    Bathroom 2
    • Description: Guest/In-Law Bath
    • Area: 26.5
    • Dimensions: 5 x 5.3
    Bathroom 3
    • Description: Full bath
    • Area: 50.73
    • Dimensions: 5.7 x 8.9
    Family room
    • Area: 473.76
    • Dimensions: 25.2 x 18.8
    Kitchen
    • Description: Eat-In-Kitchen
    • Area: 301.05
    • Dimensions: 22.3 x 13.5
    Laundry
    • Description: Laundry/Utility
    • Area: 397.83
    • Dimensions: 14.9 x 26.7
    Living room
    • Area: 287.55
    • Dimensions: 13.5 x 21.3
    Living room
    • Description: Guest/In-Law Living Room
    • Area: 221.68
    • Dimensions: 13.6 x 16.3
    Office
    • Description: Office/Bonus Room
    • Area: 192.1
    • Dimensions: 11.3 x 17
    Workshop
    • Description: Workshop/Mudroom
    • Area: 279.93
    • Dimensions: 18.8 x 14.89
    Heating
    • Baseboard, Electric, Hot Water
    Cooling
    • Ceiling Fan(s)
    Appliances
    • Included: Dishwasher, Water Purifier, Microwave, Refrigerator, Electric Range, Electric Oven
    • Laundry: Laundry Room
    Features
    • Eat-in Kitchen, Radon Mitigation System, Walk-In Closet(s), High Speed Internet
    • Flooring: Carpet, Wood, Slate, Tile, Laminate
    • Doors: Sliding Doors
    • Windows: Drapes
    • Basement: Bath/Stubbed,Walk-Out Access,Finished,Daylight
    • Attic: Crawl Opening
    Interior area
    • Total structure area: 3,078
    • Total interior livable area: 3,078 sqft
    • Finished area above ground: 1,852
    • Finished area below ground: 1,226

    Property

    Parking
    • Total spaces: 2
    • Parking features: Detached, Paved, Off Street, Garage, Drive Through
    • Garage spaces: 2
    Features
    • Levels: One
    • Stories: 1
    • Patio & porch: Covered, Patio, Deck
    • Exterior features: Private Entrance, Private Yard
    • Pool features: Diving Board, Pool Cover, In Ground, Fenced
    • Body of water: None
    Lot
    • Size: 5.1 Acres
    • Features: Back Yard, Level, Wooded, Sloped, Cleared
    Details
    • Additional structures: Poultry Coop, Shed(s)
    • Parcel number: 05002730047
    • Zoning: RD

    Construction

    Type & style
    • Home type: SingleFamily
    • Architectural style: Ranch
    • Property subtype: Single Family Residence
    Materials
    • Vinyl Siding
    • Roof: Asphalt,Fiberglass
    Condition
    • Updated/Remodeled
    • New construction: No
    • Year built: 1986

    Utilities & green energy

    • Electric: 200 or Less Amp Service
    • Sewer: Septic Tank
    • Water: Well
    • Utilities for property: Cable Available, Electricity Connected

    Community & HOA

    Community
    • Subdivision: None
    HOA
    • Has HOA: No
    Location
    • Region: Honesdale

    Financial & listing details

    • Price per square foot: $117/sqft
    • Tax assessed value: $288,400
    • Annual tax amount: $4,709
    • Date on market: 12/6/2024
    • Cumulative days on market: 63 days
    • Listing terms: Cash,VA Loan,FHA,Conventional
    • Electric utility on property: Yes
    • Road surface type: Paved

    Price history

    DateEventPrice
    2/28/2025Sold$360,000-9.8%$117/sqft
    Source: PWAR as distributed by MLS GRID #PW243821 Report a problem
    2/7/2025Pending sale$399,000$130/sqft
    Source: PWAR as distributed by MLS GRID #PW243821 Report a problem
    1/20/2025Listed for sale$399,000$130/sqft
    Source: PWAR as distributed by MLS GRID #PW243821 Report a problem
    12/30/2024Pending sale$399,000$130/sqft
    Source: PWAR as distributed by MLS GRID #PW243821 Report a problem
    12/6/2024Listed for sale$399,000+70.9%$130/sqft
    Source: PWAR as distributed by MLS GRID #PW243821 Report a problem
    11/2/2018Sold$233,500-6.6%$76/sqft
    Source: PWAR as distributed by MLS GRID #184125 Report a problem
    12/14/2006Sold$250,000+4.2%$81/sqft
    Source: GSBR as distributed by MLS GRID #005891 Report a problem
    8/26/2005Sold$240,000$78/sqft
    Source: Public Record Report a problem

    Public tax history

    YearProperty taxesTax assessment
    2025$4,710 +3.3%$288,400
    2024$4,560 $288,400
    2023$4,560 -7.1%$288,400 +41.5%
    2022$4,908 +1.6%$203,800
    2021$4,831 +4.9%$203,800
    2020$4,604 +4.6%$203,800
    2019$4,400 +0.3%$203,800
    2018$4,386 +398.2%$203,800
    2017$880 -70.3%$203,800 +9.7%
    2016$2,969 $185,800
    2014$2,969 $185,800
    2013-- $185,800
    2012-- $185,800
    2011-- $185,800
    2010-- $185,800 +5.7%
    2007-- $175,700
    Find assessor info on the county website

    Neighborhood: 18431

    Nearby schools

    GreatSchools rating
    Get pre-qualified for a loan
    At Zillow Home Loans, we can pre-qualify you in as little as 5 minutes with no impact to your credit score.

    An equal housing lender. NMLS #10287.

    Sell for more on Zillow
    Get a Zillow Showcase℠ listing at no additional cost and you could sell for .
    $379,900
    2% more
    +$7,598
    With Zillow Showcase(estimated)
    $387,498