Welcome home to this beautifully built Colonial nestled on over 4 picturesque acres, where breathtaking field views and established landscaping create a truly exceptional setting. Relax on the inviting covered front porch or entertain on the freshly painted rear deck overlooking the sparkling swimming pool and peaceful countryside.Inside, you'll find 3 spacious bedrooms, 31/2 bathrooms, and a thoughtfully finished lower level with its own living space, offering excellent potential for a mother-daughter arrangement, extended family, or guests. This well-maintained home has been lovingly cared for and is move-in ready.Additional features include a two-car garage, blacktop driveway, whole-house generator for added peace of mind, a storage shed, and quality construction throughout. Best of all, you'll enjoy the freedom of no homeowners association, giving you the privacy and flexibility you've been looking for.Conveniently located just outside Honesdale and only a short drive to Hamlin, this property offers the perfect balance of privacy, scenic beauty, and accessibility. If you've been searching for a home that combines timeless charm, exceptional care, and room to grow, this is one you won't want to miss!
Pending
$499,900
2587 Lake Ariel Hwy, Honesdale, PA 18431
3beds
2,642sqft
Single Family Residence
Built in 1999
4.3 Acres Lot
$497,400 Zestimate®
$189/sqft
$-- HOA
What's special
Two-car garagePeaceful countrysideFreshly painted rear deckSparkling swimming poolStorage shedInviting covered front porchBlacktop driveway
- 36 days |
- 198 |
- 4 |
Likely to sell faster than
Zillow last checked:
Listing updated:
Listed by:
Ellen Dramisino 570-493-0030,
RE/MAX Best 570-698-7299,
Heather L Meagher 570-840-1074,
RE/MAX Best
Source: PWAR as distributed by MLS GRID,MLS#: PW262379
Facts & features
Interior
Bedrooms & bathrooms
- Bedrooms: 3
- Bathrooms: 4
- Full bathrooms: 3
- 1/2 bathrooms: 1
Primary bedroom
- Area: 321.75
- Dimensions: 22.5 x 14.3
Bedroom 2
- Area: 142.78
- Dimensions: 11.8 x 12.1
Bedroom 3
- Area: 117.28
- Dimensions: 11.6 x 10.11
Primary bathroom
- Area: 124.89
- Dimensions: 18.1 x 6.9
Bathroom 1
- Description: Half Bath
- Area: 29.15
- Dimensions: 5.3 x 5.5
Bathroom 2
- Area: 56.8
- Dimensions: 7.1 x 8
Bathroom 3
- Area: 64.61
- Dimensions: 9.1 x 7.1
Other
- Area: 116.39
- Dimensions: 10.3 x 11.3
Other
- Area: 57.13
- Dimensions: 13.9 x 4.11
Bonus room
- Area: 512
- Dimensions: 8 x 64
Dining room
- Area: 151.04
- Dimensions: 11.8 x 12.8
Eating area
- Description: Breakfast nook
- Area: 152.66
- Dimensions: 15.1 x 10.11
Family room
- Area: 535
- Dimensions: 21.4 x 25
Kitchen
- Area: 122.18
- Dimensions: 14.9 x 8.2
Laundry
- Area: 99
- Dimensions: 11 x 9
Living room
- Area: 368.2
- Dimensions: 26.3 x 14
Utility room
- Area: 559.7
- Dimensions: 19.3 x 29
Heating
- Hot Water, Oil
Appliances
- Included: Dishwasher, Washer/Dryer, Free-Standing Refrigerator, Electric Cooktop
- Laundry: Laundry Room
Features
- Central Vacuum, Walk-In Closet(s), Open Floorplan, Kitchen Island, In-Law Floorplan, Entrance Foyer, Eat-in Kitchen
- Flooring: Combination
- Basement: Finished,Walk-Out Access,Heated,Full
- Has fireplace: No
Interior area
- Total structure area: 2,642
- Total interior livable area: 2,642 sqft
- Finished area above ground: 2,056
- Finished area below ground: 586
Property
Parking
- Total spaces: 2
- Parking features: Asphalt
- Garage spaces: 2
Features
- Stories: 3
- Patio & porch: Deck, Front Porch
- Exterior features: Private Yard
- Pool features: Above Ground
- Has view: Yes
- View description: Pool, Trees/Woods, Rural
- Body of water: None
Lot
- Size: 4.3 Acres
- Features: Back Yard, Front Yard, Cleared
Details
- Additional structures: Shed(s)
- Parcel number: 05002730047.0003
Construction
Type & style
- Home type: SingleFamily
- Architectural style: Colonial
- Property subtype: Single Family Residence
Materials
- Vinyl Siding
- Roof: Asphalt
Condition
- New construction: No
- Year built: 1999
Utilities & green energy
- Electric: 200+ Amp Service
- Sewer: Private Sewer
- Water: Well
Community & HOA
Community
- Subdivision: None
HOA
- Has HOA: No
Location
- Region: Honesdale
Financial & listing details
- Price per square foot: $189/sqft
- Tax assessed value: $321,800
- Annual tax amount: $5,475
- Date on market: 7/17/2026
- Cumulative days on market: 38 days
- Listing terms: Cash,VA Loan,FHA,Conventional
Estimated market value
$497,400
$473,000 - $522,000
$2,271/mo
Price history
| Date | Event | Price |
|---|---|---|
| 7/24/2026 | Pending sale | $499,900$189/sqft |
Source:  PWAR as distributed by MLS GRID #PW262379 Report a problem PWAR as distributed by MLS GRID #PW262379 Report a problem | ||
| 7/17/2026 | Listed for sale | $499,900+51.5%$189/sqft |
Source: PWAR as distributed by MLS GRID #PW262379 Report a problem | ||
| 7/23/2007 | Sold | $330,000+15.8%$125/sqft |
Source: PWAR as distributed by MLS GRID #071594 Report a problem | ||
| 6/15/2005 | Sold | $285,000$108/sqft |
Source: PWAR as distributed by MLS GRID #043336 Report a problem | ||
Public tax history
| Year | Property taxes | Tax assessment |
|---|---|---|
| 2025 | $5,255 +3.3% | $321,800 |
| 2024 | $5,088 | $321,800 |
| 2023 | $5,088 -3.8% | $321,800 +46.5% |
| 2022 | $5,291 +1.6% | $219,700 |
| 2021 | $5,208 +4.6% | $219,700 |
| 2020 | $4,981 +4.6% | $219,700 |
| 2019 | $4,761 +0.7% | $219,700 |
| 2018 | $4,728 +398.2% | $219,700 |
| 2017 | $949 -71.1% | $219,700 |
| 2016 | $3,285 | $219,700 |
| 2014 | $3,285 | $219,700 |
| 2013 | -- | $219,700 |
| 2012 | -- | $219,700 |
| 2011 | -- | $219,700 |
| 2010 | -- | $219,700 +9.8% |
| 2007 | -- | $200,000 |
Find assessor info on the county website
Monthly payment
Est. payment
Payment breakdown
Explore the cost of this home by adjusting the details. Changes won't be saved.Climate risks
Neighborhood: 18431
Getting around
0 / 100
Car-DependentNearby schools
GreatSchools rating
- 7/10Lakeside Elementary SchoolGrades: 3-5Distance: 4 mi
- 9/10Wayne Highlands Middle SchoolGrades: 6-8Distance: 4.1 mi
- 9/10Honesdale High SchoolGrades: 9-12Distance: 4.2 mi
- $334,7003 bd1 ba2.7k sqft2585 Lake Ariel Hwy, Honesdale, PA 18431Off Market
- $360,0004 bd3 ba3k sqft2595 Lake Ariel Hwy, Honesdale, PA 18431Sold
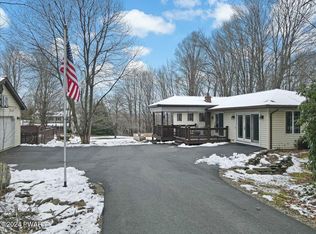
- $268,8004 bd1 ba1.5k sqft2627 Lake Ariel Hwy, Honesdale, PA 18431Off Market
- $1,250,9005 bd5 ba6k sqft2577 Lake Ariel Hwy, Honesdale, PA 18431Off Market
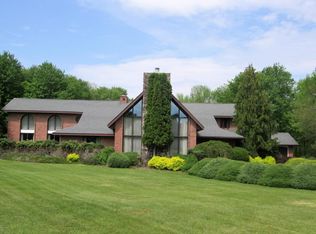
- $293,0004 bd2 ba1.9k sqft2611 Lake Ariel Hwy, Honesdale, PA 18431Sold
- $388,5003 bd3 ba1.9k sqft2576 Lake Ariel Hwy, Honesdale, PA 18431Off Market
- $210,2004 bd1 ba1.2k sqft2619 Lake Ariel Hwy, Honesdale, PA 18431Off Market
- $249,0003 bd3 ba1.4k sqft2625 Lake Ariel Hwy, Honesdale, PA 18431Sold
A local agent can set up tours, give advice and negotiate with sellers.
A local lender can help you make sure your offer is ready when you are.
Similar homes
- $495,0003 bd2 ba1.8k sqft2114 Lake Ariel Hwy, Lake Ariel, PA 18436For Sale
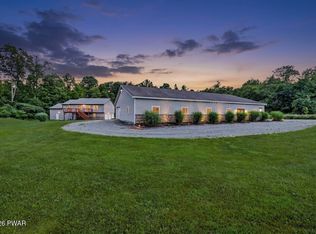
 MLS ID #PW262502, Heather L Meagher, RE/MAX Best. PWAR as distributed by MLS GRID
 - $425,0004 bd3 ba2.5k sqft1750 Lake Ariel Hwy, Lake Ariel, PA 18436For Sale
 MLS ID #PW262511, Heather L Meagher, RE/MAX Best. PWAR as distributed by MLS GRID
 - $459,0003 bd3 ba2.7k sqft161 Lake Rd, Lake Ariel, PA 18436For Sale
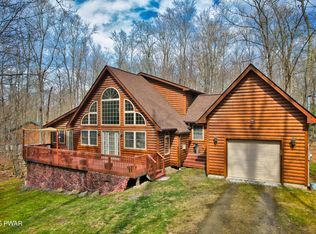 MLS ID #PW261003, Nicole Monahan, Realty Executives Exceptional Hawley. PWAR as distributed by MLS GRID
 - $499,9504 bd3 ba1.9k sqft1008 Canoochee Ct, Lake Ariel, PA 18436For Sale

 MLS ID #PAWN2000936, amy jaros, Mountain Realty ERA Powered. Bright MLS
 - $570,0003 bd2 ba2k sqft8 Cedar Ct, Lakeville, PA 18438For SaleMLS ID #PW262547, Buddy Vail, Berkshire Hathaway HomeServices Pocono Real Estate Hawley. PWAR as distributed by MLS GRID
- $375,0004 bd1 ba1.4k sqft399 Forest St, Honesdale, PA 18431For SaleMLS ID #PW261274, Stephen Langendoerfer, RE/MAX WAYNE. PWAR as distributed by MLS GRID
- $460,0003 bd3 ba1.5k sqft17 Silhouette Ln, Waymart, PA 18472For SaleMLS ID #PW262772, Jennifer Miller, Davis R. Chant - Lake Wallenpaupack. PWAR as distributed by MLS GRID
- $499,0004 bd3 ba2.1k sqft5 Scorpio Mew, Lake Ariel, PA 18436For SaleMLS ID #PW260697, Gina Cicio, CENTURY 21 Select Group - Lake Ariel. PWAR as distributed by MLS GRID
- $499,0004 bd3 ba3k sqft130 Ozark Rd, Tafton, PA 18464For SaleMLS ID #PW260900, Maxwell Stevens, Berkshire Hathaway HomeServices Pocono Real Estate Hawley. PWAR as distributed by MLS GRID
- $499,0004 bd3 ba3k sqft1014 E View Dr, Lake Ariel, PA 18436For SaleMLS ID #PW262807, Sarah Elizabeth Tigue, Keller Williams RE Hawley. PWAR as distributed by MLS GRID
- $549,5004 bd4 ba2.3k sqft25 Vista Ct, Lakeville, PA 18438For SaleMLS ID #PW262680, Matthew Bates, Davis R. Chant - Lake Wallenpaupack. PWAR as distributed by MLS GRID
- $549,0004 bd4 ba3.8k sqft219 Hudson St, Hawley, PA 18428For SaleMLS ID #PW261456, Barry Becker, Keller Williams Realty Hudson Valley United. PWAR as distributed by MLS GRID
- $450,0004 bd4 ba2.7k sqft92 Thornwood Ter, Lake Ariel, PA 18436For SaleMLS ID #PW261151, Bridget Gelderman, Iron Valley R E Innovate. PWAR as distributed by MLS GRID
- $485,0005 bd3 ba2.8k sqft12 Underwood Ln, Lake Ariel, PA 18436For SaleMLS ID #PW261568, Heather L Meagher, RE/MAX Best. PWAR as distributed by MLS GRID
- $379,0003 bd2 ba1.4k sqft110 E Shore Dr, Hawley, PA 18428For SaleMLS ID #PW262061, Lyndsey Tilton, Berkshire Hathaway HomeServices Pocono Real Estate Hawley. PWAR as distributed by MLS GRID
- $449,0004 bd4 ba2.9k sqft64 White Rock Dr, Forest City, PA 18421For SaleMLS ID #PW262779, April Costanzo, NON-MEMBER OFFICE. PWAR as distributed by MLS GRID
- $575,0003 bd2 ba1.3k sqft113 E Shore Dr, Hawley, PA 18428For SaleMLS ID #PW261842, Kristina Leeann McNeely, Weichert Realtors - Ruffino Real Estate. PWAR as distributed by MLS GRID
- $519,0004 bd3 ba2.5k sqft101 Bowspirit Ln, Lackawaxen, PA 18435For SaleMLS ID #PW261477, Charles Hura, Realty Executives Exceptional Hawley. PWAR as distributed by MLS GRID
- $549,0005 bd3 ba2.9k sqft135 Split Rock Rd, Newfoundland, PA 18445For SaleMLS ID #PW261043, Sarah Elizabeth Tigue, Keller Williams RE Hawley. PWAR as distributed by MLS GRID
- $584,9003 bd3 ba2.8k sqft118 Navajo Ct, Hawley, PA 18428For SaleMLS ID #PW262560, Tina Haser, Iron Valley R E Innovate. PWAR as distributed by MLS GRID
