Skip main navigation
Closed
  • Price Unknown

    2595 North St, Southaven, MS 38672

    5beds
    2,450sqft
    Residential, Single Family Residence
    Built in 2021
    6,098.4 Square Feet Lot
    $407,500 Zestimate®
    $--/sqft
    $2,629 Estimated rent

    Home value

    $407,500

    $387,000 - $428,000

    $2,629/mo

    Zestimate® history
    Loading
    Loading...

    Owner options

    List your home for rent

    $2,629/mo

    Rent Zestimate®

    Find your next renter with Zillow Rental Manager. Plus, with online applications, you can quickly screen prospective tenants – for free.

    Learn more

    $2,629/mo

    Rent Zestimate®

    Refinance and save

    $400/mo

    Est. payment

    Refinancing to a lower rate could help reduce your monthly payments and save thousands over the life of the loan.

    See today's rates

    $400/mo

    Est. payment

    Explore your selling options

    Work with a Zillow partner agent

    Leverage their expertise and Zillow's premium Showcase listings to get your home seen by more buyers.

    Get started

    List with your own agent

    Get your home in front of millions of buyers by listing it on Zillow.

    Learn how to do it

    Sell it yourself

    Take full control of how buyers see your home on Zillow by listing For Sale by Owner (FSBO).

    List your home

    What's special

    Insulated garageRear covered porchesGreat covered rear porchExtra storageLaundry roomRear entry garageWide driveway
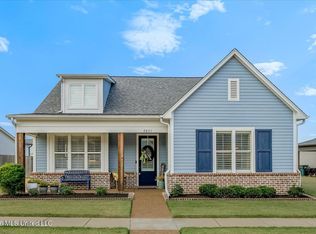
    NEW Listing ~ Adorable, Like-New Cape Cod home in The Cottages at Silo Square, DeSoto County's popular mixed-use development across from Snowden Grove Park and BankPlus Amphitheater ~ Well-Maintained, Immaculate home with Front and Rear Covered Porches and Rear Entry Garage ~ Great Room with 15 Foot Vaulted Ceilings, Triple Window with Over-Sized Transoms, center Brick FP with Gas Logs/Starter, Floor Outlet opens to Kitchen / Dining with Center Island, Upgraded Granite Bar, Farm Sink, Upgraded Retractable Faucet, Custom Pendant Lighting, Custom Shaker Cabinets with 2 drawer stacks, trash pull-out, Soft-Close, Subway Tile Backsplash with Under Cabinet Lighting, Gas Cook-Top with Decorative Vent Hood, Recessed Lighting, Walk-In Pantry, and Stainless Appliances include Fridge! Mud Area just down from Kitchen and Garage Entry Hall with Built-In upper/lower cubbies and 2nd Pantry next to a Laundry Room with built-in cabinets and Sink ~ Primary Suite on the rear with Wood Floors, Tray Ceiling, Crown Molding, and spa-like bath with over-sized tile floors, Upgraded Granite Dual Vanity with Drawer Stack, Soaker Tub with Board and Batten Trim, Walk-In Shower with Tile to ceiling and Frameless Shower Glass, plus a large Walk-In Closet with wood shelves and cubbies ~ Bedrooms 2,3 are on the front with wood floors and walk-in closets ~ Bathroom 2 is between with over-sized granite vanity with drawers for extra storage, linen cabinet, and tile wrapped shower ~ Upstairs find a large Bedroom 4, Bathroom 3 (with granite and tile) and a Multi-Purpose Bonus Room (could be BR5) ~ Outside find a great Covered Rear Porch with beadboard ceiling, fan, and nice back yard with Cedar privacy fence and 2-gates ~ Additional Features: Upgraded Wood Floors throughout the first level, Washer/Dryer included, Insulated Walls in Primary Bedroom & Bathroom, shaker doors and trim, 2 pocket doors, Wood-Trimmed Vinyl Windows, wood-tread stairs, Expanded, Insulated Garage (25x21) with 220 volt outlet, wide driveway will accommodate 3 cars, Security System, 2 Huge Walk-In Floored Attics, Extra insulation in attic, Trane HVAC units, Exterior Security Lights, Ridge Vents, Gutters. Come and see for yourself! Looks even more impressive in person.

    Zillow last checked:

    Listing updated:

    Listed by:

    Donnie R Chambliss 901-355-2074,

    Crye-Leike Of MS-SH

    Bought with:

    Mary L Williams, B-22830

    Coldwell Banker Collins-Maury Southaven

    Source: MLS United,MLS#: 4050387

    Facts & features

    Interior

    Bedrooms & bathrooms
    • Bedrooms: 5
    • Bathrooms: 3
    • Full bathrooms: 3
    Primary bedroom
    • Description: 15.3 X 13
    • Level: Main
    Bedroom
    • Description: 13 X 11
    • Level: Main
    Bedroom
    • Description: 13 X 11
    • Level: Main
    Bedroom
    • Description: 14 X 14
    • Level: Upper
    Primary bathroom
    • Description: 13 X 10
    Bonus room
    • Description: Or Br 5 - 13 X 15
    • Level: Main
    Dining room
    • Description: 11.5 X 13
    • Level: Main
    Great room
    • Description: 19.5 X 18.5
    • Level: Main
    Kitchen
    • Description: 11.5 X 13
    • Level: Main
    Other
    • Description: Garage - 25 X 21
    • Level: Main
    Heating
    • Central, Natural Gas
    Cooling
    • Ceiling Fan(s), Central Air, Gas
    Appliances
    • Included: Cooktop, Dishwasher, Disposal, Dryer, Electric Range, Free-Standing Electric Range, Free-Standing Gas Oven, Gas Cooktop, Microwave, Refrigerator, Stainless Steel Appliance(s), Tankless Water Heater, Washer, Washer/Dryer, Water Heater
    • Laundry: Laundry Room, Sink
    Features
    • Breakfast Bar, Built-in Features, Cathedral Ceiling(s), Ceiling Fan(s), Crown Molding, Double Vanity, Eat-in Kitchen, Granite Counters, High Ceilings, High Speed Internet, Kitchen Island, Natural Woodwork, Open Floorplan, Pantry, Primary Downstairs, Recessed Lighting, Soaking Tub, Storage, Tray Ceiling(s), Vaulted Ceiling(s), Walk-In Closet(s)
    • Flooring: Ceramic Tile, Wood
    • Doors: Dead Bolt Lock(s), Hinged Patio, Insulated, Pocket
    • Windows: Vinyl
    • Has fireplace: Yes
    • Fireplace features: Gas Log, Gas Starter, Great Room, Masonry
    Interior area
    • Total structure area: 2,450
    • Total interior livable area: 2,450 sqft

    Property

    Parking
    • Total spaces: 2
    • Parking features: Attached, Driveway, Garage Door Opener, Garage Faces Rear, Concrete
    • Attached garage spaces: 2
    • Has uncovered spaces: Yes
    Features
    • Levels: Two
    • Stories: 2
    • Patio & porch: Front Porch, Porch, Rear Porch
    • Exterior features: Lighting, Private Yard, Rain Gutters
    • Fencing: Back Yard,Gate,Privacy,Wood,Fenced
    Lot
    • Size: 6,098 sqft
    • Dimensions: 120 x 51
    • Features: Garden, Interior Lot, Landscaped, Level, Rectangular Lot, Zero Lot Line
    Details
    • Parcel number: 1078331100006400

    Construction

    Type & style
    • Home type: SingleFamily
    • Architectural style: Cape Cod
    • Property subtype: Residential, Single Family Residence
    Materials
    • Board & Batten Siding, Brick, HardiPlank Type, Siding
    • Foundation: Slab
    • Roof: Architectural Shingles
    Condition
    • New construction: No
    • Year built: 2021

    Utilities & green energy

    • Sewer: Public Sewer
    • Water: Public
    • Utilities for property: Electricity Connected, Sewer Connected, Water Connected, Fiber to the House, Underground Utilities, Natural Gas in Kitchen

    Community & neighborhood

    Security
    • Security features: Security Lights, Security System
    Community
    • Community features: Curbs, Hiking/Walking Trails, Lake, Near Entertainment, Park, Restaurant, Sidewalks, Street Lights
    Location
    • Region: Southaven
    • Subdivision: Silo Square

    HOA & financial

    HOA
    • Has HOA: Yes
    • HOA fee: $400 annually
    • Services included: Maintenance Grounds, Management

    Price history

    DateEventPrice
    7/27/2023Sold--
    Source: MLS United #4050387 Report a problem
    7/14/2023Pending sale$425,000$173/sqft
    Source: MLS United #4050387 Report a problem
    7/5/2023Contingent$425,000$173/sqft
    Source: MLS United #4050387 Report a problem
    6/14/2023Listed for sale$425,000+1.7%$173/sqft
    Source: MLS United #4050387 Report a problem
    5/10/2023Listing removed$417,900$171/sqft
    Source: MLS United #4037004 Report a problem
    5/5/2023Contingent$417,900$171/sqft
    Source: MLS United #4037004 Report a problem
    3/18/2023Price change$417,900-3.5%$171/sqft
    Source: MLS United #4037004 Report a problem
    2/3/2023Price change$432,900-1.6%$177/sqft
    Source: MLS United #4037004 Report a problem
    1/23/2023Listed for sale$439,900$180/sqft
    Source: MLS United #4037004 Report a problem
    1/29/2021Sold--
    Source: MLS United #2333387 Report a problem

    Public tax history

    YearProperty taxesTax assessment
    2025$3,687 +15.7%$32,832 +36.6%
    2024$3,187 $24,036
    2023$3,187 +2.4%$24,036
    2022$3,114 +382.4%$24,036 +434.1%
    2021$646 $4,500

    Find assessor info on the county website

    Neighborhood: 38672

    Nearby schools

    GreatSchools rating
    Schools provided by the listing agent
    • Elementary: Desoto Central
    • Middle: Desoto Central
    • High: Desoto Central

    Source: MLS United. This data may not be complete. We recommend contacting the local school district to confirm school assignments for this home.

    Sell for more on Zillow
    Get a Zillow Showcase℠ listing at no additional cost and you could sell for .
    $407,500
    2% more
    +$8,150
    With Zillow Showcase(estimated)
    $415,650