Adorable Cottage Home in Silo Square, walking distance to shopping, dining and entertainment. Cross over bridge to Snowden Grove Park. Open concept with primary bedroom downstairs, large master bath with soaking tub. Fenced in back yard with screened patio. Two additional bedrooms upstairs with bonus room. Rear load two car garage.
Active
$389,000
2594 South St, Southaven, MS 38672
3beds
2,078sqft
Residential, Single Family Residence
Built in 2022
8,276 Square Feet Lot
$385,500 Zestimate®
$187/sqft
$33/mo HOA
What's special
- 21 days
- 141
- 23
Likely to sell faster than
Zillow last checked:
Listing updated:
Listed by:
Brenda Swanger 662-404-0679,
Crye-Leike Of MS-SH 662-349-5550,
Lisa H Smith 901-351-7355
Source: MLS United,MLS#: 4166140
Facts & features
Interior
Bedrooms & bathrooms
- Bedrooms: 3
- Bathrooms: 3
- Full bathrooms: 2
- 1/2 bathrooms: 1
Primary bedroom
- Level: Main
Bedroom
- Level: Upper
Bedroom
- Level: Upper
Bonus room
- Level: Upper
Den
- Level: Main
Kitchen
- Level: Main
Heating
- Central, Natural Gas
Cooling
- Central Air
Appliances
- Included: Dishwasher, Disposal, Range Hood
- Laundry: Laundry Room, Lower Level
Features
- Breakfast Bar, Ceiling Fan(s), Double Vanity, Eat-in Kitchen, High Ceilings, Open Floorplan, Pantry, Soaking Tub, Walk-In Closet(s), Kitchen Island, Granite Counters
- Flooring: Vinyl, Carpet, Ceramic Tile
- Windows: Metal
- Has fireplace: Yes
- Fireplace features: Den, Gas Log
Interior area
- Total structure area: 2,078
- Total interior livable area: 2,078 sqft
Video & virtual tour
Property
Parking
- Total spaces: 2
- Parking features: Attached, Garage Door Opener, Garage Faces Rear, Concrete
- Attached garage spaces: 2
Features
- Levels: One and One Half
- Stories: 1
- Patio & porch: Screened
- Exterior features: Private Yard, Rain Gutters
- Fencing: Back Yard,Wood
- Waterfront features: See Remarks
Lot
- Size: 8,276 Square Feet
- Dimensions: 20 x 30
- Features: Level
Details
- Parcel number: 1078331300004400
Construction
Type & style
- Home type: SingleFamily
- Architectural style: Traditional
- Property subtype: Residential, Single Family Residence
Materials
- Brick, Other
- Foundation: Slab
- Roof: Architectural Shingles
Condition
- Move In Ready
- New construction: No
- Year built: 2022
Utilities & green energy
- Sewer: Public Sewer
- Water: Public
- Utilities for property: Electricity Connected, Natural Gas Connected, Sewer Connected
Community & HOA
Community
- Security: Smoke Detector(s)
- Subdivision: Silo Square
HOA
- Has HOA: Yes
- Services included: Other
- HOA fee: $400 annually
Location
- Region: Southaven
Financial & listing details
- Price per square foot: $187/sqft
- Tax assessed value: $305,389
- Annual tax amount: $5,559
- Date on market: 10/21/2026
- Electric utility on property: Yes
Estimated market value
$385,500
$366,000 - $405,000
$2,352/mo
Price history
| Date | Event | Price |
|---|---|---|
| 10/21/2026 | Listed for sale | $389,000+8.4%$187/sqft |
Source: MLS United #4166140 Report a problem | ||
| 9/25/2024 | Listing removed | $359,000$173/sqft |
Source: MLS United #4085614 Report a problem | ||
| 7/27/2024 | Pending sale | $359,000$173/sqft |
Source: MLS United #4085614 Report a problem | ||
| 7/27/2024 | Listing removed | $359,000$173/sqft |
Source: MLS United #4085614 Report a problem | ||
| 7/15/2024 | Listed for sale | $359,000$173/sqft |
Source: MLS United #4085614 Report a problem | ||
Public tax history
| Year | Property taxes | Tax assessment |
|---|---|---|
| 2025 | $5,559 +68.4% | $45,808 +101.4% |
| 2024 | $3,301 | $22,746 |
| 2023 | $3,301 +310% | $22,746 +304.4% |
| 2022 | $805 | $5,625 |
Find assessor info on the county website
Monthly payment
Est. payment
Payment breakdown
Explore the cost of this home by adjusting the details. Changes won't be saved.Climate risks
Neighborhood: 38672
Nearby schools
Schools provided by the listing agent
- Elementary: Desoto Central
- Middle: Desoto Central
- High: Desoto Central
Source: MLS United. This data may not be complete. We recommend contacting the local school district to confirm school assignments for this home.

Similar homes
- $415,0003 bd3 ba2.1k sqft6712 Mayberry Ln, Southaven, MS 38672For Sale
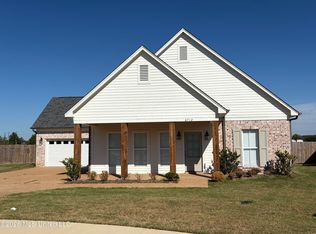 MLS ID #4165498, Anthony O Mannie, Kaizen Realty. MLS United
- $395,9003 bd2 ba2.2k sqft5205 Marthavale Cv, Southaven, MS 38671For Sale
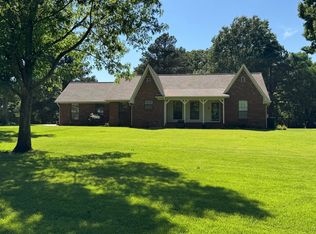 MLS ID #4114212, Tony Cai, eXp Realty. MLS United
- $339,0004 bd2 ba1.6k sqft5930 Uselton Dr, Southaven, MS 38672For Sale
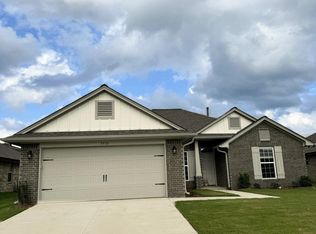 MLS ID #4166113, Tony Cai, eXp Realty. MLS United
- $379,9003 bd3 ba2.3k sqft2154 Laughter Rd N, Nesbit, MS 38651For Sale
 MLS ID #4167781, Brennan Bynum, Keller Williams Realty - MS. MLS United
