Skip main navigation
Off market
Street View
  • $508,900

    2595 Route 390, Canadensis, PA 18325

    4beds
    2,868sqft
    SingleFamily
    Built in 1989
    2.57 Acres Lot
    $508,900 Zestimate®
    $177/sqft
    $3,094 Estimated rent

    Home value

    $508,900

    $463,000 - $555,000

    $3,094/mo

    Zestimate® history
    Loading
    Loading...

    Owner options

    List your home for rent

    $3,094/mo

    Rent Zestimate®

    Find your next renter with Zillow Rental Manager. Plus, with online applications, you can quickly screen prospective tenants – for free.

    Learn more

    $3,094/mo

    Rent Zestimate®

    Refinance and save

    $3,343/mo

    Est. payment

    Refinancing to a lower rate could help reduce your monthly payments and save thousands over the life of the loan.

    See today's rates

    $3,343/mo

    Est. payment

    Explore your selling options

    Work with a Zillow partner agent

    Leverage their expertise and Zillow's premium Showcase listings to get your home seen by more buyers.

    Get started

    List with your own agent

    Get your home in front of millions of buyers by listing it on Zillow.

    Learn how to do it

    Sell it yourself

    Take full control of how buyers see your home on Zillow by listing For Sale by Owner (FSBO).

    List your home

    What's special

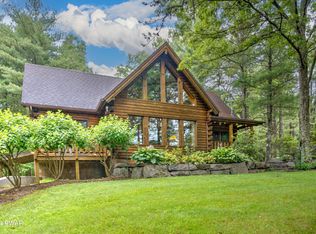
    Immaculately maintained ranch on 2.6 acres just a mile from historic Skytop Lodge. At the end of the long driveway, this home features high cathedral ceilings and open floor plan. The main gathering area is a great room with fireplace and wet bar open to the kitchen. The master suite includes an over-sized bath, whirlpool tub, walk-in closet and sliding glass doors to the covered porch. There is also a formal dining room and cozy family room/den also with access to the covered porch and yard. The home has two additional bedrooms with their own full bath plus an office/den/4th bedroom with built-in bookshelves and powder room. This 3,000 SF floor plan has an equally large unfinished dry basement, plus large laundry room, 3-car garage, covered porch, sun deck, large yard and mountain views

    This property is off market, which means it's not currently listed for sale or rent on Zillow. This may be different from what's available on other websites or public sources.

    Facts & features

    Interior

    Bedrooms & bathrooms
    • Bedrooms: 4
    • Bathrooms: 3
    • Full bathrooms: 2
    • 1/2 bathrooms: 1
    Heating
    • Baseboard, Oil
    Cooling
    • Central
    Appliances
    • Included: Dishwasher, Dryer, Range / Oven, Refrigerator, Washer
    • Laundry: Main Level
    Features
    • Wet Bar, Walk-In Closet(s), Fireplace, Cathedral Ceiling(s), Eat-in Kitchen, Formal Dining Room, Master Downstairs, Contemporary, Bar, Breakfast Room, Living Room Fireplac, Utility-Mud Room, Modern Kitchen, M Bdrm w/Full Bath, M Bdrm w/Bath Suite, Den - Office, Fam Room 1st Level
    • Flooring: Tile, Carpet, Concrete, Hardwood
    • Windows: Drapes, Insulated Window(s)
    • Basement: Unfinished, Full, Walk-Out Access, Daylight, Concrete Floor
    • Has fireplace: Yes
    • Fireplace features: Electric
    Interior area
    • Total interior livable area: 2,868 sqft
    • Finished area below ground: 0.00

    Property

    Parking
    • Parking features: Garage - Attached
    Features
    • Patio & porch: Deck, Porch
    • Exterior features: Wood
    • Has spa: Yes
    • Spa features: Bath
    Lot
    • Size: 2.57 Acres
    • Features: Wooded, Cleared, Views
    Details
    • Additional structures: Workshop, Shed(s)
    • Parcel number: 01251441
    • Zoning: Mixed Use/Commercial
    • Zoning description: Comm

    Construction

    Type & style
    • Home type: SingleFamily
    • Architectural style: Ranch
    Materials
    • Frame
    • Roof: Asphalt
    Condition
    • Year built: 1989

    Utilities & green energy

    • Sewer: Septic Tank
    • Water: Well
    • Utilities for property: Cable Available

    Community & neighborhood

    Location
    • Region: Canadensis

    Other

    Other facts
    • ViewYN: true
    • Flooring: Carpet, Tile, Hardwood, Ceramic Tile
    • Heating: Baseboard, Oil, Hot Water
    • Sewer: Septic Tank
    • RoadSurfaceType: Paved
    • WaterSource: Well
    • Appliances: Dishwasher, Refrigerator, Dryer, Elec Oven/Range, Clothes Washer, Garage Door Open
    • FireplaceYN: true
    • Roof: Asphalt, Fiberglass
    • ArchitecturalStyle: Ranch
    • GarageYN: true
    • InteriorFeatures: Wet Bar, Walk-In Closet(s), Fireplace, Cathedral Ceiling(s), Eat-in Kitchen, Formal Dining Room, Master Downstairs, Contemporary, Bar, Breakfast Room, Living Room Fireplac, Utility-Mud Room, Modern Kitchen, M Bdrm w/Full Bath, M Bdrm w/Bath Suite, Den - Office, Fam Room 1st Level
    • AttachedGarageYN: true
    • Basement: Unfinished, Full, Walk-Out Access, Daylight, Concrete Floor
    • SpaYN: true
    • ExteriorFeatures: Deck, Porch, Storage Building, Utility Shed, Wood Siding
    • HeatingYN: true
    • Utilities: Cable Available
    • PatioAndPorchFeatures: Deck, Porch
    • CoolingYN: true
    • StructureType: Detached
    • CurrentFinancing: Conventional, Cash
    • FireplaceFeatures: Living Room
    • LotFeatures: Wooded, Cleared, Views
    • OtherStructures: Workshop, Shed(s)
    • ParkingFeatures: Attached, Off Street, Garage, Paved, Garage Door Opener
    • OpenParkingYN: true
    • BelowGradeFinishedArea: 0.00
    • ConstructionMaterials: Blown-In Insulation, Attic/Crawl Hatchway(s) Insulated
    • LaundryFeatures: Main Level
    • RoomBedroom2Level: First
    • RoomKitchenLevel: First
    • RoomMasterBedroomLevel: First
    • RoomDiningRoomLevel: First
    • RoomLivingRoomLevel: First
    • SpaFeatures: Bath
    • ZoningDescription: Comm
    • WindowFeatures: Drapes, Insulated Window(s)
    • RoadResponsibility: Public Maintained Road
    • RoomBedroom1Level: First
    • RoomFamilyRoomLevel: First
    • RoomMasterBathroomLevel: First
    • RoomBasementLevel: Lower
    • Zoning: Mixed Use/Commercial
    • Cooling: Window Unit AC
    • Road surface type: Paved

    Price history

    DateEventPrice
    1/21/2020Sold$325,000$113/sqft
    Source: PMAR #PM-67931 Report a problem

    Public tax history

    YearProperty taxesTax assessment
    2025$7,066 +8.2%$233,050
    2024$6,528 +7%$233,050
    2023$6,099 +1.7%$233,050
    2022$5,995 $233,050
    2021$5,995 $233,050
    2020$5,995 -19.2%$233,050 +455%
    2019$7,423 $41,990
    2018$7,423 $41,990
    2017$7,423 +300.3%$41,990 -6%
    2016$1,855 $44,690
    2015-- $44,690

    Find assessor info on the county website

    Neighborhood: 18325

    Nearby schools

    GreatSchools rating
    Schools provided by the listing agent
    • District: Pocono Mountain

    Source: The MLS. This data may not be complete. We recommend contacting the local school district to confirm school assignments for this home.

    Get a cash offer in 3 minutes
    Find out how much your home could sell for in as little as 3 minutes with a no-obligation cash offer.
    Estimated market value
    $508,900
    Get a cash offer in 3 minutes
    Find out how much your home could sell for in as little as 3 minutes with a no-obligation cash offer.
    Estimated market value
    $508,900