Beautiful custom-built home w/ a huge deck, heated pool, and tons of updates! On the main floor, you'll love the large living room; beautifully updated kitchen w/ quartz countertops, farmhouse sink, island, and new appliances; connected dining room w/ walkout to the deck, and mudroom entry. Upstairs, you'll love the spacious primary suite w/ attached full bath w/ heated floors, and 2 walk-in closets; plus 3 additional bedrooms and a 2nd full bath on the same level! Downstairs, you'll love the large theater room, exercise room, laundry room, and 3rd full bath. Outside, you'll love the huge back deck w/ heated swimming pool, plus a large yard with room for a trampoline or playground; an extra-large driveway w/ basketball hoop, and a covered front porch. Plus tons of updates including new furnace and A/C (2023), water heater (2024), pool pump & filter (2025), and kitchen appliances (2025)! Come see it in person & fall in love! Contact Listing Agent for a private showing... Open Houses: Sat, July 11 @ 2-4p & Mon, July 13 @ 5-7p Offer Deadline: Wed, July 15 @ Noon.
Pending
$539,900
2595 Southplatte Dr SW, Byron Center, MI 49315
4beds
2,976sqft
:
Get pre-qualified$3,575/mo
Single Family Residence
Built in 1999
0.29 Acres Lot
$540,700 Zestimate®
$181/sqft
$-- HOA
What's special
Heated poolExercise roomLarge theater roomHuge deckCovered front porchQuartz countertopsSpacious primary suite
- 23 days |
- 1,846 |
- 136 |
Zillow last checked:
Listing updated:
Listed by:
Jon Ornee 616-510-0826,
HomeRealty Holland 616-796-9696,
Craig Vanderwier 616-340-1758,
HomeRealty Holland
Source: MichRIC,MLS#: 26035150
Facts & features
Interior
Bedrooms & bathrooms
- Bedrooms: 4
- Bathrooms: 4
- Full bathrooms: 3
- 1/2 bathrooms: 1
Dining room
- Description: Formal
Heating
- Forced Air
Cooling
- Central Air
Appliances
- Included: Dishwasher, Dryer, Microwave, Oven, Range, Refrigerator, Washer
- Laundry: Laundry Room
Features
- Center Island
- Basement: Daylight
- Has fireplace: No
Interior area
- Total structure area: 2,082
- Total interior livable area: 2,976 sqft
- Finished area below ground: 0
Video & virtual tour
Property
Parking
- Total spaces: 2
- Parking features: Attached
- Garage spaces: 2
Features
- Stories: 2
- Has private pool: Yes
- Pool features: Above Ground
Lot
- Size: 0.29 Acres
- Dimensions: 86 x 146
- Features: Sidewalk, Ground Cover, Shrubs/Hedges
Details
- Parcel number: 412121426012
- Zoning description: res
Construction
Type & style
- Home type: SingleFamily
- Architectural style: Traditional
- Property subtype: Single Family Residence
Materials
- Stone, Vinyl Siding
- Roof: Composition
Condition
- New construction: No
- Year built: 1999
Utilities & green energy
- Sewer: Public Sewer
- Water: Public
Community & HOA
Location
- Region: Byron Center
Financial & listing details
- Price per square foot: $181/sqft
- Tax assessed value: $186,331
- Annual tax amount: $5,796
- Date on market: 7/10/2026
- Listing terms: Cash,FHA,VA Loan,USDA Loan,MSHDA,Conventional
- Road surface type: Paved
Estimated market value
$540,700
$514,000 - $568,000
$3,420/mo
Price history
| Date | Event | Price |
|---|---|---|
| 7/17/2026 | Pending sale | $539,900$181/sqft |
Source:  MichRIC #26035150 Report a problem MichRIC #26035150 Report a problem | ||
| 7/10/2026 | Listed for sale | $539,900+52.7%$181/sqft |
Source: MichRIC #26035150 Report a problem | ||
| 10/10/2019 | Sold | $353,500-1.8%$119/sqft |
Source: Public Record Report a problem | ||
| 9/12/2019 | Pending sale | $360,000$121/sqft |
Source: Keller Williams Realty Rivertown #19044306 Report a problem | ||
| 9/11/2019 | Listed for sale | $360,000+20.8%$121/sqft |
Source: Keller Williams Realty Rivertown #19044306 Report a problem | ||
| 8/9/2016 | Sold | $298,000-5.4%$100/sqft |
Source: Public Record Report a problem | ||
| 6/11/2016 | Listed for sale | $315,000$106/sqft |
Source: Keller Williams Realty Rivertown #16028910 Report a problem | ||
Public tax history
| Year | Property taxes | Tax assessment |
|---|---|---|
| 2025 | $5,501 | $222,800 +4.5% |
| 2024 | -- | $213,300 +29.2% |
| 2021 | $4,644 | $165,100 +5.5% |
| 2020 | $4,644 +1.9% | $156,500 +6.3% |
| 2019 | $4,560 | $147,200 +2.2% |
| 2018 | -- | $144,100 +8.3% |
| 2017 | $3,378 | $133,100 +6.1% |
| 2016 | $3,378 | $125,400 |
| 2015 | $3,378 +1.7% | $125,400 +17.5% |
| 2013 | $3,320 | $106,700 -1.4% |
| 2011 | -- | $108,200 -1.1% |
| 2010 | -- | $109,400 -6% |
| 2009 | -- | $116,400 -2.7% |
| 2007 | -- | $119,600 -3.2% |
| 2006 | -- | $123,600 -3.3% |
| 2005 | -- | $127,844 +3.3% |
| 2004 | -- | $123,760 +6.2% |
| 2002 | -- | $116,512 +3.2% |
| 2001 | -- | $112,900 |
Find assessor info on the county website
Monthly payment
Est. payment
Payment breakdown
Explore the cost of this home by adjusting the details. Changes won't be saved.Climate risks
Neighborhood: 49315
Nearby schools
GreatSchools rating
- 8/10Heritage Elementary SchoolGrades: K-4Distance: 0.5 mi
- 7/10Robert L. Nickels Intermediate SchoolGrades: 3-7Distance: 0.7 mi
- 7/10Byron Center High SchoolGrades: 9-12Distance: 1.4 mi
- $552,6004 bd3 ba-- sqft2611 Southplatte Dr SW, Byron Center, MI 49315Off Market
- $472,7003 bd2 ba2.4k sqft2583 Southplatte Dr SW, Byron Center, MI 49315Off Market
- $681,2005 bd4 ba3.7k sqft8814 Ridge Top Ct SW, Byron Center, MI 49315Off Market
- $577,1006 bd4 ba2.3k sqft2575 Southplatte Dr SW, Byron Center, MI 49315Off Market
- $497,200-- bd2 ba-- sqft2623 Southplatte Dr SW, Byron Center, MI 49315Off Market
- $546,6005 bd4 ba2.6k sqft8800 Ridge Top Ct SW, Byron Center, MI 49315Off Market
- $494,700-- bd2 ba-- sqft2590 Southplatte Dr SW, Byron Center, MI 49315Off Market
- $558,8004 bd4 ba2.9k sqft8813 Ridge Top Ct SW, Byron Center, MI 49315Off Market
A local agent can set up tours, give advice and negotiate with sellers.
Similar homes
- $440,0004 bd4 ba2.1k sqft6566 Sunfield Dr SW, Byron Center, MI 49315For Sale

 MLS ID #26039355, Jacob Hills, Smallegan Real Estate. MichRIC
 - $559,9005 bd3 ba2.8k sqft1721 Julienne Ct SW, Byron Center, MI 49315For Sale
 MLS ID #26033809, Trevor Garbow, Eastbrook Realty. MichRIC
 - $499,9004 bd3 ba2.8k sqft5804 Sage River Ct SW, Wyoming, MI 49418For Sale
 MLS ID #26039144, Felicia S Brooks, Five Star Real Estate (Tallmadge). MichRIC
 - from $548,0004 bd3 ba2.3k sqftThe Preston Plan, Walnut Ridge, Byron Center, MI 49315New Construction
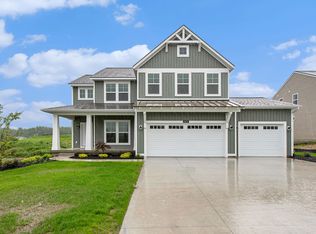 Eastbrook Homes
 - from $542,8494 bd3 ba2.4k sqftThe Harper Plan, Centre Stone, Byron Center, MI 49315New ConstructionBosgraaf Homes
- from $640,0004 bd3 ba2.9k sqftThe Jamestown Plan, Alden Grove, Byron Center, MI 49315New ConstructionEastbrook Homes
- from $546,0004 bd3 ba2.3k sqftThe Preston Plan, Alden Grove, Byron Center, MI 49315New ConstructionEastbrook Homes
- from $543,0004 bd3 ba2.3k sqftThe Preston Plan, Cooks Crossing, Byron Center, MI 49315New ConstructionEastbrook Homes
- from $476,0004 bd3 ba1.7k sqftThe Taylor Plan, Walnut Ridge, Byron Center, MI 49315New ConstructionEastbrook Homes
- from $536,0003 bd3 ba1.9k sqftThe Marley Plan, Walnut Ridge, Byron Center, MI 49315New ConstructionEastbrook Homes
- from $532,0002 bd2 ba1.7k sqftThe Balsam Plan, Alden Grove, Byron Center, MI 49315New ConstructionEastbrook Homes
- $599,9004 bd3 ba2.7k sqft635 Midgrove Dr, Zeeland, MI 49464For SaleMLS ID #26038663, Craig A Brink, RE/MAX Lakeshore. MichRIC
- $800,0005 bd4 ba3.5k sqft9784 Waterstone Dr SE, Byron Center, MI 49315For SaleMLS ID #26034207, Donna K Anders, Berkshire Hathaway HomeServices Michigan Real Estate (Main). MichRIC
- from $644,0004 bd3 ba2.9k sqftThe Jamestown Plan, Walnut Ridge, Byron Center, MI 49315New ConstructionEastbrook Homes
- from $534,0003 bd3 ba1.9k sqftThe Marley Plan, Alden Grove, Byron Center, MI 49315New ConstructionEastbrook Homes
- from $624,0005 bd4 ba2.6k sqftThe Sebastian Plan, Alden Grove, Byron Center, MI 49315New ConstructionEastbrook Homes
- from $532,0002 bd2 ba1.7k sqftThe Balsam Plan, Walnut Ridge, Byron Center, MI 49315New ConstructionEastbrook Homes
- from $628,0005 bd4 ba2.6k sqftThe Sebastian Plan, Walnut Ridge, Byron Center, MI 49315New ConstructionEastbrook Homes
- from $467,0003 bd2 ba1.4k sqftThe Georgetown Plan, Alden Grove, Byron Center, MI 49315New ConstructionEastbrook Homes
- from $608,0003 bd3 ba2.2k sqftThe Fitzgerald Plan, Alden Grove, Byron Center, MI 49315New ConstructionEastbrook Homes
