Welcome to this beautifully updated ranch home backing to the 6th tee of the prestigious Legacy Ridge Golf Course! This stunning low maintenance property offers an open floor plan filled with natural light, enhanced by skylights and tasteful modern finishes. The kitchen is a chef’s dream, featuring quartz countertops, high-end appliances, and ample space for cooking and entertaining. With four bedrooms and three baths, this home provides plenty of room for family and guests. The fully finished basement is perfect for entertaining, offering additional living space and flexibility. Recent updates include newer exterior paint, furnace, and hot water heater, ensuring peace of mind. Plus, the home is wired for fiber internet, making it ideal for remote work or streaming. Enjoy breathtaking golf course & mountain views from your backyard and experience the best of Colorado living in this sought-after community. Nicely tucked away on a cul-de-sac. Don’t miss this incredible opportunity—schedule your showing today!
Sold for $800,000
$800,000
2595 W 107th Place, Westminster, CO 80234
4beds
3,436sqft
Single Family Residence
Built in 1998
5,688 Square Feet Lot
$771,100 Zestimate®
$233/sqft
$3,807 Estimated rent
Home value
$771,100
$717,000 - $825,000
$3,807/mo
Zestimate® history
Owner options
List your home for rent
$3,807/mo
Rent Zestimate®
Find your next renter with Zillow Rental Manager. Plus, with online applications, you can quickly screen prospective tenants – for free.
$3,807/mo
Rent Zestimate®
Refinance and save
$4,087/mo
Est. payment
Refinancing to a lower rate could help reduce your monthly payments and save thousands over the life of the loan.
$4,087/mo
Est. payment
Explore your selling options
Work with a Zillow partner agent
Leverage their expertise and Zillow's premium Showcase listings to get your home seen by more buyers.
Get startedList with your own agent
Get your home in front of millions of buyers by listing it on Zillow.
Learn how to do itSell it yourself
Take full control of how buyers see your home on Zillow by listing For Sale by Owner (FSBO).
List your homeWhat's special
Zillow last checked:
Listing updated:
Listed by:
Lori Vialpando 303-324-5731,
Coldwell Banker Realty 56
Bought with:
Michael Bader, 40026061
RE/MAX of Boulder
Source: REcolorado as distributed by MLS GRID,MLS#: 5010555
Facts & features
Interior
Bedrooms & bathrooms
- Bedrooms: 4
- Bathrooms: 3
- Full bathrooms: 1
- 3/4 bathrooms: 2
- Main level bathrooms: 2
- Main level bedrooms: 2
Primary bedroom
- Description: Skylights
- Level: Main
- Area: 208 Square Feet
- Dimensions: 13 x 16
Bedroom
- Description: Currently Used For Home Office
- Level: Main
- Area: 161 Square Feet
- Dimensions: 14 x 11.5
Bedroom
- Level: Basement
Bedroom
- Level: Basement
Primary bathroom
- Description: Brand New Tile Floors
- Level: Main
Bathroom
- Level: Main
Bathroom
- Level: Basement
Dining room
- Description: Offers Amazing Mountain Views
- Level: Main
- Area: 93 Square Feet
- Dimensions: 12.4 x 7.5
Family room
- Description: Huge Area For Entertaining
- Level: Basement
Kitchen
- Description: Updated With Quartz Counters - Skylights
- Level: Main
- Area: 145.41 Square Feet
- Dimensions: 13.1 x 11.1
Living room
- Description: Open With Vaulted Ceilings
- Level: Main
- Area: 224 Square Feet
- Dimensions: 16 x 14
Heating
- Forced Air, Natural Gas
Cooling
- Central Air
Appliances
- Included: Bar Fridge, Dishwasher, Disposal, Dryer, Gas Water Heater, Humidifier, Microwave, Oven, Washer
- Laundry: In Unit
Features
- Ceiling Fan(s), Central Vacuum, Corian Counters, Eat-in Kitchen, Five Piece Bath, High Ceilings, High Speed Internet, Kitchen Island, Open Floorplan, Primary Suite, Quartz Counters, Smart Thermostat, Smoke Free, Vaulted Ceiling(s), Walk-In Closet(s), Wet Bar, Wired for Data
- Flooring: Carpet, Laminate, Tile
- Windows: Double Pane Windows, Skylight(s), Window Coverings
- Basement: Bath/Stubbed,Finished
- Number of fireplaces: 1
- Fireplace features: Gas, Gas Log, Living Room
- Common walls with other units/homes: No Common Walls
Interior area
- Total structure area: 3,436
- Total interior livable area: 3,436 sqft
- Finished area above ground: 1,718
- Finished area below ground: 1,374
Property
Parking
- Total spaces: 2
- Parking features: Concrete, Dry Walled, Floor Coating, Insulated Garage, Lighted
- Attached garage spaces: 2
Features
- Levels: One
- Stories: 1
- Patio & porch: Deck, Front Porch
- Exterior features: Barbecue, Gas Valve, Rain Gutters
- Has view: Yes
- View description: Golf Course, Mountain(s)
Lot
- Size: 5,688 Square Feet
- Features: Landscaped, On Golf Course, Sprinklers In Front, Sprinklers In Rear
Details
- Parcel number: R0034746
- Special conditions: Standard
Construction
Type & style
- Home type: SingleFamily
- Property subtype: Single Family Residence
Materials
- Stone, Stucco
- Foundation: Slab
- Roof: Concrete
Condition
- Updated/Remodeled
- Year built: 1998
Utilities & green energy
- Sewer: Public Sewer
- Water: Public
- Utilities for property: Cable Available, Electricity Connected, Internet Access (Wired), Natural Gas Connected
Community & HOA
Community
- Security: Carbon Monoxide Detector(s), Smart Security System, Smoke Detector(s), Video Doorbell
- Subdivision: Legacy Ridge
HOA
- Has HOA: Yes
- Amenities included: Clubhouse, Park, Parking, Playground, Pool, Tennis Court(s), Trail(s)
- Services included: Reserve Fund, Irrigation, Maintenance Grounds, Recycling, Snow Removal, Trash
- HOA fee: $285 quarterly
- HOA name: Legacy Ridge
- HOA phone: 720-974-4200
- Second HOA fee: $315 monthly
- Second HOA name: The Pointe
- Second HOA phone: 303-429-2611
Location
- Region: Westminster
Financial & listing details
- Price per square foot: $233/sqft
- Tax assessed value: $757,000
- Annual tax amount: $4,705
- Date on market: 3/1/2025
- Listing terms: Cash,Conventional,FHA,VA Loan
- Exclusions: Sellers Personal Property, Some Furnishings Negotiable
- Ownership: Individual
- Electric utility on property: Yes
- Road surface type: Paved
Price history
| Date | Event | Price |
|---|---|---|
| 4/17/2025 | Sold | $800,000+1.9%$233/sqft |
Source:  REcolorado as distributed by MLS GRID #5010555 Report a problem REcolorado as distributed by MLS GRID #5010555 Report a problem | ||
| 3/3/2025 | Pending sale | $785,000$228/sqft |
Source: REcolorado as distributed by MLS GRID #5010555 Report a problem | ||
| 2/28/2025 | Listed for sale | $785,000+44%$228/sqft |
Source: REcolorado as distributed by MLS GRID #5010555 Report a problem | ||
| 1/9/2020 | Sold | $545,000+1.9%$159/sqft |
Source: Public Record Report a problem | ||
| 11/25/2019 | Pending sale | $535,000$156/sqft |
Source: Coldwell Banker Residential Brokerage - Denver West #5967563 Report a problem | ||
| 11/23/2019 | Listed for sale | $535,000+0.9%$156/sqft |
Source: COLDWELL BANKER RESIDENTIAL 54 #5967563 Report a problem | ||
| 8/28/2018 | Sold | $530,000-1.6%$154/sqft |
Source: Public Record Report a problem | ||
| 7/24/2018 | Pending sale | $538,500$157/sqft |
Source: MB Leading Light RE Solutions #9641299 Report a problem | ||
| 7/11/2018 | Price change | $538,500-1.2%$157/sqft |
Source: MB Leading Light RE Solutions #9641299 Report a problem | ||
| 7/4/2018 | Price change | $545,000-0.9%$159/sqft |
Source: MB Leading Light RE Solutions #9641299 Report a problem | ||
| 6/1/2018 | Listed for sale | $550,000+26.4%$160/sqft |
Source: MB Leading Light RE Solutions #9641299 Report a problem | ||
| 5/8/2015 | Sold | $435,000+1.2%$127/sqft |
Source: Public Record Report a problem | ||
| 4/28/2014 | Listing removed | $429,900$125/sqft |
Source: Wright Kingdom #728003 Report a problem | ||
| 2/21/2014 | Listed for sale | $429,900$125/sqft |
Source: Wright Kingdom, Inc #728003 Report a problem | ||
| 12/17/2013 | Listing removed | $429,900$125/sqft |
Source: Wright Kingdom #716033 Report a problem | ||
| 8/3/2013 | Listed for sale | $429,900-1.2%$125/sqft |
Source: Wright Kingdom, Inc #716033 Report a problem | ||
| 1/5/2013 | Listing removed | $435,000$127/sqft |
Source: Keller Williams Avenues LLC #1123814 Report a problem | ||
| 8/27/2012 | Listed for sale | $435,000-3.3%$127/sqft |
Source: Keller Williams Avenues LLC #1123814 Report a problem | ||
| 6/27/2003 | Sold | $450,000$131/sqft |
Source: Public Record Report a problem | ||
| 6/19/2002 | Sold | $450,000+21.8%$131/sqft |
Source: Public Record Report a problem | ||
| 12/10/1999 | Sold | $369,476$108/sqft |
Source: Public Record Report a problem | ||
Public tax history
| Year | Property taxes | Tax assessment |
|---|---|---|
| 2025 | $4,756 +1.1% | $47,320 -9% |
| 2024 | $4,705 +2.2% | $52,020 |
| 2023 | $4,604 -3.2% | $52,020 +18.8% |
| 2022 | $4,756 | $43,800 -2.8% |
| 2021 | -- | $45,070 +7.5% |
| 2020 | $4,042 | $41,910 -0.2% |
| 2019 | $4,042 -3% | $41,990 +11.1% |
| 2018 | $4,167 | $37,790 |
| 2017 | $4,167 | $37,790 +15.9% |
| 2016 | -- | $32,600 |
| 2015 | $3,345 | $32,600 +2.5% |
| 2014 | -- | $31,790 |
| 2013 | -- | $31,790 -11.2% |
| 2012 | -- | $35,810 |
| 2011 | -- | $35,810 -1.1% |
| 2010 | -- | $36,220 |
| 2009 | -- | $36,220 -5.3% |
| 2008 | -- | $38,230 |
| 2007 | -- | $38,230 -0.9% |
| 2006 | -- | $38,590 |
| 2005 | -- | $38,590 +2.9% |
| 2004 | -- | $37,500 |
| 2003 | $3,608 +5.1% | $37,500 +4.3% |
| 2002 | $3,433 +7.2% | $35,950 +13.8% |
| 2001 | $3,202 | $31,600 |
Find assessor info on the county website
Neighborhood: 80234
Nearby homes
- $751,7003 bd3 ba3.1k sqft2575 W 107th Pl, Westminster, CO 80234Off Market
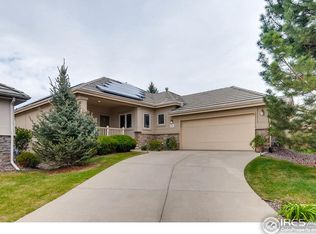
- $750,0003 bd3 ba3.2k sqft2605 W 107th Pl, Westminster, CO 80234Sold

- $661,5003 bd3 ba1.6k sqft2555 W 107th Pl, Westminster, CO 80234Off Market
- $770,0002 bd3 ba3.2k sqft2615 W 107th Pl, Westminster, CO 80234Sold
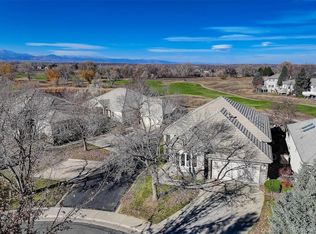
- $691,3002 bd2 ba1.5k sqft10763 Alcott Way, Westminster, CO 80234Off Market
- $661,8003 bd3 ba2.8k sqft2572 W 107th Pl, Westminster, CO 80234Off Market
- $778,0003 bd2 ba1.7k sqft10769 Alcott Way, Westminster, CO 80234Off Market
- $642,0003 bd2 ba2.9k sqft2535 W 107th Pl, Westminster, CO 80234Sold
Nearby schools
GreatSchools rating
- 4/10Westview Elementary SchoolGrades: PK-5Distance: 0.8 mi
- 5/10Silver Hills Middle SchoolGrades: 6-8Distance: 2.6 mi
- 4/10Northglenn High SchoolGrades: 9-12Distance: 1.6 mi
Schools provided by the listing agent
- Elementary: Westview
- Middle: Silver Hills
- High: Northglenn
- District: Adams 12 5 Star Schl
Source: REcolorado as distributed by MLS GRID. This data may not be complete. We recommend contacting the local school district to confirm school assignments for this home.
Get a cash offer in 3 minutes
Find out how much your home could sell for in as little as 3 minutes with a no-obligation cash offer.
Estimated market value
$771,100
Get a cash offer in 3 minutes
Find out how much your home could sell for in as little as 3 minutes with a no-obligation cash offer.
Estimated market value
$771,100
- Colorado
- Adams County
- Westminster
- 80234
- 2595 W 107th Place
Nearby cities
Nearby zip codes
Other Westminster Topics
