Stunning ranch-style home backing to the golf course with mountain views! This beautifully maintained residence offers low-maintenance living in an incredible setting. Its features include soaring vaulted ceilings with skylights, hardwood floors, fresh paint, new carpet, and an open floor plan filled with abundant natural light. The kitchen is designed for both cooking and gathering, offering granite counters, newer upgraded stainless-steel appliances, a breakfast bar, tile backsplash, and a cozy eating nook with wonderful views. You’ll love entertaining family and guests in the separate formal dining room. The comfortable living room, with its high ceilings and cozy fireplace, is a wonderful space to unwind at the end of your day. The main-floor primary suite captures serene mountain views and features a spacious, updated 5-piece en-suite bath with an oversized shower, jetted tub, and a walk-in closet with built-in organizers. A sunny main-floor office with a bay window is the perfect place for taking care of business. The convenient laundry room with utility sink and storage cabinetry adds exceptional functionality. The finished basement expands your living space with a very spacious family room, a large custom, temperature-controlled glass wine cellar, and a convenient wet bar. The lower level also has a separate guest bedroom and a ¾ bath. Outside, you’ll find a newer, spacious back deck overlooking the golf course, with mature trees and stunning mountain views - a space you’ll never want to leave. Relax on the welcoming front porch while enjoying a quiet cul-de-sac setting. The low-maintenance exterior also has a durable concrete tile roof. The HOA provides complete grounds maintenance and snow removal, so you’ll have plenty of time to enjoy the two community pools, a clubhouse, tennis courts, and beautiful walking trails. This exceptional home combines luxury, convenience, and a coveted Legacy Ridge golf-course location - truly move-in ready!
Sold for $770,000
$770,000
2615 W 107th Place, Westminster, CO 80234
2beds
3,220sqft
Single Family Residence
Built in 1998
5,746 Square Feet Lot
$763,500 Zestimate®
$239/sqft
$3,313 Estimated rent
Home value
$763,500
$718,000 - $817,000
$3,313/mo
Zestimate® history
Owner options
List your home for rent
$3,313/mo
Rent Zestimate®
Find your next renter with Zillow Rental Manager. Plus, with online applications, you can quickly screen prospective tenants – for free.
$3,313/mo
Rent Zestimate®
Refinance and save
$4,914/mo
Est. payment
Refinancing to a lower rate could help reduce your monthly payments and save thousands over the life of the loan.
$4,914/mo
Est. payment
Explore your selling options
Work with a Zillow partner agent
Leverage their expertise and Zillow's premium Showcase listings to get your home seen by more buyers.
Get startedList with your own agent
Get your home in front of millions of buyers by listing it on Zillow.
Learn how to do itSell it yourself
Take full control of how buyers see your home on Zillow by listing For Sale by Owner (FSBO).
List your homeWhat's special
Low-maintenance exteriorSeparate formal dining roomFresh paintNewer upgraded stainless-steel appliancesGranite countersTile backsplashConvenient wet bar
Zillow last checked:
Listing updated:
Listed by:
Lisa Cybyske 303-635-1100 Lisa@Cybyske.com,
Coldwell Banker Realty 56,
Bryan Cybyske 303-635-1100,
Coldwell Banker Realty 56
Bought with:
Jayson Holland, 40025724
Listings.com
Source: REcolorado as distributed by MLS GRID,MLS#: 9357983
Facts & features
Interior
Bedrooms & bathrooms
- Bedrooms: 2
- Bathrooms: 3
- Full bathrooms: 1
- 3/4 bathrooms: 1
- 1/2 bathrooms: 1
- Main level bathrooms: 2
- Main level bedrooms: 1
Bedroom
- Features: Primary Suite
- Level: Main
- Area: 256 Square Feet
- Dimensions: 16 x 16
Bedroom
- Level: Basement
- Area: 195 Square Feet
- Dimensions: 13 x 15
Bathroom
- Features: En Suite Bathroom
- Level: Main
- Area: 209 Square Feet
- Dimensions: 11 x 19
Bathroom
- Level: Main
Bathroom
- Level: Basement
- Area: 77 Square Feet
- Dimensions: 7 x 11
Dining room
- Level: Main
- Area: 154 Square Feet
- Dimensions: 11 x 14
Family room
- Level: Basement
- Area: 1178 Square Feet
- Dimensions: 31 x 38
Kitchen
- Level: Main
- Area: 330 Square Feet
- Dimensions: 15 x 22
Laundry
- Level: Main
- Area: 48 Square Feet
- Dimensions: 6 x 8
Living room
- Level: Main
- Area: 255 Square Feet
- Dimensions: 15 x 17
Office
- Level: Main
- Area: 154 Square Feet
- Dimensions: 11 x 14
Utility room
- Level: Basement
Heating
- Forced Air, Natural Gas
Cooling
- Central Air
Appliances
- Included: Dishwasher, Disposal, Gas Water Heater, Microwave, Range, Refrigerator, Wine Cooler
Features
- Built-in Features, Ceiling Fan(s), Eat-in Kitchen, Entrance Foyer, Five Piece Bath, Granite Counters, High Ceilings, Open Floorplan, Primary Suite, Smoke Free, Sound System, Vaulted Ceiling(s), Walk-In Closet(s), Wet Bar
- Flooring: Carpet, Laminate, Wood
- Windows: Skylight(s), Window Coverings
- Basement: Crawl Space,Finished,Interior Entry,Sump Pump
- Number of fireplaces: 1
- Fireplace features: Gas Log, Living Room
Interior area
- Total structure area: 3,220
- Total interior livable area: 3,220 sqft
- Finished area above ground: 1,722
- Finished area below ground: 1,250
Property
Parking
- Total spaces: 2
- Parking features: Concrete, Dry Walled, Floor Coating
- Attached garage spaces: 2
Features
- Levels: One
- Stories: 1
- Patio & porch: Deck, Front Porch
- Fencing: None
- Has view: Yes
- View description: Golf Course, Mountain(s)
Lot
- Size: 5,746 Square Feet
- Features: On Golf Course
Details
- Parcel number: R0034748
- Zoning: SFR
- Special conditions: Standard
Construction
Type & style
- Home type: SingleFamily
- Architectural style: Traditional
- Property subtype: Single Family Residence
Materials
- Frame
- Foundation: Concrete Perimeter
- Roof: Concrete
Condition
- Year built: 1998
Utilities & green energy
- Sewer: Public Sewer
- Water: Public
Community & HOA
Community
- Subdivision: Legacy Ridge
HOA
- Has HOA: Yes
- Amenities included: Clubhouse, Park, Parking, Playground, Pool, Tennis Court(s), Trail(s)
- Services included: Reserve Fund, Irrigation, Maintenance Grounds, Recycling, Snow Removal, Trash
- HOA fee: $285 quarterly
- HOA name: Legacy Ridge Master Assoc. Advanced HOA Managment
- HOA phone: 303-482-2213
- Second HOA fee: $315 monthly
- Second HOA name: The Pointe
- Second HOA phone: 303-429-2611
Location
- Region: Westminster
Financial & listing details
- Price per square foot: $239/sqft
- Tax assessed value: $762,000
- Annual tax amount: $4,122
- Date on market: 11/21/2025
- Listing terms: Cash,Conventional,FHA,VA Loan
- Exclusions: Staging Items
- Ownership: Corporation/Trust
Price history
| Date | Event | Price |
|---|---|---|
| 3/2/2026 | Sold | $770,000-3.8%$239/sqft |
Source:  REcolorado as distributed by MLS GRID #9357983 Report a problem REcolorado as distributed by MLS GRID #9357983 Report a problem | ||
| 2/4/2026 | Pending sale | $800,000$248/sqft |
Source: REcolorado as distributed by MLS GRID #9357983 Report a problem | ||
| 1/26/2026 | Listed for sale | $800,000$248/sqft |
Source: REcolorado as distributed by MLS GRID #9357983 Report a problem | ||
| 1/9/2026 | Listing removed | $800,000$248/sqft |
Source: REcolorado as distributed by MLS GRID #9357983 Report a problem | ||
| 1/8/2026 | Listed for sale | $800,000$248/sqft |
Source: REcolorado as distributed by MLS GRID #9357983 Report a problem | ||
| 12/27/2025 | Pending sale | $800,000$248/sqft |
Source: REcolorado as distributed by MLS GRID #9357983 Report a problem | ||
| 11/21/2025 | Listed for sale | $800,000+64.9%$248/sqft |
Source: REcolorado as distributed by MLS GRID #9357983 Report a problem | ||
| 11/7/2005 | Sold | $485,000+27.9%$151/sqft |
Source: Public Record Report a problem | ||
| 7/29/1998 | Sold | $379,064$118/sqft |
Source: Public Record Report a problem | ||
Public tax history
| Year | Property taxes | Tax assessment |
|---|---|---|
| 2025 | $4,122 +1.1% | $47,630 -9% |
| 2024 | $4,078 +5.8% | $52,360 |
| 2023 | $3,854 -3.2% | $52,360 +20% |
| 2022 | $3,980 | $43,620 -2.8% |
| 2021 | -- | $44,870 +8.9% |
| 2020 | $3,609 | $41,190 -0.2% |
| 2019 | $3,609 +7.7% | $41,270 +9.8% |
| 2018 | $3,352 | $37,600 |
| 2017 | $3,352 | $37,600 +15.2% |
| 2016 | -- | $32,650 |
| 2015 | $3,350 | $32,650 +2.6% |
| 2014 | -- | $31,830 |
| 2013 | -- | $31,830 -11.2% |
| 2012 | -- | $35,850 |
| 2011 | -- | $35,850 -7.4% |
| 2010 | -- | $38,700 |
| 2009 | -- | $38,700 +1% |
| 2008 | -- | $38,330 |
| 2007 | -- | $38,330 -0.9% |
| 2006 | -- | $38,670 |
| 2005 | -- | $38,670 +2.9% |
| 2004 | -- | $37,580 |
| 2003 | $3,615 +5.1% | $37,580 +4.3% |
| 2002 | $3,440 +7.3% | $36,020 +13.8% |
| 2001 | $3,206 | $31,640 |
Find assessor info on the county website
Neighborhood: 80234
Nearby homes
- $750,0003 bd3 ba3.2k sqft2605 W 107th Pl, Westminster, CO 80234Sold

- $740,6003 bd3 ba3.3k sqft2625 W 107th Pl, Westminster, CO 80234Off Market
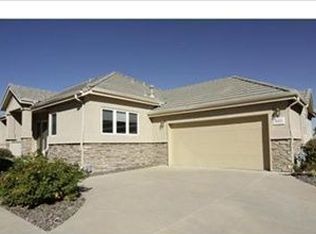
- $795,4003 bd2 ba1.7k sqft2635 W 107th Pl, Westminster, CO 80234Off Market
- $800,0004 bd3 ba3.4k sqft2595 W 107th Pl, Westminster, CO 80234Sold
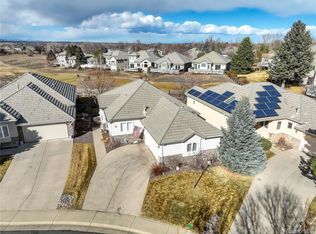
- $683,4004 bd3 ba2.5k sqft2645 W 107th Pl, Westminster, CO 80234Off Market
- $744,4003 bd3 ba3.1k sqft2575 W 107th Pl, Westminster, CO 80234Off Market
- $654,0003 bd2 ba1.7k sqft2632 W 107th Pl, Westminster, CO 80234Off Market
- $657,9003 bd3 ba2.8k sqft2572 W 107th Pl, Westminster, CO 80234Off Market
Nearby schools
GreatSchools rating
- 4/10Westview Elementary SchoolGrades: PK-5Distance: 0.8 mi
- 5/10Silver Hills Middle SchoolGrades: 6-8Distance: 2.6 mi
- 4/10Northglenn High SchoolGrades: 9-12Distance: 1.6 mi
Schools provided by the listing agent
- Elementary: Westview
- Middle: Silver Hills
- High: Northglenn
- District: Adams 12 5 Star Schl
Source: REcolorado as distributed by MLS GRID. This data may not be complete. We recommend contacting the local school district to confirm school assignments for this home.
Get a cash offer in 3 minutes
Find out how much your home could sell for in as little as 3 minutes with a no-obligation cash offer.
Estimated market value
$763,500
Get a cash offer in 3 minutes
Find out how much your home could sell for in as little as 3 minutes with a no-obligation cash offer.
Estimated market value
$763,500
- Colorado
- Adams County
- Westminster
- 80234
- 2615 W 107th Place
Nearby cities
Nearby zip codes
Other Westminster Topics
