Skip main navigation
Sold for $985,000
  • $985,000

    25953 481st Ave, Brandon, SD 57005

    5beds
    3,460sqft
    Single Family Residence
    Built in 2021
    7 Acres Lot
    $987,300 Zestimate®
    $285/sqft
    $3,489 Estimated rent

    Home value

    $987,300

    $928,000 - $1.05M

    $3,489/mo

    Zestimate® history
    Loading
    Loading...

    Owner options

    List your home for rent

    $3,489/mo

    Rent Zestimate®

    Find your next renter with Zillow Rental Manager. Plus, with online applications, you can quickly screen prospective tenants – for free.

    Learn more

    $3,489/mo

    Rent Zestimate®

    Refinance and save

    $5,108/mo

    Est. payment

    Refinancing to a lower rate could help reduce your monthly payments and save thousands over the life of the loan.

    See today's rates

    $5,108/mo

    Est. payment

    Explore your selling options

    Work with a Zillow partner agent

    Leverage their expertise and Zillow's premium Showcase listings to get your home seen by more buyers.

    Get started

    List with your own agent

    Get your home in front of millions of buyers by listing it on Zillow.

    Learn how to do it

    Sell it yourself

    Take full control of how buyers see your home on Zillow by listing For Sale by Owner (FSBO).

    List your home

    What's special

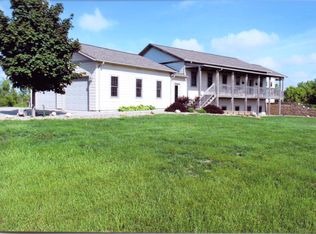
    One-of-a-kind shouse on 7 acres in a desirable school district—no corners were cut! Enjoy privacy without sacrificing location. This open-concept home features vaulted ceilings with a wood beam accent, heated floors throughout, surround sound, security system, and a spacious drop zone with built-in lockers. The kitchen boasts quartz countertops, a 9-ft island, custom walnut cabinets, walk in pantry, and a breakfast nook. The massive primary suite is tucked into its own private wing with an en-suite bath featuring a walk-in tiled shower, custom walnut double vanity, and a huge walk-in closet. A custom barn wood door leads to the other wing with a second family room, 4 spacious bedrooms, and 2 full baths. The dual-zone HVAC with separate systems each servicing their own wing of the home ensures everyone is comfortable. With 2,400 sq ft of garage/shop space, an outbuilding isn't even needed! This 8-car heated garage/shop includes a mezzanine, water hookups, floor drain, and tall doors for RV storage. To top it off- the sellers will give you $10,000 to finish the shop with an acceptable offer! Step outside to a covered porch, additional buildings to include a hen house—your perfect mix of function, luxury, and rural charm!

    Zillow last checked:

    Listing updated:

    Listed by:

    Mackenzie L Hanssen,

    Amy Stockberger Real Estate,

    Amy M Stockberger,

    Amy Stockberger Real Estate

    Bought with:

    Mackenzie L Hanssen

    Source: Realtor Association of the Sioux Empire,MLS#: 22506218MLS Logo

    Facts & features

    Interior

    Bedrooms & bathrooms
    • Bedrooms: 5
    • Bathrooms: 4
    • Full bathrooms: 2
    • 3/4 bathrooms: 1
    • 1/2 bathrooms: 1
    • Main level bedrooms: 5
    Primary bedroom
    • Description: tray ceiling,ensuite w/walnut vanity,WIC
    • Level: Main
    • Area: 374
    • Dimensions: 17 x 22
    Bedroom 2
    • Description: Double Closet
    • Level: Main
    • Area: 132
    • Dimensions: 11 x 12
    Bedroom 3
    • Description: Walk in Closet
    • Level: Main
    • Area: 156
    • Dimensions: 13 x 12
    Bedroom 4
    • Description: Double Closet
    • Level: Main
    • Area: 132
    • Dimensions: 11 x 12
    Bedroom 5
    • Description: Walk in closet
    • Level: Main
    • Area: 156
    • Dimensions: 13 x 12
    Dining room
    • Level: Main
    • Area: 220
    • Dimensions: 10 x 22
    Family room
    • Description: Vaulted w/wood beam, built in stand
    • Level: Main
    • Area: 440
    • Dimensions: 20 x 22
    Kitchen
    • Description: Large island, walnut cabs, quartz
    • Level: Main
    • Area: 396
    • Dimensions: 18 x 22
    Living room
    • Description: barn door, built in's
    • Level: Main
    • Area: 276
    • Dimensions: 12 x 23
    Heating
    • Natural Gas, Propane, Two or More Units
    Cooling
    • Multi Units
    Appliances
    • Included: Range, Microwave, Dishwasher, Disposal, Refrigerator, Stove Hood, Washer, Dryer, Humidifier
    Features
    • 3+ Bedrooms Same Level, Master Downstairs, Main Floor Laundry, Master Bath, Sound System, Tray Ceiling(s), Vaulted Ceiling(s)
    • Flooring: Carpet, Ceramic Tile, Heated
    • Basement: None
    Interior area
    • Total interior livable area: 3,460 sqft
    • Finished area above ground: 3,460

    Property

    Parking
    • Total spaces: 8
    • Parking features: Gravel
    • Garage spaces: 8
    Features
    • Patio & porch: Covered Patio, Front Porch
    Lot
    • Size: 7 Acres
    • Features: Other
    Details
    • Additional structures: RV/Boat Storage, Additional Buildings
    • Parcel number: 80734

    Construction

    Type & style
    • Home type: SingleFamily
    • Architectural style: Shouse
    • Property subtype: Single Family Residence
    Materials
    • Metal, Wood Siding
    • Foundation: Slab
    • Roof: Metal
    Condition
    • Year built: 2021

    Utilities & green energy

    • Sewer: Septic Tank
    • Water: Rural Water

    Community & neighborhood

    Location
    • Region: Brandon
    • Subdivision: Rovang's Addn 21-102-48

    Other

    Other facts
    • Listing terms: Conventional
    • Road surface type: Gravel

    Price history

    DateEventPrice
    2/25/2026Sold$985,000-1.5%$285/sqft
    Source: Realtor Association of the Sioux Empire #22506218 Report a problem
    11/21/2025Price change$1,000,000-7%$289/sqft
    Source: Realtor Association of the Sioux Empire #22506218 Report a problem
    8/12/2025Listed for sale$1,075,000-6.5%$311/sqft
    Source: Realtor Association of the Sioux Empire #22506218 Report a problem
    8/8/2025Listing removed$1,150,000$332/sqft
    Source: Realtor Association of the Sioux Empire #22504568 Report a problem
    7/7/2025Price change$1,150,000-4.2%$332/sqft
    Source: Realtor Association of the Sioux Empire #22504568 Report a problem
    6/17/2025Listed for sale$1,200,000$347/sqft
    Source: Realtor Association of the Sioux Empire #22504568 Report a problem
    6/16/2025Listing removed$1,200,000$347/sqft
    Source: Realtor Association of the Sioux Empire #22502141 Report a problem
    3/31/2025Listed for sale$1,200,000+700%$347/sqft
    Source: Realtor Association of the Sioux Empire #22502141 Report a problem
    11/6/2020Sold$150,000-6.3%$43/sqft
    Source: Realtor Association of the Sioux Empire #21903412 Report a problem
    10/9/2020Pending sale$160,000$46/sqft
    Source: Keller Williams Realty Sioux Falls SD #21903412 Report a problem
    6/5/2019Listed for sale$160,000$46/sqft
    Source: Keller Williams Realty-SF #21903412 Report a problem
    3/2/2019Listing removed$160,000$46/sqft
    Source: Keller Williams Realty Sioux Falls SD #21802549 Report a problem
    5/9/2018Listed for sale$160,000$46/sqft
    Source: Keller Williams Realty-SF #21802549 Report a problem

    Public tax history

    YearProperty taxesTax assessment
    2025$8,634 -24.4%$848,100 -23.5%
    2024$11,423 +45.6%$1,108,500 +55.1%
    2023$7,843 +4.9%$714,900 +39.9%
    2022$7,475 +409.7%$511,100 +426.4%
    2021$1,467 +13.7%$97,100 +10%
    2020$1,290 +4.6%$88,300 +10%
    2018$1,234 -5%$80,250 +4.9%
    2017$1,299 +5.2%$76,500
    2016$1,234 -6.3%$76,500 +5.2%
    2015$1,318 -0.5%$72,750
    2014$1,325 $72,750

    Find assessor info on the county website

    Neighborhood: 57005

    Nearby schools

    GreatSchools rating
    Schools provided by the listing agent
    • Elementary: Brandon ES
    • Middle: Brandon Valley MS
    • High: Brandon Valley HS
    • District: Brandon Valley 49-2

    Source: Realtor Association of the Sioux Empire. This data may not be complete. We recommend contacting the local school district to confirm school assignments for this home.

    Get pre-qualified for a loan
    At Zillow Home Loans, we can pre-qualify you in as little as 5 minutes with no impact to your credit score.

    An equal housing lender. NMLS #10287.