Skip main navigation
Closed
  • $447,000

    2596 Blue Ash Ave NW, Canton, OH 44708

    4beds
    3,030sqft
    Single Family Residence
    Built in 2013
    0.32 Acres Lot
    $476,800 Zestimate®
    $148/sqft
    $2,606 Estimated rent

    Home value

    $476,800

    $453,000 - $501,000

    $2,606/mo

    Zestimate® history
    Loading
    Loading...

    Owner options

    List your home for rent

    $2,606/mo

    Rent Zestimate®

    Find your next renter with Zillow Rental Manager. Plus, with online applications, you can quickly screen prospective tenants – for free.

    Learn more

    $2,606/mo

    Rent Zestimate®

    Refinance and save

    $3,091/mo

    Est. payment

    Refinancing to a lower rate could help reduce your monthly payments and save thousands over the life of the loan.

    See today's rates

    $3,091/mo

    Est. payment

    Explore your selling options

    Work with a Zillow partner agent

    Leverage their expertise and Zillow's premium Showcase listings to get your home seen by more buyers.

    Get started

    List with your own agent

    Get your home in front of millions of buyers by listing it on Zillow.

    Learn how to do it

    Sell it yourself

    Take full control of how buyers see your home on Zillow by listing For Sale by Owner (FSBO).

    List your home

    What's special

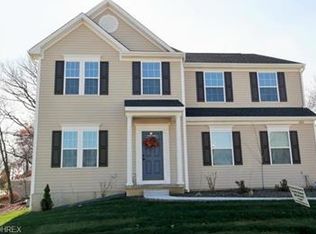
    We're so excited to bring you this beautiful home! This well-maintained, Ryan-built home boasts over 3000 square feet of living space. Located in a sought-after neighborhood, this four-bedroom, two-full, and two-half-bath is move-in ready and ready for its new owner! Upon entering, you are greeted by a spacious sitting/living room adorned with a decorative fireplace. To the right is the formal dining room. The heart of the home lies straight ahead in the family room, featuring 9-foot ceilings, and seamlessly flows into the dinette and kitchen. The kitchen, updated in 2017, boasts granite countertops, a subway tile backsplash, and a kitchen island for more dining space. The adjacent dinette area offers a view of the expansive back deck through sliding doors. There is an office space off the kitchen for those who work from home or require a private workspace. A convenient half bath completes the main level, with a single vanity and laminate flooring. Venture upstairs to discover four generously sized bedrooms, including a master suite. The master bedroom features its ensuite bath, complete with a double vanity, walk-in shower, linen closet, and a walk-in closet. The remaining three bedrooms offer ample space, while a full bath and laundry room round out the second floor. The lower level of the home provides additional entertainment space with a custom bar area and a spacious rec room. Rounding out the basement, you cannot forget about the newer half-bath. Outside, the exterior is equally impressive, featuring a three-car attached garage for ample parking and storage. The fully fenced-in yard provides privacy and security, while a patio and covered deck area with a gas fireplace offer the ideal setting for outdoor enjoyment year-round. Don't miss your chance to see this beautiful home; schedule your showing today!

    Zillow last checked:

    Listing updated:

    Listing Provided by:

    Amy Wengerd amy@soldbywengerd.com330-681-6090,

    EXP Realty, LLC.

    Bought with:

    Jesse Allison, 2013004280

    Howard Hanna

    Source: MLS Now,MLS#: 5036366MLS LogoOriginating MLS: Akron Cleveland Association of REALTORS

    Facts & features

    Interior

    Bedrooms & bathrooms
    • Bedrooms: 4
    • Bathrooms: 4
    • Full bathrooms: 2
    • 1/2 bathrooms: 2
    • Main level bathrooms: 1
    Primary bedroom
    • Description: Flooring: Carpet
    • Level: Second
    • Dimensions: 16.00 x 23.00
    Bedroom
    • Description: Flooring: Carpet
    • Level: Second
    • Dimensions: 11.00 x 14.00
    Bedroom
    • Description: Flooring: Carpet
    • Level: Second
    • Dimensions: 11.00 x 14.00
    Bedroom
    • Description: Flooring: Carpet
    • Level: Second
    • Dimensions: 12.00 x 12.00
    Dining room
    • Description: Flooring: Laminate
    • Level: First
    • Dimensions: 11.00 x 15.00
    Eat in kitchen
    • Description: Flooring: Laminate
    • Level: First
    • Dimensions: 17.00 x 25.00
    Family room
    • Description: Flooring: Carpet
    • Level: First
    • Dimensions: 15.00 x 20.00
    Laundry
    • Description: Flooring: Luxury Vinyl Tile
    • Level: Second
    • Dimensions: 6.00 x 6.00
    Living room
    • Description: Flooring: Carpet
    • Level: First
    • Dimensions: 11.00 x 14.00
    Office
    • Description: Flooring: Carpet
    • Level: First
    • Dimensions: 10.00 x 11.00
    Recreation
    • Description: Flooring: Carpet
    • Level: Lower
    • Dimensions: 15.00 x 36.00
    Heating
    • Forced Air, Gas
    Cooling
    • Central Air
    Appliances
    • Laundry: Laundry Room, Upper Level
    Features
    • Granite Counters, Kitchen Island
    • Basement: Full,Partially Finished
    • Has fireplace: No
    Interior area
    • Total structure area: 3,030
    • Total interior livable area: 3,030 sqft
    • Finished area above ground: 2,490
    • Finished area below ground: 540

    Property

    Parking
    • Total spaces: 3
    • Parking features: Attached, Garage, Garage Door Opener, Paved, Water Available
    • Attached garage spaces: 3
    Features
    • Levels: Two
    • Stories: 2
    • Patio & porch: Covered, Deck, Patio
    • Fencing: Full,Vinyl
    Lot
    • Size: 0.32 Acres
    • Features: Corner Lot
    Details
    • Parcel number: 10003491

    Construction

    Type & style
    • Home type: SingleFamily
    • Architectural style: Colonial
    • Property subtype: Single Family Residence
    Materials
    • Brick, Vinyl Siding
    • Roof: Asphalt,Fiberglass
    Condition
    • Year built: 2013

    Utilities & green energy

    • Sewer: Public Sewer
    • Water: Public

    Community & neighborhood

    Location
    • Region: Canton
    • Subdivision: Aberdeen Glen #5

    HOA & financial

    HOA
    • Has HOA: Yes
    • HOA fee: $220 annually
    • Services included: Insurance
    • Association name: Aberdeen Glen

    Other

    Other facts
    • Listing terms: Cash,Conventional,FHA,VA Loan

    Price history

    DateEventPrice
    6/7/2024Sold$447,000-0.6%$148/sqft
    Source: MLS Now #5036366 Report a problem
    5/11/2024Pending sale$449,900$148/sqft
    Source: MLS Now #5036366 Report a problem
    5/7/2024Price change$449,900-2.2%$148/sqft
    Source: MLS Now #5036366 Report a problem
    5/2/2024Listed for sale$459,900+55.9%$152/sqft
    Source: MLS Now #5035253 Report a problem
    12/3/2019Sold$295,000-1.6%$97/sqft
    Source: MLS Now #4146668 Report a problem
    11/7/2019Pending sale$299,900$99/sqft
    Source: RE/MAX Crossroads Properties #4146668 Report a problem
    10/30/2019Listed for sale$299,900+21.5%$99/sqft
    Source: RE/MAX Crossroads Properties #4146668 Report a problem
    3/24/2017Sold$246,900-8.5%$81/sqft
    Source: Cutler Real Estate solds #3846041_44708 Report a problem
    3/8/2017Pending sale$269,900+2.9%$89/sqft
    Source: Cutler Real Estate #3846041 Report a problem
    2/18/2014Sold$262,300+458.1%$87/sqft
    Source: Public Record Report a problem
    11/21/2013Sold$47,000$16/sqft
    Source: Public Record Report a problem

    Public tax history

    YearProperty taxesTax assessment
    2024$5,803 0%$126,980 +9.1%
    2023$5,804 +0.5%$116,380
    2022$5,774 -0.4%$116,380
    2021$5,796 +10.8%$116,380 +15.5%
    2020$5,230 $100,800 +1.1%
    2019$5,230 $99,680
    2018$5,230 -0.9%$99,680 +4.1%
    2017$5,278 -0.7%$95,730
    2016$5,314 -1.2%$95,730
    2015$5,379 $95,730 +131%
    2014$5,379 +1549.1%$41,450 +287%
    2013$326 $10,710 +800%
    2012-- $1,190

    Find assessor info on the county website

    Neighborhood: 44708

    Nearby schools

    GreatSchools rating
    Schools provided by the listing agent
    • District: Jackson LSD - 7605

    Source: MLS Now. This data may not be complete. We recommend contacting the local school district to confirm school assignments for this home.

    Get a cash offer in 3 minutes
    Find out how much your home could sell for in as little as 3 minutes with a no-obligation cash offer.
    Estimated market value
    $476,800
    Get a cash offer in 3 minutes
    Find out how much your home could sell for in as little as 3 minutes with a no-obligation cash offer.
    Estimated market value
    $476,800