Skip main navigation
Off market
Street View
  • $545,900

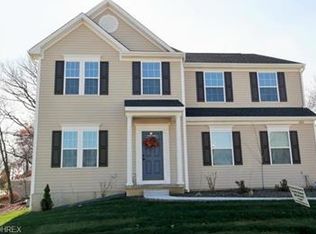
    2630 Blue Ash Ave NW, Canton, OH 44708

    5beds
    3,250sqft
    SingleFamily
    Built in 2015
    0.29 Acres Lot
    $545,900 Zestimate®
    $168/sqft
    $2,828 Estimated rent

    Home value

    $545,900

    $519,000 - $573,000

    $2,828/mo

    Zestimate® history
    Loading
    Loading...

    Owner options

    List your home for rent

    $2,828/mo

    Rent Zestimate®

    Find your next renter with Zillow Rental Manager. Plus, with online applications, you can quickly screen prospective tenants – for free.

    Learn more

    $2,828/mo

    Rent Zestimate®

    Refinance and save

    $3,514/mo

    Est. payment

    Refinancing to a lower rate could help reduce your monthly payments and save thousands over the life of the loan.

    See today's rates

    $3,514/mo

    Est. payment

    Explore your selling options

    Work with a Zillow partner agent

    Leverage their expertise and Zillow's premium Showcase listings to get your home seen by more buyers.

    Get started

    List with your own agent

    Get your home in front of millions of buyers by listing it on Zillow.

    Learn how to do it

    Sell it yourself

    Take full control of how buyers see your home on Zillow by listing For Sale by Owner (FSBO).

    List your home

    What's special

    A truly inspired design that creates a feeling of grandeur while never being stuffy, the Olsen is a home that lives like you do. A dramatic and light-filled two-story foyer welcomes you in. The library and dining room make entertaining a snap, but never feel too formal for intimate gatherings. The ceiling trim defines the dining area while keeping a sense of openness. Past the side stair is a large family room, open to the dinette. A stacked stone fireplace is the focal point and provides cozy warmth. The kitchen sports a huge work island and a giant walk-in pantry. Tucked away from the main area but still accessible, a first-floor guest suite provides privacy, and the handy mudroom/family entry is complete with bench and coat hooks for easy organization. A family coat closet and bath with over-sized shower make the space even more functional. A three-car garage gives plenty of storage for all your vehicles and lawn equipment – or even a workshop. Upstairs is a spa-like owner’s bedroom with dual walk-in closets, a tray ceiling, and a fantastic owner’s bath featuring dual vanities and a huge shower. There’s also a centrally located laundry, and 3 ample secondary bedrooms, each with plenty of closet space. Bedroom 3 has access to an en suite bath which is shared with a bonus room. The lower level is walk-out with French door and windows for lots of light. An additional bath rounds out the space. This home features a gourmet kitchen with stainless steel appliances, oversize woodwork and wrought-iron details on the stairs and railings.

    This property is off market, which means it's not currently listed for sale or rent on Zillow. This may be different from what's available on other websites or public sources.

    Facts & features

    Interior

    Bedrooms & bathrooms
    • Bedrooms: 5
    • Bathrooms: 5
    • Full bathrooms: 3
    • 3/4 bathrooms: 2
    Heating
    • Forced air, Electric, Gas
    Cooling
    • Central
    Appliances
    • Included: Dishwasher, Microwave, Range / Oven, Refrigerator, Washer
    Features
    • Flooring: Carpet, Hardwood
    • Has fireplace: Yes
    Interior area
    • Total interior livable area: 3,250 sqft

    Property

    Parking
    • Total spaces: 3
    • Parking features: Garage - Attached
    Features
    • Exterior features: Stone, Vinyl
    • Has view: Yes
    • View description: Mountain
    Lot
    • Size: 0.29 Acres
    Details
    • Parcel number: 10003472

    Construction

    Type & style
    • Home type: SingleFamily
    Materials
    • Frame
    • Roof: Asphalt
    Condition
    • Year built: 2015

    Community & neighborhood

    Location
    • Region: Canton

    HOA & financial

    HOA
    • Has HOA: Yes
    • HOA fee: $7 monthly

    Price history

    DateEventPrice
    6/12/2015Sold$335,730+614.3%$103/sqft
    Source: MLS Now #3677945 Report a problem
    3/3/2015Sold$47,000$14/sqft
    Source: Public Record Report a problem

    Public tax history

    YearProperty taxesTax assessment
    2024$7,716 +12.8%$168,950 +23.1%
    2023$6,843 +0.5%$137,280
    2022$6,808 -0.4%$137,280
    2021$6,834 +8.1%$137,280 +13.9%
    2020$6,320 $120,540
    2019$6,320 $120,540
    2018$6,320 -0.9%$120,540 +4.1%
    2017$6,380 +0.4%$115,780 +1.1%
    2016$6,353 +937.7%$114,520 +1008.6%
    2015$612 $10,330 +8.5%
    2014$612 +110.4%$9,520
    2013$291 $9,520 +750%
    2012-- $1,120

    Find assessor info on the county website

    Neighborhood: 44708

    Nearby schools

    GreatSchools rating
    Schools provided by the listing agent
    • District: Jackson LSD

    Source: The MLS. This data may not be complete. We recommend contacting the local school district to confirm school assignments for this home.

    Get a cash offer in 3 minutes
    Find out how much your home could sell for in as little as 3 minutes with a no-obligation cash offer.
    Estimated market value
    $545,900
    Get a cash offer in 3 minutes
    Find out how much your home could sell for in as little as 3 minutes with a no-obligation cash offer.
    Estimated market value
    $545,900